Under contract-accepting backup offers. Welcome to your fully renovated dream home in the highly desirable Rocky Point Village of Tampa! This stunning ranch-style residence has been completely transformed with top-to-bottom upgrades, offering modern elegance and peace of mind for years to come. Major improvements include a new roof (2018) and new HVAC system (2021), along with all-new electrical, plumbing, attic insulation, and hurricane-rated windows plus an 8-foot sliding glass door—ensuring efficiency, comfort, and durability throughout. The heart of the home is the brand-new 2025 designer kitchen, thoughtfully crafted with high-end finishes and functionality in mind. Enjoy Quartz countertops, a ceramic farmhouse sink, GE Profile stainless steel appliances, including a gas range, convection oven, tray microwave, and a sleek stainless range hood. A beautiful ceramic tile backsplash, built-in pantry, and an oversized island with additional storage make this kitchen perfect for entertaining and everyday living. Inside, you’ll find refined upgrades at every turn—new textured ceilings, updated baseboards and trim, solid wood interior doors, a striking glass front door, and all-new lighting and ceiling fans with remote controls. Custom shades and shutters add both style and privacy throughout the home. The bathrooms have also been enhanced, including an upgraded vapor barrier in the shower surround for added longevity. Additional features include a new overhead garage door, professionally landscaped and fully fenced yard, and a Terminix bait system for ongoing protection. Ideally located, this home is near Rocky Point Golf Course and just minutes from Tampa International Airport, downtown Tampa, Armature Works, Bayshore Boulevard, and some of the nation’s top-rated beaches. This is a rare opportunity to own a truly turnkey home in one of Tampa’s most convenient and sought-after locations—schedule your showing today!
Under contract
Price cut: $11.4K (7/2)
$374,500
4504 DREISLER STREET, TAMPA, FL 33634
3beds
1,076sqft
:
Get pre-qualified$2,568/mo
Single Family Residence
Built in 1963
7,000 Square Feet Lot
$-- Zestimate®
$348/sqft
$-- HOA
What's special
Fully fenced yardBuilt-in pantryQuartz countertopsGas rangeNew overhead garage doorSleek stainless range hoodCeramic farmhouse sink
- 123 days |
- 508 |
- 57 |
Likely to sell faster than
Zillow last checked:
Listing updated:
Listed by:
Karen Joyal 813-599-8210,
ADVANTAGE REALTY SERVICES, INC 813-908-8300
Source: Stellar MLS,MLS#: TB8492247 Originating MLS: Suncoast Tampa
Originating MLS: Suncoast Tampa
Facts & features
Interior
Bedrooms & bathrooms
- Bedrooms: 3
- Bathrooms: 2
- Full bathrooms: 1
- 1/2 bathrooms: 1
Rooms
- Room types: Attic, Dining Room, Great Room
Primary bedroom
- Features: Built-in Closet
- Level: First
- Area: 135.6 Square Feet
- Dimensions: 11.3x12
Bedroom 2
- Features: Built-in Closet
- Level: First
- Area: 122.22 Square Feet
- Dimensions: 9.7x12.6
Bedroom 3
- Features: Built-in Closet
- Level: First
- Area: 118.44 Square Feet
- Dimensions: 9.4x12.6
Primary bathroom
- Level: First
- Area: 31.57 Square Feet
- Dimensions: 7.7x4.1
Dining room
- Features: No Closet
- Level: First
- Area: 78.48 Square Feet
- Dimensions: 10.9x7.2
Great room
- Features: No Closet
- Level: First
- Area: 199.08 Square Feet
- Dimensions: 12.6x15.8
Kitchen
- Features: Storage Closet
- Level: First
- Area: 155 Square Feet
- Dimensions: 12.5x12.4
Heating
- Central, Electric
Cooling
- Central Air
Appliances
- Included: Dishwasher, Disposal, Electric Water Heater, Exhaust Fan, Ice Maker, Microwave, Range, Range Hood, Refrigerator
- Laundry: Electric Dryer Hookup, In Garage, Washer Hookup
Features
- Ceiling Fan(s), Kitchen/Family Room Combo, Open Floorplan, Primary Bedroom Main Floor, Solid Surface Counters, Solid Wood Cabinets, Stone Counters, Thermostat
- Flooring: Luxury Vinyl
- Windows: Window Treatments
- Has fireplace: No
Interior area
- Total structure area: 1,372
- Total interior livable area: 1,076 sqft
Video & virtual tour
Property
Parking
- Total spaces: 1
- Parking features: Driveway
- Attached garage spaces: 1
- Has uncovered spaces: Yes
Features
- Levels: One
- Stories: 1
- Patio & porch: Front Porch, Patio
- Exterior features: Lighting, Private Mailbox, Private Yard, Rain Gutters
- Fencing: Vinyl,Wood
Lot
- Size: 7,000 Square Feet
- Dimensions: 70 x 100
- Features: In County, Landscaped, Level, Near Golf Course, Near Public Transit
- Residential vegetation: Mature Landscaping, Oak Trees, Trees/Landscaped
Details
- Parcel number: U0129170E700000100002.0
- Zoning: RSC-9
- Special conditions: None
Construction
Type & style
- Home type: SingleFamily
- Architectural style: Ranch
- Property subtype: Single Family Residence
Materials
- Block, Brick, Vinyl Siding
- Foundation: Slab
- Roof: Shingle
Condition
- Completed
- New construction: No
- Year built: 1963
Utilities & green energy
- Sewer: Public Sewer
- Water: Public
- Utilities for property: Electricity Connected, Fiber Optics, Fire Hydrant, Propane, Public, Sewer Connected, Underground Utilities, Water Connected
Community & HOA
Community
- Security: Smoke Detector(s)
- Pet fee: $0 monthly
- Subdivision: ROCKY POINT VILLAGE UNIT 4
HOA
- Has HOA: No
Location
- Region: Tampa
Financial & listing details
- Price per square foot: $348/sqft
- Tax assessed value: $231,187
- Annual tax amount: $4,015
- Date on market: 3/30/2026
- Cumulative days on market: 124 days
- Listing terms: Cash,Conventional,FHA,VA Loan
- Ownership: Fee Simple
- Total actual rent: 0
- Electric utility on property: Yes
- Road surface type: Paved, Asphalt
Estimated market value
Not available
Estimated sales range
Not available
Not available
Price history
| Date | Event | Price |
|---|---|---|
| 7/18/2026 | Contingent | $374,500$348/sqft |
Source:  Stellar MLS #TB8492247 Report a problem Stellar MLS #TB8492247 Report a problem | ||
| 7/2/2026 | Price change | $374,500-3%$348/sqft |
Source: Stellar MLS #TB8492247 Report a problem | ||
| 5/28/2026 | Price change | $385,900-3%$359/sqft |
Source: Stellar MLS #TB8492247 Report a problem | ||
| 3/31/2026 | Listed for sale | $397,800$370/sqft |
Source: Stellar MLS #TB8492247 Report a problem | ||
Public tax history
| Year | Property taxes | Tax assessment |
|---|---|---|
| 2025 | $4,015 +7.9% | $231,187 +42.6% |
| 2024 | $3,721 +8.9% | $162,074 +10% |
| 2023 | $3,416 +6.7% | $147,340 +10% |
| 2022 | $3,202 +15% | $133,945 +10% |
| 2021 | $2,784 +10.5% | $121,768 +10% |
| 2020 | $2,521 +8.7% | $110,698 +10% |
| 2019 | $2,320 | $100,635 -17.7% |
| 2018 | $2,320 +7.2% | $122,320 +20.4% |
| 2017 | $2,164 +11.2% | $101,595 +34.4% |
| 2016 | $1,946 +5.8% | $75,608 +10% |
| 2015 | $1,839 +11.3% | $68,735 +10% |
| 2014 | $1,653 +10.8% | $62,486 +10% |
| 2013 | $1,492 +11.5% | $56,805 +4.8% |
| 2012 | $1,338 -17.3% | $54,181 -20.2% |
| 2011 | $1,619 -0.5% | $67,924 -1.3% |
| 2010 | $1,627 -8.3% | $68,798 -9.6% |
| 2009 | $1,775 -37.1% | $76,117 -40.5% |
| 2008 | $2,820 -2.9% | $127,846 -4.9% |
| 2007 | $2,904 +5.4% | $134,409 +15.1% |
| 2006 | $2,756 +13% | $116,779 +18% |
| 2005 | $2,438 | $98,998 +10.8% |
| 2004 | -- | $89,335 +6% |
| 2003 | -- | $84,242 +12.5% |
| 2002 | -- | $74,882 +2.6% |
| 2001 | -- | $73,009 +12% |
| 2000 | $1,743 | $65,195 |
Find assessor info on the county website
Monthly payment
Est. payment
Payment breakdown
Explore the cost of this home by adjusting the details. Changes won't be saved.Climate risks
Neighborhood: Town 'n' Country
Nearby schools
GreatSchools rating
- 5/10Dickenson Elementary SchoolGrades: PK-5Distance: 0.8 mi
- 3/10Webb Middle SchoolGrades: 6-8Distance: 1.4 mi
- 3/10Jefferson High SchoolGrades: 9-12Distance: 2.9 mi
Schools provided by the listing agent
- Elementary: Dickenson-HB
- Middle: Webb-HB
- High: Jefferson
Source: Stellar MLS. This data may not be complete. We recommend contacting the local school district to confirm school assignments for this home.
- $343,1004 bd2 ba1k sqft4506 Dreisler St, Tampa, FL 33634Off Market
- $304,6001 bd1 ba1.2k sqft4502 Dreisler St, Tampa, FL 33634Off Market
- $358,8004 bd2 ba1.3k sqft4509 Dreisler St, Tampa, FL 33634Off Market
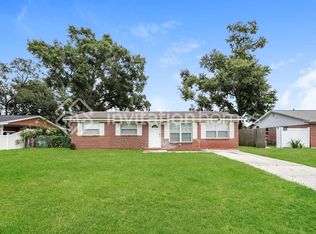
- $368,8003 bd2 ba1.6k sqft4503 Eden Rock Rd, Tampa, FL 33634Off Market
- $317,3004 bd2 ba996 sqft4505 Eden Rock Rd, Tampa, FL 33634Off Market
- $377,4003 bd2 ba1.4k sqft4501 Eden Rock Rd, Tampa, FL 33634Off Market
- $399,9002 bd3 ba1.4k sqft4508 Dreisler St, Tampa, FL 33634Off Market
- $284,9002 bd1 ba1.2k sqft4507 Eden Rock Rd, Tampa, FL 33634Off Market
A local agent can set up tours, give advice and negotiate with sellers.
A local lender can help you make sure your offer is ready when you are.
Similar homes
- $375,0003 bd2 ba1k sqft2125 W HIAWATHA STREET, TAMPA, FL 33604For Sale

 MLS ID #TB8505902, Brian Frey, PINEYWOODS REALTY LLC. Stellar MLS
 - $369,9003 bd2 ba1.3k sqft6714 S FAUL STREET, TAMPA, FL 33616For Sale
 MLS ID #TB8519366, Megan Darragh, FLORIDA EXECUTIVE REALTY. Stellar MLS
 - $340,0003 bd2 ba1k sqft1512 E HANNA AVENUE, TAMPA, FL 33610For Sale
 MLS ID #TB8512605, Summer Baker PA, RE/MAX CHAMPIONS. Stellar MLS
 - $399,0003 bd2 ba1k sqft5811 MABEL STREET, TAMPA, FL 33610For Sale
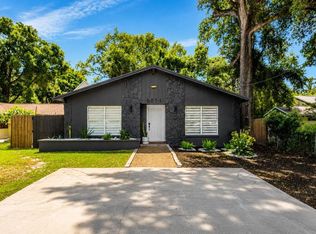 MLS ID #O6423100, Steven Koleno, BEYCOME OF FLORIDA LLC. Stellar MLS
 - $334,9003 bd2 ba1.2k sqft9407 N 21ST STREET, TAMPA, FL 33612For SaleMLS ID #TB8532462, Emily Nguyen, INVESTOR CORNER REALTY LLC. Stellar MLS
- $389,9993 bd2 ba1.4k sqft10221 N FLEETWOOD DRIVE, TAMPA, FL 33612For SaleMLS ID #TB8510927, Herman Hartanto, LPT REALTY, LLC. Stellar MLS
- $405,0003 bd2 ba1.2k sqft5801 N MIAMI PLACE, TAMPA, FL 33604For SaleMLS ID #TB8503901, Trung Tran, THE ALDRICH AGENCY REAL ESTATE LLC. Stellar MLS
- $389,0005 bd3 ba1.4k sqft5802 12TH AVENUE S, TAMPA, FL 33619For SaleMLS ID #TB8531537, Ryan Hartney, HARTNEY REALTY & DEVELOPMENT. Stellar MLS
- $489,0003 bd2 ba1.3k sqft8702 DRIFTWOOD DRIVE, TAMPA, FL 33615For SaleMLS ID #TB8519308, Christen Hubbert, ELEVATED REALTY. Stellar MLS
- $374,9002 bd2 ba1.1k sqft1496 QUEEN ANNE DRIVE, PALM HARBOR, FL 34684For SaleMLS ID #TB8532761, Beverly Burchfield, RAGSDALE RESIDENTIAL REALTY. Stellar MLS
- $389,0003 bd1 ba1.1k sqft2310 MARY SUE STREET, LARGO, FL 33774For SaleMLS ID #TB8533539, Sabrina Nemec, HOLLAND ASSOCIATES INC. Stellar MLS
- $339,9992 bd2 ba1.1k sqft1613 E CHELSEA STREET, TAMPA, FL 33610For SaleMLS ID #TB8498770, Duberney Castro JR, MIRIAM HURTADO REAL ESTATE GROUP. Stellar MLS
- $389,5003 bd2 ba1k sqft6810 LIVINGSTON AVENUE N, ST PETERSBURG, FL 33702For SaleMLS ID #TB8524047, Abigail Chadwick, THE TENPENNY COLLECTION. Stellar MLS
- $469,0003 bd2 ba1.1k sqft4730 W BAY VISTA AVENUE, TAMPA, FL 33611For SaleMLS ID #TB8522722, Morgan Watts, KELLER WILLIAMS TAMPA CENTRAL. Stellar MLS
- $450,0003 bd2 ba1.3k sqft12417 N ROME AVENUE, TAMPA, FL 33612For SaleMLS ID #TB8517684, Leah Morell, KELLER WILLIAMS TAMPA PROPERTIES. Stellar MLS
- $450,0003 bd2 ba1.3k sqft7307 N HIGHLAND AVENUE, TAMPA, FL 33604For SaleMLS ID #TB8480123, Heather Frankel, CHARLES RUTENBERG REALTY INC. Stellar MLS
- $399,9503 bd2 ba1.3k sqft1229 GRENADA AVENUE, CLEARWATER, FL 33764For SaleMLS ID #TB8526572, Angie Clark, CHARLES RUTENBERG REALTY INC. Stellar MLS
- $461,0003 bd2 ba1.1k sqft3913 W WALLACE AVENUE, TAMPA, FL 33611For SaleMLS ID #O6423177, Steven Koleno, BEYCOME OF FLORIDA LLC. Stellar MLS
- $360,0002 bd2 ba1.1k sqft2140 NE COACHMAN ROAD, CLEARWATER, FL 33765For SaleMLS ID #TB8513738, Melody Hunter, CHARLES RUTENBERG REALTY INC. Stellar MLS
- $369,9903 bd2 ba1.1k sqft2816 MINGO DRIVE, LAND O LAKES, FL 34638For SaleMLS ID #TB8519765, Rey Olivera Basulto, AVENUE HOMES LLC. Stellar MLS
