Mediterranean-style 4-bedroom, 4-bath home with approximately 4,036 finished square feet on 5.92 private acres in Bell Mountain Ranch, Castle Rock, with a main-floor primary suite, horse-property rights and an oversized attached 3-car garage. A paved drive lined with split-rail fencing winds through mature pines and scrub oak to the home, set well back from the road with open meadow on one side and a wooded hillside on the other. Horse-property rights are allowed on only a limited share of Bell Mountain Ranch homesites, and this parcel pairs them with flat, usable acreage. Inside, hardwood floors run through the main level and four gas fireplaces warm the home. The great room opens to the kitchen, which has a butler's pantry, wine closet, warming drawer and counter seating, and a dining room with a see-through fireplace. The main-floor primary suite has a two-sided fireplace, a jetted tub and direct access to the rear patio and hot tub. A main-floor office with its own fireplace opens to the front courtyard, and a half bath and laundry room complete the main level. Upstairs are three more bedrooms, a Jack-and-Jill bath, a second bath and a bonus room wired for a home theater with built-in speakers. Casement windows, two furnaces and two A/C units zoned by level, and a fire sprinkler system. The stucco and clay-tile-roof exterior was recently repaired and repainted in the approved Bell Mountain Ranch palette. Out back, a walled patio is terraced into the hillside with natural stone retaining walls, a hot tub and space for outdoor dining. Bell Mountain Ranch offers roughly 27 miles of private trails for hiking, biking and riding, a community park with a pavilion and playground, and neighborhood events. HOA dues are $650 per year. Douglas RE-1 schools: South Ridge, Mesa and Douglas County High. Minutes to downtown Castle Rock and I-25. Public water and septic.
For sale
$1,400,000
4504 Mariposa Rd, Castle Rock, CO 80104
4beds
4,036sqft
Single Family Residence
Built in 2004
5.92 Acres Lot
$-- Zestimate®
$347/sqft
$54/mo HOA
What's special
- 21 hours
- 286
- 9
Likely to sell faster than
Zillow last checked:
Listing updated:
Listed by:
Joan Pratt 303-704-8224,
RE/MAX Professionals
Source: elevateMLS,MLS#: 7231164
Facts & features
Interior
Bedrooms & bathrooms
- Bedrooms: 4
- Bathrooms: 4
- Full bathrooms: 3
- 1/2 bathrooms: 1
Other
- Level: Main
Heating
- Forced Air, Natural Gas
Cooling
- Central Air
Appliances
- Included: Dishwasher, Microwave, Oven, Refrigerator, Trash Compactor
Features
- Great Room
- Flooring: Carpet, Ceramic Tile, Wood
- Has basement: No
- Number of fireplaces: 4
- Fireplace features: Four, Gas
Interior area
- Total structure area: 4,036
- Total interior livable area: 4,036 sqft
- Finished area above ground: 4,036
- Finished area below ground: 0
Property
Parking
- Total spaces: 3
- Parking features: Attached, Oversized
- Attached garage spaces: 3
Features
- Levels: Two
- Stories: 2
- Has view: Yes
- View description: Mountain(s)
Lot
- Size: 5.92 Acres
- Features: Foothill, Level, Meadow, Rural, Wooded
Details
- Parcel number: 260703006015
Construction
Type & style
- Home type: SingleFamily
- Property subtype: Single Family Residence
Materials
- Stone, Stucco, Frame
- Foundation: Slab
- Roof: Tile
Condition
- Existing Home
- New construction: No
- Year built: 2004
Utilities & green energy
- Water: Assoc/Distr
- Utilities for property: Electricity Connected, Natural Gas Connected
Community & HOA
Community
- Features: Hiking or Biking Trails, Parks or Open Space, Playground
HOA
- Has HOA: Yes
- Services included: Insurance, Trash Removal
- HOA fee: $650 annually
Location
- Region: Castle Rock
Financial & listing details
- Price per square foot: $347/sqft
- Tax assessed value: $1,328,026
- Annual tax amount: $11,989
- Date on market: 10/5/2026
- Listing terms: Cash,Conventional,FHA,VA Loan
- Electric utility on property: Yes
Estimated market value
Not available
Estimated sales range
Not available
Not available
Price history
| Date | Event | Price |
|---|---|---|
| 10/4/2026 | Listed for sale | $1,400,000+75.2%$347/sqft |
Source:  REcolorado as distributed by MLS GRID #4364621 Report a problem REcolorado as distributed by MLS GRID #4364621 Report a problem | ||
| 11/22/2004 | Sold | $799,000+916.2%$198/sqft |
Source: Public Record Report a problem | ||
| 2/1/2001 | Sold | $78,625$19/sqft |
Source: Public Record Report a problem | ||
Public tax history
| Year | Property taxes | Tax assessment |
|---|---|---|
| 2025 | $10,764 +0.3% | $83,010 +2.2% |
| 2024 | $10,727 +30.2% | $81,190 -1% |
| 2023 | $8,240 -2.9% | $81,970 +46.6% |
| 2022 | $8,482 | $55,910 -2.8% |
| 2021 | -- | $57,520 +6.1% |
| 2020 | $8,425 -0.9% | $54,200 |
| 2019 | $8,502 0% | $54,200 +6.8% |
| 2018 | $8,502 +3.6% | $50,760 |
| 2017 | $8,202 +15.3% | $50,760 +16.4% |
| 2016 | $7,113 +1.3% | $43,600 |
| 2015 | $7,023 +10% | $43,600 +16.8% |
| 2014 | $6,384 | $37,320 |
| 2013 | -- | $37,320 +4.5% |
| 2012 | -- | $35,710 |
| 2011 | -- | $35,710 -8.7% |
| 2010 | -- | $39,130 -21.8% |
| 2009 | $4,196 | $50,060 |
| 2008 | -- | $50,060 +7.4% |
| 2007 | -- | $46,620 |
| 2006 | $7,793 +100.1% | $46,620 +101.1% |
| 2004 | $3,895 +4% | $23,180 +2.2% |
| 2003 | $3,746 | $22,670 +0% |
| 2002 | -- | $22,669 -6.4% |
| 2001 | $3,979 | $24,230 |
Find assessor info on the county website
Monthly payment
Est. payment
Payment breakdown
Explore the cost of this home by adjusting the details. Changes won't be saved.Climate risks
Neighborhood: 80104
Nearby schools
Schools provided by the listing agent
- Elementary: South Ridge
- Middle: Mesa
- High: Douglas Co
- District: Douglas RE1
Source: elevateMLS. This data may not be complete. We recommend contacting the local school district to confirm school assignments for this home.
- $1,312,7004 bd5 ba5.1k sqft4558 Mariposa Rd, Castle Rock, CO 80104Off Market
- $1,241,9004 bd4 ba5k sqft322 Young Cir, Castle Rock, CO 80104Off Market
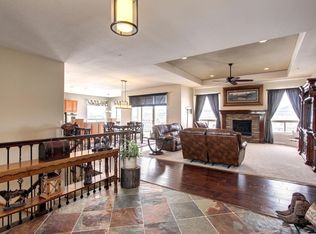
- $1,142,2002 bd2 ba2.5k sqft4424 Mariposa Rd, Castle Rock, CO 80104Off Market
- $987,3004 bd3 ba2.8k sqft4001 Bell Mountain Dr, Castle Rock, CO 80104Off Market
Similar homes
- $1,249,9994 bd4 ba5.6k sqft1168 Wintergate Cir, Castle Rock, CO 80104For Sale
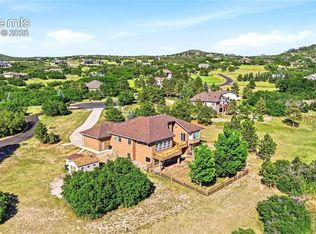
 MLS ID #9118742, Joan Pratt, RE/MAX Professionals. elevateMLS
 - $1,599,9925 bd5 ba5.5k sqft395 Young Cir, Castle Rock, CO 80104For Sale
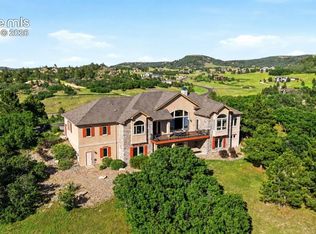 MLS ID #2380146, Joan Pratt, RE/MAX Professionals. elevateMLS
 - $1,250,0004 bd4 ba4.3k sqft4367 Tallyrand Circle, Castle Rock, CO 80104For Sale

 MLS ID #3940674, Kristine Stirling, Coldwell Banker Realty 24. REcolorado as distributed by MLS GRID
 - $1,350,0002 bd3 ba5.9k sqft553 Scrubjay Circle, Castle Rock, CO 80104For Sale
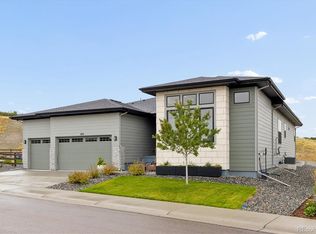 MLS ID #2168681, Liz Willoughby, RE/MAX Alliance. REcolorado as distributed by MLS GRID
 - $1,585,0004 bd4 ba4.5k sqft3708 Eveningglow Way, Castle Rock, CO 80104For SaleMLS ID #7694778, Christopher Edge, Christopher Edge. elevateMLS
- $1,275,0005 bd5 ba3.6k sqft1614 Gore Drive, Larkspur, CO 80118For SaleMLS ID #2310806, Mary Jane Ogle, eXp Realty, LLC. REcolorado as distributed by MLS GRID
- $1,250,0004 bd4 ba6k sqft5423 Brotherton Court, Castle Rock, CO 80104For SaleMLS ID #8973603, Erica Dufford, Coldwell Banker Realty 24. REcolorado as distributed by MLS GRID
- $1,094,9004 bd4 ba4.9k sqft7936 Monarch Road, Larkspur, CO 80118For SaleMLS ID #4265010, Dave Gardner, Results Realty of Colorado. REcolorado as distributed by MLS GRID
- $779,0004 bd4 ba3.3k sqft525 W Prestwick Way, Castle Rock, CO 80104For SaleMLS ID #3386518, Tyler Wanzeck, RE/MAX Professionals. REcolorado as distributed by MLS GRID
- $897,5004 bd5 ba4.6k sqft3615 Crosshaven Court, Castle Rock, CO 80104For SaleMLS ID #8297054, Greg Newman, Newman Realty Group. REcolorado as distributed by MLS GRID
- $1,095,0005 bd5 ba4.6k sqft4870 Saddle Iron Road, Castle Rock, CO 80104For SaleMLS ID #1917737, Eugeny Pomirchy, PMG Realty. REcolorado as distributed by MLS GRID
- $1,149,0005 bd5 ba4.7k sqft157 Cheney Place, Castle Rock, CO 80104For SaleMLS ID #9996441, Adam Price, Keller Williams DTC. REcolorado as distributed by MLS GRID
- $1,749,0004 bd5 ba5.2k sqft2941 Castle Butte Drive, Castle Rock, CO 80109For SaleMLS ID #5748884, Diane Baldridge, Diane Baldridge. REcolorado as distributed by MLS GRID
- $1,589,0002 bd3 ba5.8k sqft215 Alumroot Street, Castle Rock, CO 80104New ConstructionMLS ID #7030093, Amy Ballain, Coldwell Banker Realty 56. REcolorado as distributed by MLS GRID
- $829,8995 bd4 ba4.1k sqft3300 Mccracken Lane, Castle Rock, CO 80104For SaleMLS ID #4656587, Raymond Feindt, Realty One Group Premier. REcolorado as distributed by MLS GRID
- $1,225,0004 bd4 ba5k sqft5531 Renbarger Street, Castle Rock, CO 80104New ConstructionREcolorado as distributed by MLS GRID
- $709,9994 bd3 ba4.2k sqft4242 Opal Court, Castle Rock, CO 80104For SaleMLS ID #3488223, Janine Kempfer, Janine Kempfer. REcolorado as distributed by MLS GRID
- $1,150,0004 bd4 ba4.7k sqft1395 Gore Circle, Larkspur, CO 80118For SaleMLS ID #2387702, Valerie Franklin, Redfin Corporation. REcolorado as distributed by MLS GRID
