10+ PRIVATE ACRES • ZONED LRR • PIKES PEAK VIEWS • METICULOUSLY CRAFTED CUSTOM HOME • HUGE RV GARAGE! COLORADO LIVING, EXCEPTIONALLY REALIZED • $36,500 SELLER 2/1 BUYDOWN CONCESSION! From the moment you enter, it’s apparent this is no ordinary home. Meticulously crafted and beautifully appointed, every space reflects exceptional quality and thoughtful design. Exposed trusses, shiplap ceiling, bay windows and custom tile create a warm, rustic-modern character, while generous gathering spaces make entertaining effortless. At the heart of the home is a spectacular remodeled kitchen designed for serious cooking and entertaining. Rare granite, abundant raised-panel cabinetry, contrasting island, high-end appliances, prep sink, beverage refrigerator, gas cooking and generous counter seating are just the beginning. Dining and gathering spaces open to the extraordinary wraparound deck. Covered and open-air areas, built-in sound and breathtaking mountain views create an exceptional setting for entertaining or watching a Colorado sunset. The inviting family room, warmed by a fireplace, brings snowcapped mountain views indoors. The main-level primary suite is a true retreat with two walk-in closets, coffee bar and remodeled spa bath featuring quartz-topped vanities, oversized curbless shower and deep soaking tub. A second bedroom/study, powder bath and laundry complete the main level. Upstairs, the enclosed loft creates a private bedroom with remodeled ensuite bath. The finished walkout is all about fun! Family and recreation rooms, stone fireplace, full kitchen/bar and two additional bedrooms provide tremendous space for family and guests. The screened patio with hot tub, fireplace and sitting area may become everyone’s favorite retreat. The RV garage is an amenity all its own, heated and equipped with running water, solar, internet, sound and a half bath. Extraordinary privacy, remarkable indoor/outdoor living and a setting that captures the best of Colorado. Dare to dream!
For sale
Price cut: $25K (10/16)
$1,875,000
2464 W Wolfensberger Rd, Castle Rock, CO 80109
5beds
4,878sqft
Single Family Residence
Built in 1993
10.68 Acres Lot
$-- Zestimate®
$384/sqft
$-- HOA
What's special
- 45 days
- 1,245
- 121
Zillow last checked:
Listing updated:
Listed by:
Sonia Shakeshaft 720-936-4663,
RE/MAX Professionals
Source: elevateMLS,MLS#: 7081108
Facts & features
Interior
Bedrooms & bathrooms
- Bedrooms: 5
- Bathrooms: 4
- Full bathrooms: 2
- 3/4 bathrooms: 1
- 1/2 bathrooms: 1
Other
- Level: Main
- Area: 380 Square Feet
- Dimensions: 19 x 20
Heating
- Active Solar, Forced Air, Propane
Cooling
- Attic Fan, Ceiling Fan(s), Central Air, Evaporative Cooling
Appliances
- Included: Cooktop, Dishwasher, Disposal, Dryer, Microwave, Oven, Refrigerator, Self Cleaning Oven, Smart Home Appliances
- Laundry: In Basement, Main Level
Features
- 5-Pc Bath, Beamed Ceilings, Great Room, Vaulted Ceiling(s), Breakfast Bar, High Speed Internet, Smart Home Door Locks
- Flooring: Carpet, Tile
- Basement: Full,Partially Finished
- Number of fireplaces: 3
- Fireplace features: Basement, Gas, Three
Interior area
- Total structure area: 4,878
- Total interior livable area: 4,878 sqft
- Finished area above ground: 2,855
- Finished area below ground: 2,023
Video & virtual tour
Property
Parking
- Total spaces: 5
- Parking features: Attached, Detached, Garage Door Opener, Heated Garage, RV Garage, Garage Amenities (Other), Concrete Driveway
- Attached garage spaces: 5
Features
- Levels: One and One Half
- Stories: 1.5
- Patio & porch: Concrete, Covered
- Exterior features: Auto Sprinkler System
- Has spa: Yes
- Spa features: Hot Tub/Spa
- Fencing: Back Yard
- Has view: Yes
- View description: Panoramic, Mountain(s)
Lot
- Size: 10.68 Acres
- Features: Foothill, Rural, Wooded, Horses (Zoned), Landscaped
Details
- Parcel number: 250507002008
- Other equipment: Sump Pump
Construction
Type & style
- Home type: SingleFamily
- Property subtype: Single Family Residence
Materials
- Alum/Vinyl/Steel, Stone, Frame
- Foundation: Walk Out
- Roof: Composite Shingle
Condition
- Existing Home
- New construction: No
- Year built: 1993
Utilities & green energy
- Water: Well
- Utilities for property: Cable Available, Electricity Connected, Propane
Community & HOA
Community
- Security: Smart Home Security System
Location
- Region: Castle Rock
Financial & listing details
- Price per square foot: $384/sqft
- Tax assessed value: $1,086,363
- Annual tax amount: $5,626
- Date on market: 10/8/2026
- Listing terms: Cash,Conventional,Other
- Electric utility on property: Yes
Estimated market value
Not available
Estimated sales range
Not available
Not available
Price history
| Date | Event | Price |
|---|---|---|
| 10/16/2026 | Price change | $1,875,000-1.3%$384/sqft |
Source:  REcolorado as distributed by MLS GRID #5468658 Report a problem | ||
| 9/30/2026 | Listed for sale | $1,900,000+352.4%$390/sqft |
Source: REcolorado as distributed by MLS GRID #5468658 Report a problem | ||
| 12/3/2001 | Sold | $420,000$86/sqft |
Source: Public Record Report a problem | ||
Public tax history
| Year | Property taxes | Tax assessment |
|---|---|---|
| 2025 | $5,942 -1.1% | $67,900 -7.9% |
| 2024 | $6,010 +27.3% | $73,700 -1% |
| 2023 | $4,722 -3.9% | $74,410 +29.2% |
| 2022 | $4,916 | $57,600 -2.8% |
| 2021 | -- | $59,260 +7.3% |
| 2020 | $4,607 +15.3% | $55,240 |
| 2019 | $3,996 0% | $55,240 +18% |
| 2018 | $3,996 +13.2% | $46,820 |
| 2017 | $3,530 +2.2% | $46,820 +4.3% |
| 2016 | $3,453 -2.4% | $44,870 |
| 2015 | $3,538 -3.8% | $44,870 +3.3% |
| 2014 | $3,679 | $43,440 |
| 2013 | -- | $43,440 +5.8% |
| 2012 | -- | $41,070 |
| 2011 | -- | $41,070 -14.4% |
| 2010 | -- | $47,990 +2.5% |
| 2009 | $1,931 | $46,800 |
| 2008 | -- | $46,800 +4.2% |
| 2007 | -- | $44,930 |
| 2006 | $3,675 +18.8% | $44,930 +18.8% |
| 2004 | $3,094 -29.9% | $37,810 +1.4% |
| 2003 | $4,412 | $37,290 |
| 2002 | -- | $37,290 +21.4% |
| 2001 | $2,454 -2.9% | $30,720 0% |
| 2000 | $2,529 | $30,721 |
Find assessor info on the county website
Monthly payment
Est. payment
Payment breakdown
Explore the cost of this home by adjusting the details. Changes won't be saved.Climate risks
Neighborhood: 80109
Nearby schools
Schools provided by the listing agent
- Elementary: Clear Sky
- Middle: Castle Rock
- High: Castle View
- District: Douglas RE1
Source: elevateMLS. This data may not be complete. We recommend contacting the local school district to confirm school assignments for this home.
- $1,498,03436.23 acres2548 W Wolfensberger Rd, Castle Rock, CO 80109Off Market
- $683,1003 bd2 ba1.3k sqft754 Compton Rd, Castle Rock, CO 80109Off Market
- $834,7004 bd3 ba3.4k sqft2018 W Wolfensberger Rd, Castle Rock, CO 80109Off Market
- $945,200-- bd-- ba2.2k sqft758 Compton Rd, Castle Rock, CO 80109Off Market
Similar homes
- $1,749,0004 bd5 ba5.2k sqft2941 Castle Butte Drive, Castle Rock, CO 80109For Sale
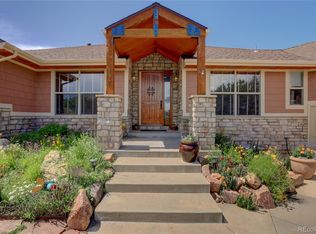
 MLS ID #5748884, Diane Baldridge, Diane Baldridge. REcolorado as distributed by MLS GRID
- $1,995,0005 bd3 ba6k sqft23 Yucca Hills Rd, Castle Rock, CO 80109For Sale
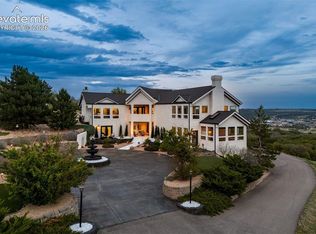
 MLS ID #3650555, Elaine Susan Stucy, LIV Sotheby's International-Castle Pines. elevateMLS
- $1,849,9004 bd4 ba4.5k sqft347 Silver Cloud Pl, Castle Rock, CO 80108For Sale
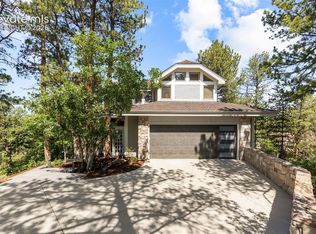 MLS ID #3516571, Matthew Schlitt, LIV Sotheby's International-Castle Pines. elevateMLS
- $1,950,0005 bd5 ba4.4k sqft2221 Big Bear Drive, Sedalia, CO 80135For Sale
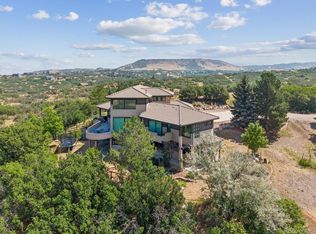 MLS ID #7479407, Roy Kenny, The Denver 100 LLC. REcolorado as distributed by MLS GRID
- $1,969,0005 bd4 ba3.6k sqft1482 N Perry Park Road, Sedalia, CO 80135For SaleMLS ID #7478517, Jeff Eheart, RE/MAX Leaders. REcolorado as distributed by MLS GRID
- $1,975,0005 bd5 ba5.8k sqft504 Providence Drive, Castle Rock, CO 80108For SaleMLS ID #6600334, Euan Graham, Serhant Colorado LLC. REcolorado as distributed by MLS GRID
- $1,550,0005 bd6 ba6.1k sqft990 Glade Gulch Road, Castle Rock, CO 80104For SaleMLS ID #7339858, Jessica Lentz, eXp Realty, LLC. REcolorado as distributed by MLS GRID
- $1,600,0004 bd5 ba5.5k sqft2861 Butte Circle, Sedalia, CO 80135For SaleMLS ID #3372041, Kelly Frye, RE/MAX Alliance. REcolorado as distributed by MLS GRID
- $1,400,0004 bd4 ba4k sqft4504 Mariposa Rd, Castle Rock, CO 80104For SaleMLS ID #7231164, Joan Pratt, RE/MAX Professionals. elevateMLS
- $999,9995 bd5 ba5.4k sqft3665 Elk Run Drive, Castle Rock, CO 80109For SaleMLS ID #1511340, Renae Luoma, RE/MAX Professionals. REcolorado as distributed by MLS GRID
- $1,500,0005 bd5 ba5.8k sqft4019 Park Ridge Rd, Sedalia, CO 80135For SaleMLS ID #6952644, Robert Stark, RE/MAX Professionals, Inc.. elevateMLS
- $1,324,9004 bd4 ba5.4k sqft4158 Enchantra Circle, Castle Rock, CO 80104For SaleMLS ID #1990428, Julie Mostek, BTT Real Estate. REcolorado as distributed by MLS GRID
- $1,350,0005 bd4 ba5k sqft2328 Saddleback Drive, Castle Rock, CO 80104For SaleMLS ID #2267873, Nora Grogan, Compass - Denver. REcolorado as distributed by MLS GRID
- $1,099,0005 bd5 ba5.6k sqft3048 Starling Ct, Castle Rock, CO 80109For Sale
 MLS ID #1056701, Ali van Westenberg, Keller Williams-Advantage Rlty. IRES as distributed by MLS GRID
- $1,239,5005 bd6 ba7.2k sqft2073 Avery Way, Castle Rock, CO 80109For SaleMLS ID #2692131, Marjorie Engle, eXp Realty, LLC. REcolorado as distributed by MLS GRID
- $1,250,0004 bd4 ba5.6k sqft1168 Wintergate Cir, Castle Rock, CO 80104For SaleMLS ID #9118742, Joan Pratt, RE/MAX Professionals. elevateMLS
- $1,099,0004 bd5 ba6.7k sqft2068 Avery Way, Castle Rock, CO 80109For SaleMLS ID #5097096, Nadine Kirk, RE/MAX Alliance. REcolorado as distributed by MLS GRID
- $1,445,0005 bd7 ba5k sqft2643 Hawk Point Court, Castle Rock, CO 80104For SaleMLS ID #3161982, Tammy Petit, The Meridian Group LLC. REcolorado as distributed by MLS GRID
- $999,9905 bd6 ba5.8k sqft191 October Place, Castle Rock, CO 80104For SaleMLS ID #9781980, Connor Jensen, Formula Homes. REcolorado as distributed by MLS GRID
