Welcome to this beautifully maintained home tucked away on a peaceful, low-traffic cul-de-sac. Boasting fantastic curb appeal with a covered front porch, stone accents, a 3-car garage & fenced in backyard. The interior opens up to a bright, airy main level featuring vaulted ceilings and a classic fireplace. The living room, dining space, and gourmet kitchen are unified by porcelain tile flooring, which was recently installed in the living room to match the kitchen and dining area. The heart of the home is a chef’s kitchen equipped with quartz countertops, white shaker cabinets, a subway herringbone backsplash, stainless steel appliances, and a spacious breakfast bar. The primary bedroom offers a private sanctuary with a 9 ft tray ceiling, walk-in closet and a spa-inspired bath complete with an onyx double vanity and soaking tub. Downstairs, the expansive finished basement was upgraded within the last year with brand-new luxury vinyl tile, replacing the old carpet to create a sleek, low-maintenance entertainment hub. Contact Katie at 785-259-1693 to schedule your private showing to see everything this incredible property has to offer.
Pending
$450,000
4505 Jagger Ct, Hays, KS 67601
5beds
2,968sqft
SingleFamily
Built in 2016
10,018 Square Feet Lot
$-- Zestimate®
$152/sqft
$-- HOA
What's special
Low-maintenance entertainment hubClassic fireplaceExpansive finished basementSpa-inspired bathPeaceful low-traffic cul-de-sacSubway herringbone backsplashCovered front porch
- 18 days
- 877
- 44
Listed by:
Property Owner (785) 259-1693
Facts & features
Interior
Bedrooms & bathrooms
- Bedrooms: 5
- Bathrooms: 3
- Full bathrooms: 3
Heating
- Forced air, Other, Gas
Cooling
- Central
Appliances
- Included: Dishwasher, Dryer, Freezer, Garbage disposal, Microwave, Range / Oven, Refrigerator, Washer
Features
- Flooring: Tile, Carpet
- Basement: Finished
- Has fireplace: Yes
Interior area
- Total interior livable area: 2,968 sqft
Property
Parking
- Parking features: Garage - Attached
Features
- Exterior features: Stucco, Cement / Concrete
Lot
- Size: 10,018 Square Feet
Details
- Parcel number: 1342000014049000
Construction
Type & style
- Home type: SingleFamily
Materials
- Frame
- Foundation: Concrete
- Roof: Composition
Condition
- New construction: No
- Year built: 2016
Community & HOA
Location
- Region: Hays
Financial & listing details
- Price per square foot: $152/sqft
- Tax assessed value: $413,700
- Date on market: 10/3/2026
Estimated market value
Not available
Estimated sales range
Not available
$2,433/mo
Price history
| Date | Event | Price |
|---|---|---|
| 10/12/2026 | Pending sale | $450,000$152/sqft |
Source: Owner Report a problem | ||
| 10/3/2026 | Listed for sale | $450,000+5.9%$152/sqft |
Source: Owner Report a problem | ||
| 7/12/2024 | Sold | -- |
Source:  Western Kansas AOR #203152 Report a problem Western Kansas AOR #203152 Report a problem | ||
| 4/12/2024 | Pending sale | $425,000$143/sqft |
Source: Western Kansas AOR #203152 Report a problem | ||
| 4/8/2024 | Listed for sale | $425,000+34.1%$143/sqft |
Source: Western Kansas AOR #203152 Report a problem | ||
| 2/11/2021 | Listing removed | -- |
Source: Owner Report a problem | ||
| 7/8/2020 | Listing removed | $317,000$107/sqft |
Source: Owner Report a problem | ||
| 4/9/2020 | Pending sale | $317,000$107/sqft |
Source: Owner Report a problem | ||
| 4/6/2020 | Listed for sale | $317,000$107/sqft |
Source: Owner Report a problem | ||
Public tax history
| Year | Property taxes | Tax assessment |
|---|---|---|
| 2026 | -- | $47,576 +2.2% |
| 2025 | $1,391 | $46,562 +3% |
| 2024 | $1,391 | $45,207 +3% |
| 2023 | $1,391 -70.5% | $43,907 +10.4% |
| 2022 | $4,713 +238.7% | $39,760 +6.6% |
| 2021 | $1,391 | $37,283 +9.5% |
| 2020 | -- | $34,040 +11.4% |
| 2019 | -- | $30,555 +1.2% |
| 2018 | -- | $30,187 +129.3% |
| 2017 | -- | $13,165 +442.7% |
| 2016 | -- | $2,426 |
Find assessor info on the county website
Monthly payment
Est. payment
Payment breakdown
Explore the cost of this home by adjusting the details. Changes won't be saved.Climate risks
Neighborhood: 67601


Similar homes
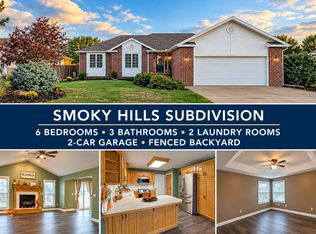
- $395,0006 bd3 ba2.6k sqft1310 W 43rd St, Hays, KS 67601For Sale By Owner
- $460,0006 bd2 ba3.7k sqft2810 W 37th St, Hays, KS 67601For Sale
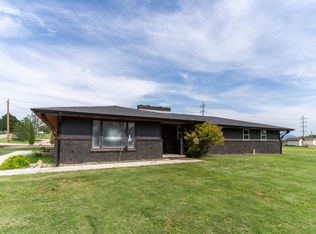 MLS ID #206136, Robert M Readle, Coldwell Banker Executive Realty. Western Kansas AOR
 - $525,0005 bd3 ba3.4k sqft1010 W 38th St, Hays, KS 67601For Sale
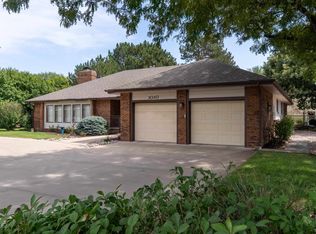 MLS ID #206320, Crystal Hendricks, Coldwell Banker Executive Realty. Western Kansas AOR
 - $449,0006 bd3 ba3.4k sqft203 W 22nd St, Hays, KS 67601For Sale
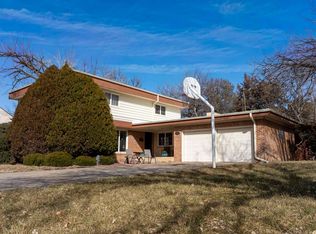 MLS ID #205495, Robert M Readle, Coldwell Banker Executive Realty. Western Kansas AOR
