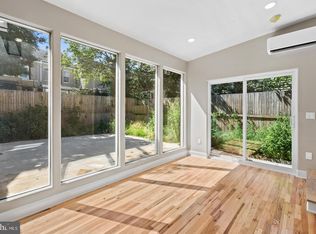
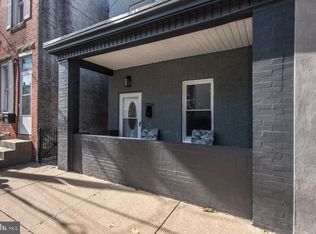
Welcome to 4505 Princeton Avenue....by far, one of the nicest houses on the market....fantastically modern and move-in ready twin home located in Mayfair. This beautifully renovated 3 bedroom, 2 full bathroom home is bright and inviting. When you arrive, take note of the cozy covered porch. Some of the exquisite features that make this home so desirable are the hardwood flooring throughout the home, a stunning kitchen with white cabinetry and stainless steel appliances, and accessibility through the rear enclosed patio to the Trex deck area complete with vinyl fencing. The living room showcases a gas fireplace and leads right into the dining area. Upstairs, three roomy and bright bedrooms also have hardwood flooring and six-panel doors. A full bathroom completes the second floor. Step back into the enclosed rear patio for access to the finished basement, featuring open space, storage, laundry area, full bathroom and an office nook. Make your appointment now to see this beautiful home!! 24 hours notice required for showings.
Pending
$329,900
4505 Princeton Ave, Philadelphia, PA 19135
3beds
1,590sqft
Single Family Residence
Built in 1935
2,202 Square Feet Lot
$-- Zestimate®
$207/sqft
$-- HOA
What's special
Vinyl fencingLaundry areaOffice nookTrex deck areaRear enclosed patioDining areaStainless steel appliances
- 49 days
- 47
- 0
Likely to sell faster than
Zillow last checked:
Listing updated:
Listed by:
James Hasher 215-906-0404,
Hasher Realty Inc 2153329900
Source: Bright MLS,MLS#: PAPH2665770
Facts & features
Interior
Bedrooms & bathrooms
- Bedrooms: 3
- Bathrooms: 2
- Full bathrooms: 2
Heating
- Radiator, Hot Water, Natural Gas
Cooling
- Central Air, Electric
Appliances
- Included: Dishwasher, Self Cleaning Oven, Refrigerator, Stainless Steel Appliance(s), Gas Water Heater
- Laundry: In Basement
Features
- Bathroom - Tub Shower, Bathroom - Walk-In Shower, Breakfast Area, Dining Area, Open Floorplan, Kitchen Island
- Flooring: Hardwood
- Doors: Six Panel
- Basement: Partially Finished
- Number of fireplaces: 1
- Fireplace features: Gas/Propane
Interior area
- Total structure area: 1,590
- Total interior livable area: 1,590 sqft
- Finished area above ground: 1,590
Property
Parking
- Parking features: Driveway, On Street
- Has uncovered spaces: Yes
Accessibility
- Accessibility features: None
Features
- Levels: Two
- Stories: 2
- Patio & porch: Deck
- Pool features: None
- Fencing: Vinyl
Lot
- Size: 2,202 Square Feet
- Dimensions: 23 x 98
- Features: Front Yard
Details
- Additional structures: Above Grade
- Parcel number: 412058400
- Zoning: H30
- Zoning description: Single Family Residential
- Special conditions: Standard
Construction
Type & style
- Home type: SingleFamily
- Architectural style: Straight Thru
- Property subtype: Single Family Residence
- Attached to another structure: Yes
Materials
- Block, Stone
- Foundation: Stone
- Roof: Flat,Pitched
Condition
- Excellent
- New construction: No
- Year built: 1935
Utilities & green energy
- Sewer: Public Sewer
- Water: Public
Community & HOA
Community
- Subdivision: Mayfair (east)
HOA
- Has HOA: No
Location
- Region: Philadelphia
- Municipality: PHILADELPHIA
Financial & listing details
- Price per square foot: $207/sqft
- Tax assessed value: $228,500
- Annual tax amount: $3,198
- Date on market: 9/1/2026
- Listing agreement: Exclusive Right To Sell
- Listing terms: Cash,Conventional,FHA,VA Loan
- Ownership: Fee Simple
Estimated market value
Not available
Estimated sales range
Not available
Not available
Price history
| Date | Event | Price |
|---|---|---|
| 9/11/2026 | Pending sale | $329,900$207/sqft |
Source:  Bright MLS #PAPH2665770 Report a problem Bright MLS #PAPH2665770 Report a problem | ||
| 9/1/2026 | Listed for sale | $329,900+339.9%$207/sqft |
Source: Bright MLS #PAPH2665770 Report a problem | ||
| 8/9/1996 | Sold | $75,000$47/sqft |
Source: Public Record Report a problem | ||
Public tax history
| Year | Property taxes | Tax assessment |
|---|---|---|
| 2025 | $3,061 +23.1% | $218,700 +23.1% |
| 2024 | $2,487 | $177,700 |
| 2023 | $2,487 +21.4% | $177,700 |
| 2022 | $2,049 | -- |
| 2021 | $2,049 +4.2% | -- |
| 2018 | $1,967 +39.8% | -- |
| 2017 | $1,407 +5.5% | -- |
| 2016 | $1,334 | -- |
| 2015 | $1,334 | -- |
| 2014 | $1,334 +4.5% | $125,300 +559.2% |
| 2012 | $1,277 | $19,008 |
| 2011 | -- | $19,008 |
| 2010 | -- | $19,008 |
| 2009 | -- | $19,008 |
| 2008 | -- | $19,008 |
| 2007 | -- | $19,008 +7.4% |
| 2006 | -- | $17,696 |
| 2005 | -- | $17,696 |
| 2004 | -- | $17,696 +9.9% |
| 2003 | -- | $16,096 +3.7% |
| 2002 | -- | $15,520 |
| 2000 | -- | $15,520 |
| 1999 | -- | $15,520 |
Find assessor info on the county website
Monthly payment
Est. payment
Payment breakdown
Explore the cost of this home by adjusting the details. Changes won't be saved.Climate risks
Neighborhood: Tacony
Nearby schools
Schools provided by the listing agent
- District: The School District Of Philadelphia
Source: Bright MLS. This data may not be complete. We recommend contacting the local school district to confirm school assignments for this home.
- $191,600-- bd-- ba1.4k sqft4503 Princeton Ave, Philadelphia, PA 19135Off Market
- $189,9003 bd1 ba1.4k sqft4507 Princeton Ave, Philadelphia, PA 19135Off Market
- $193,800-- bd-- ba1.4k sqft4501 Princeton Ave, Philadelphia, PA 19135Off Market
- $190,1003 bd1 ba1.4k sqft4509 Princeton Ave, Philadelphia, PA 19135Off Market
Similar homes
- $274,9003 bd2 ba1.6k sqft7016 Torresdale Ave, Philadelphia, PA 19135For Sale

 MLS ID #PAPH2663986, Sara Perez, BHHS Keystone Properties. Bright MLS
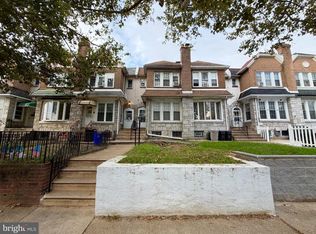
 - $339,0003 bd1 ba1.3k sqft4717 Almond St, Philadelphia, PA 19137For Sale
 MLS ID #PAPH2670668, Kira Mason, Compass RE. Bright MLS
 - $294,9003 bd2 ba1.5k sqft2736 Ash St, Philadelphia, PA 19137For Sale
 MLS ID #PAPH2675770, Jessica Green, Hometown Realty Associates, LLC. Bright MLS
 - $319,9004 bd3 ba1.4k sqft3252 Cottman Ave, Philadelphia, PA 19149For Sale
 MLS ID #PAPH2674708, Phong Lam, Century 21 Advantage Gold-South Philadelphia. Bright MLS
 - $349,5003 bd2 ba1k sqft9333 Rising Sun Ave, Philadelphia, PA 19115For SaleMLS ID #PAPH2678224, gina aiello, Keller Williams Realty Group. Bright MLS
- $299,9003 bd2 ba1.1k sqft3433 Decatur St, Philadelphia, PA 19136For SaleMLS ID #PAPH2666818, Jacky Estrada, Giraldo Real Estate Group. Bright MLS
- $275,0003 bd2 ba1.4k sqft3403 Friendship St, Philadelphia, PA 19149For SaleMLS ID #PAPH2665260, ALISHA LAN, Canaan Realty Services INC. Bright MLS
- $379,0003 bd3 ba1.4k sqft8010 Lexington Ave, Philadelphia, PA 19152For SaleMLS ID #PAPH2667054, Jim Roche, KW Empower. Bright MLS
- $334,0004 bd2 ba1.3k sqft725 Morgan Ave, Palmyra, NJ 08065For SaleMLS ID #NJBL2113620, Sarah C Johnson, BHHS Fox & Roach-Mt Laurel. Bright MLS
- $299,0003 bd2 ba1.5k sqft3127 Fairfield St, Philadelphia, PA 19136For SaleMLS ID #PAPH2671664, Brett Rosenthal, Compass RE. Bright MLS
- $255,0003 bd2 ba1.1k sqft1338 Greeby St, Philadelphia, PA 19111For SaleMLS ID #PAPH2681824, Carol Boulos, KW Empower. Bright MLS
- $240,0003 bd2 ba1.3k sqft7721 Walker St, Philadelphia, PA 19136For SaleMLS ID #PAPH2664758, Tanea Hoffman, JMG Pennsylvania. Bright MLS
- $325,0006 bd3 ba2.2k sqft107 W Seymour St, Philadelphia, PA 19144For SaleMLS ID #PAPH2601916, Jay Burke, Keller Williams Main Line. Bright MLS
- $245,0003 bd3 ba1.8k sqft3207 Unruh Ave, Philadelphia, PA 19149For SaleMLS ID #PAPH2667648, Mary Johnson, HomeSmart Realty Advisors. Bright MLS
- $337,5003 bd4 ba2.2k sqft1415 E Duval St, Philadelphia, PA 19138For SaleMLS ID #PAPH2667464, Ugochukwu U Opara, Opulent Realty Group LLC. Bright MLS
- $354,9002 bd1 ba1.7k sqft4319 Freeland Ave, Philadelphia, PA 19128For SaleMLS ID #PAPH2666170, Christopher Thude, RE/MAX Access. Bright MLS
- $279,0003 bd3 ba1.8k sqft1220 S 52nd St, Philadelphia, PA 19143For SaleMLS ID #PAPH2681676, Ryan Lockstein, Rosedale Real Estate LLC. Bright MLS
- $323,9003 bd3 ba1.6k sqft7929 Rugby St, Philadelphia, PA 19150For SaleMLS ID #PAPH2669630, Edward Hughes, Tesla Realty Group, LLC. Bright MLS
- $265,0003 bd2 ba1.9k sqft1340 Van Kirk St, Philadelphia, PA 19149For SaleMLS ID #PAPH2675684, ZJ Jasdi, Keller Williams Real Estate-Blue Bell. Bright MLS
- $279,0003 bd2 ba1.3k sqft7076 Forrest Ave, Philadelphia, PA 19138For SaleMLS ID #PAPH2678528, Jasmine Williams, Realty ONE Group Focus. Bright MLS
