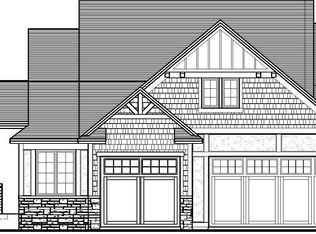
Will be ready for a February occupancy. Main floor luxury living at its finest! Our stunning new bright open and airy plan with over 3,462 sq ft has a center island kitchen gathering area, prep sink and walk in pantry. Main floor features open kitchen/living/dining room plan with huge radius quartz island with prep sink. Walk-in pantry. Large main floor owner’s suite with roll in shower and slipper tub. 14 x12 four season porch, spacious main floor laundry with folding quartz countertop. Open kitchen plan that has an abundance of natural light. Second main floor bedroom/office features windows on 2 sides. Quartz countertops throughout. Master bedroom, bathroom, walk in closet, and laundry are all connected. Bright and open walkout lower-level features: 1,373 finished sq ft of additional luxury with a 3rd bedroom and bath, wet bar, real stone fireplace, huge display cabinet and entertainment center. Who says it’s time to downsize, “now your kids have kids”
Pending
$1,060,220
4505 Tovero Trl, Medina, MN 55340
4beds
3,462sqft
(TH) Side x Side
Built in 2024
5,227 Square Feet Lot
$1,036,700 Zestimate®
$306/sqft
$299/mo HOA
What's special
Real stone fireplaceWalk in pantryPrep sinkAbundance of natural lightSlipper tubHuge display cabinetSpacious main floor laundry
- 471 days |
- 6 |
- 0 |
Zillow last checked:
Listing updated:
Listed by:
Mark R. Smith 612-490-0558,
Raintree Realty LLC
Source: NorthstarMLS as distributed by MLS GRID,MLS#: 6719013
Facts & features
Interior
Bedrooms & bathrooms
- Bedrooms: 4
- Bathrooms: 3
- Full bathrooms: 2
- 3/4 bathrooms: 1
Bedroom
- Level: Main
- Area: 238 Square Feet
- Dimensions: 17 x 14
Bedroom 2
- Level: Main
- Area: 169 Square Feet
- Dimensions: 13 x 13
Bedroom 3
- Level: Lower
- Area: 208 Square Feet
- Dimensions: 16 x 13
Bedroom 4
- Level: Lower
- Area: 144 Square Feet
- Dimensions: 12 x 12
Deck
- Level: Main
- Area: 140 Square Feet
- Dimensions: 14 x 10
Dining room
- Level: Main
- Area: 132 Square Feet
- Dimensions: 12 x 11
Family room
- Level: Lower
- Area: 612 Square Feet
- Dimensions: 34x18
Other
- Level: Main
- Area: 196 Square Feet
- Dimensions: 14 x 14
Kitchen
- Level: Main
- Area: 170 Square Feet
- Dimensions: 17 x 10
Living room
- Level: Main
- Area: 280 Square Feet
- Dimensions: 20 x 14
Heating
- Forced Air, Zoned
Cooling
- Central Air, Zoned
Appliances
- Included: Air-To-Air Exchanger, Dishwasher, Disposal, Dryer, Exhaust Fan, Gas Water Heater, Microwave, Range, Refrigerator, Washer
- Laundry: Main Level
Features
- Basement: Drain Tiled,Drainage System,Finished,Concrete,Sump Pump,Walk-Out Access
- Number of fireplaces: 2
- Fireplace features: Family Room, Living Room
Interior area
- Total structure area: 3,462
- Total interior livable area: 3,462 sqft
- Finished area above ground: 1,937
- Finished area below ground: 1,525
Property
Parking
- Total spaces: 3
- Parking features: Attached, Asphalt, Garage Door Opener, Guest
- Attached garage spaces: 3
- Has uncovered spaces: Yes
- Details: Garage Dimensions (31 x 26), Garage Door Height (8), Garage Door Width (16)
Accessibility
- Accessibility features: Roll-In Shower
Features
- Levels: One
- Stories: 1
- Has private pool: Yes
- Pool features: In Ground, Outdoor Pool, Shared
- Fencing: None
Lot
- Size: 5,227 Square Feet
- Features: Tree Coverage - Light
Details
- Foundation area: 1763
- Parcel number: 0311823130048
- Zoning description: Residential-Multi-Family
Construction
Type & style
- Home type: Townhouse
- Property subtype: (TH) Side x Side
- Attached to another structure: Yes
Materials
- Roof: Age 8 Years or Less,Asphalt
Condition
- New construction: Yes
- Year built: 2024
Details
- Builder name: MARK OF EXCELLENCE HOMES INC
Utilities & green energy
- Electric: Circuit Breakers, 200+ Amp Service
- Gas: Natural Gas
- Sewer: City Sewer/Connected
- Water: City Water/Connected
Community & HOA
Community
- Subdivision: Weston Woods of Medina
HOA
- Has HOA: Yes
- Services included: Hazard Insurance, Lawn Care, Maintenance Grounds, Professional Mgmt, Recreation Facility, Shared Amenities, Snow Removal
- HOA fee: $299 monthly
- HOA name: Mark of Excellence Homes
- HOA phone: 651-334-6381
Location
- Region: Medina
Financial & listing details
- Price per square foot: $306/sqft
- Tax assessed value: $200,000
- Annual tax amount: $850
- Date on market: 5/11/2025
- Cumulative days on market: 287 days
- Date available: 12/21/2025
- Road surface type: Paved
Estimated market value
$1,036,700
$985,000 - $1.09M
$3,605/mo
Price history
| Date | Event | Price |
|---|---|---|
| 12/23/2025 | Pending sale | $1,060,220$306/sqft |
Source:  NorthstarMLS as distributed by MLS GRID #6719013 Report a problem NorthstarMLS as distributed by MLS GRID #6719013 Report a problem | ||
| 5/11/2025 | Listed for sale | $1,060,220$306/sqft |
Source: NorthstarMLS as distributed by MLS GRID #6719013 Report a problem | ||
Public tax history
| Year | Property taxes | Tax assessment |
|---|---|---|
| 2025 | $852 +53.5% | $200,000 +27.3% |
| 2024 | $555 +247.1% | $157,100 |
| 2023 | $160 | -- |
Find assessor info on the county website
Monthly payment
Est. payment
Payment breakdown
Explore the cost of this home by adjusting the details. Changes won't be saved.Climate risks
Neighborhood: 55340
Nearby schools
GreatSchools rating
- 4/10Rockford Elementary Arts Magnet SchoolGrades: PK-4Distance: 7.7 mi
- 6/10Rockford Middle SchoolGrades: 5-8Distance: 8.4 mi
- 8/10Rockford High SchoolGrades: 9-12Distance: 7.5 mi
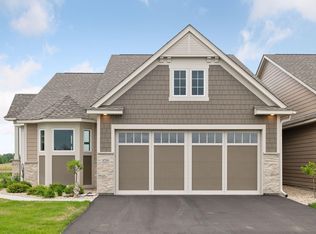
- $933,2403 bd3 ba3.4k sqft4509 Tovero Trl, Hamel, MN 55340Sold
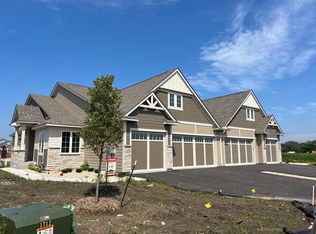
- $1,046,8033 bd3 ba3.4k sqft4511 Tovero Trl, Hamel, MN 55340Sold
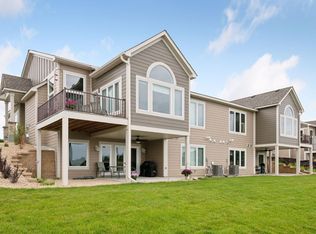
- $1,062,1834 bd3 ba3.4k sqft4507 Tovero Trl, Hamel, MN 55340Sold
- $977,1152 bd2 ba1.9k sqft4503 Tovero Trl, Hamel, MN 55340Sold
- $993,3104 bd3 ba3.4k sqft4513 Tovero Trl, Hamel, MN 55340Sold
- $1,079,7902 bd2 ba1.9k sqft4501 Tovero Trl, Hamel, MN 55340Sold
- $977,1153 bd3 ba3.4k sqft4503 Tovero Trl, Medina, MN 55340Sold
- $864,0673 bd3 ba3.2k sqft4506 Tovero Trl, Hamel, MN 55340Sold
A local agent can set up tours, give advice and negotiate with sellers.
Similar homes
- $998,8804 bd3 ba3.4k sqft4596 Tovero Trl, Hamel, MN 55340New Construction
 MLS ID #7040669, Mark R. Smith, Raintree Realty LLC. NorthstarMLS as distributed by MLS GRID
 - $925,8903 bd3 ba3.1k sqft4594 Tovero Trl, Hamel, MN 55340New Construction
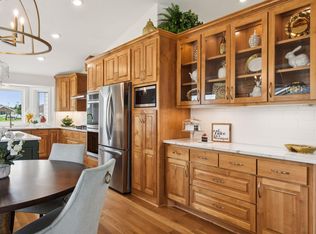 MLS ID #6716669, Michael T. Smith, Raintree Realty LLC. NorthstarMLS as distributed by MLS GRID
 - $1,108,4654 bd5 ba4k sqft6870 Spruce Ln, Corcoran, MN 55340New Construction
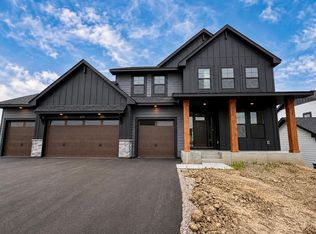 NorthstarMLS as distributed by MLS GRID
 - $1,299,0005 bd5 ba5k sqft6360 Bluestem Rd S, Hamel, MN 55340For Sale
 MLS ID #7102902, Lynn Reiners, Compass. NorthstarMLS as distributed by MLS GRID
 - $874,9005 bd5 ba4.8k sqft3092 Basswood Rd, Medina, MN 55340For SaleMLS ID #7103124, Stephanie S Savoie, Edina Realty, Inc.. NorthstarMLS as distributed by MLS GRID
- $1,050,0005 bd4 ba3.9k sqft15805 43rd Pl N, Plymouth, MN 55446For SaleMLS ID #7113246, Samantha Snyder, Coldwell Banker Realty - Southwest Regional. NorthstarMLS as distributed by MLS GRID
- $1,074,9995 bd5 ba4.1k sqft16830 59th Ave N, Plymouth, MN 55446For SaleMLS ID #7063914, Jacob Kuiper, eXp Realty. NorthstarMLS as distributed by MLS GRID
- $1,075,0005 bd4 ba4.5k sqft18915 51st Ave N, Plymouth, MN 55446For SaleMLS ID #7093461, Jaclyn A Gavzy, Compass. NorthstarMLS as distributed by MLS GRID
- from $1,083,5505 bd5 ba3k sqftBenton Plan, Woodland Hills, 77jw5m Corcoran, MN 55311New ConstructionStonegate Builders
- $1,125,0005 bd5 ba4.7k sqft7535 Urbandale Ln N, Maple Grove, MN 55311For SaleMLS ID #7123770, Jennifer A McPherson, eXp Realty. NorthstarMLS as distributed by MLS GRID
- $1,210,0005 bd5 ba4.7k sqft6336 Yuma Ln N, Maple Grove, MN 55311For SaleMLS ID #7123924, Mark P. Abdel, RE/MAX Advantage Plus. NorthstarMLS as distributed by MLS GRID
- $679,0003 bd3 ba3k sqft20106 68th Pl, Corcoran, MN 55340For SaleMLS ID #7123557, Martin P. Morgan, Morgan And Trust Realty. NorthstarMLS as distributed by MLS GRID
- from $797,9905 bd3 ba3k sqftItasca Plan, Tavera : Landmark Collection, Corcoran, MN 55340New ConstructionLennar Homes
- $825,0004 bd5 ba3.4k sqft17330 70th Ct N, Maple Grove, MN 55311For SaleMLS ID #7101257, Carrie F Schmitz, Keller Williams Classic Rlty NW. NorthstarMLS as distributed by MLS GRID
- $1,049,9005 bd5 ba3.7k sqft10145 Peony Ln N, Maple Grove, MN 55311New ConstructionNorthstarMLS as distributed by MLS GRID
- $950,0003 bd3 ba3.5k sqft6165 Garland Ln N, Plymouth, MN 55446For SaleMLS ID #7048633, Jacqueline M Whelan, Edina Realty, Inc.. NorthstarMLS as distributed by MLS GRID
- $1,200,0005 bd5 ba4.4k sqft4690 Garland Ln N, Plymouth, MN 55446For SaleMLS ID #7081243, Aaron R Lowe, Compass. NorthstarMLS as distributed by MLS GRID
- from $903,0794 bd4 ba2.9k sqftGeneva Plan, Woodland Hills, 1l0iz7 Corcoran, MN 55311New ConstructionStonegate Builders
- $1,059,9734 bd5 ba5k sqft11470 19th St NE, Saint Michael, MN 55376New ConstructionMLS ID #7004594, Sarah C Norton, Hanson Builders Inc. NorthstarMLS as distributed by MLS GRID
- from $1,242,9185 bd5 ba3k sqftHarriet Plan, Hollydale, Minneapolis, MN 55446New ConstructionStonegate Builders
