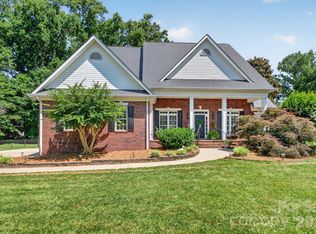
This is a SHOWSTOPPER, a heavily upgraded home with a flexible floor plan offering two primary suites, and the option for five bedrooms. 4506 Landmark Drive sits on a spacious cul-de-sac lot with mature, lush landscaping and irrigation. Inside, a two-story foyer welcomes you, with formal dining on one side, and home office on the other. The living room has a gas log fireplace, and opens to the breakfast area and a stunning remodeled kitchen. It has granite countertops, 42-inch cabinets, a dual fuel range (gas cooktop/electric convection oven), a drawer microwave, and a walk-in pantry. There's more storage in a back foyer/butler's pantry, with a second drink fridge and sink. An impressive feature here is a first-floor primary suite/in-law quarters, with a separate living area, laundry, a bedroom with a bay window and window seat, a luxurious bath with shower, and a walk-in closet. Upstairs, you'll find the other primary suite, with a double tray ceiling, another remodeled bathroom with a soaking tub, shower, and dual vanities. It connects to the walk-in closet, and to yet another surprise, a bedroom/flex option currently set as a nursery. There are also two more bedrooms on this floor, another updated bath, a second laundry, a bonus room with a bar, and a flex/gym space. Outside, relax on the screened porch, or the two-level composite deck with a motorized retractable awning, overlooking the fenced backyard. Enjoy a total of 874 square feet of garage space, with a two-car garage and a third bay with a storage loft, plus double doors, one providing direct access to the backyard. The upgrades continue with fresh paint throughout, new carpet, a 2022 roof, 2024 crawlspace encapsulation, and a 2016 HVAC system serviced twice yearly. This property is an absolute delight to show, and ready for its lucky new owners. Minutes from Lake Wylie, and county taxes. Welcome home!
Under contract-show
$705,000
4506 Landmark Dr, Rock Hill, SC 29732
4beds
3,659sqft
:
Get pre-qualified$4,255/mo
Single Family Residence
Built in 1999
0.35 Acres Lot
$-- Zestimate®
$193/sqft
$14/mo HOA
What's special
Home officeUpdated bathNew carpetWalk-in pantrySpacious cul-de-sac lotFresh paint throughoutTwo-story foyer
- 1 day |
- 180 |
- 11 |
Likely to sell faster than
Zillow last checked:
Listing updated:
Listed by:
Bobby Sisk bobby@nestlewoodrealty.com,
Nestlewood Realty, LLC
Source: Canopy MLS as distributed by MLS GRID,MLS#: 4405813
Facts & features
Interior
Bedrooms & bathrooms
- Bedrooms: 4
- Bathrooms: 4
- Full bathrooms: 3
- 1/2 bathrooms: 1
- Main level bedrooms: 1
Primary bedroom
- Level: Main
Primary bedroom
- Level: Upper
Bedroom s
- Level: Upper
Bedroom s
- Level: Upper
Bathroom full
- Level: Main
Bathroom full
- Level: Upper
Bathroom full
- Level: Upper
Bathroom full
- Level: Upper
Bonus room
- Level: Upper
Breakfast
- Level: Main
Dining room
- Level: Main
Flex space
- Level: Upper
Kitchen
- Level: Main
Laundry
- Level: Main
Laundry
- Level: Upper
Living room
- Level: Main
Office
- Level: Main
Heating
- Central
Cooling
- Central Air
Appliances
- Included: Bar Fridge, Dishwasher, Disposal, Gas Range, Microwave, Refrigerator, Tankless Water Heater, Washer/Dryer
- Laundry: Main Level, Multiple Locations, Upper Level
Features
- Breakfast Bar, Storage, Walk-In Closet(s), Walk-In Pantry
- Flooring: Carpet, Tile, Vinyl
- Has basement: No
- Attic: Pull Down Stairs
- Fireplace features: Gas Log, Living Room
Interior area
- Total structure area: 3,659
- Total interior livable area: 3,659 sqft
- Finished area above ground: 3,659
- Finished area below ground: 0
Video & virtual tour
Property
Parking
- Total spaces: 3
- Parking features: Driveway, Attached Garage, Garage on Main Level
- Attached garage spaces: 3
- Has uncovered spaces: Yes
- Details: 2-car garage, and 2-car garage with attic storage and pull through doors to backyard. Ample driveway parking, as well.
Features
- Levels: Two
- Stories: 2
- Patio & porch: Covered, Deck, Rear Porch, Screened
- Exterior features: In-Ground Irrigation
- Fencing: Back Yard
Lot
- Size: 0.35 Acres
- Features: Cul-De-Sac
Living quarters
- Secondary features: Interior Connected
Details
- Parcel number: 5460301002
- Zoning: RD-I
- Special conditions: Standard
Construction
Type & style
- Home type: SingleFamily
- Property subtype: Single Family Residence
Materials
- Brick Full, Vinyl
- Foundation: Crawl Space
Condition
- New construction: No
- Year built: 1999
Utilities & green energy
- Sewer: Public Sewer
- Water: City
Community & HOA
Community
- Subdivision: Channing Park
HOA
- Has HOA: Yes
- HOA fee: $165 annually
Location
- Region: Rock Hill
Financial & listing details
- Price per square foot: $193/sqft
- Tax assessed value: $536,100
- Annual tax amount: $1,987
- Date on market: 7/25/2026
- Listing terms: Cash,Conventional,VA Loan
- Road surface type: Concrete, Paved
Estimated market value
Not available
Estimated sales range
Not available
Not available
Price history
| Date | Event | Price |
|---|---|---|
| 7/25/2026 | Listed for sale | $705,000$193/sqft |
Source:  Canopy MLS as distributed by MLS GRID #4405813 Report a problem Canopy MLS as distributed by MLS GRID #4405813 Report a problem | ||
Public tax history
| Year | Property taxes | Tax assessment |
|---|---|---|
| 2025 | $1,987 +12.1% | $14,548 +15% |
| 2024 | $1,772 -2.5% | $12,650 |
| 2023 | $1,818 -0.3% | $12,650 |
| 2022 | $1,824 -38.1% | $12,650 |
| 2021 | $2,947 | $12,650 |
| 2020 | -- | $12,650 +15% |
| 2019 | -- | $11,000 |
| 2018 | -- | $11,000 +15.5% |
| 2017 | $1,338 | $9,520 |
| 2016 | $1,338 | $9,520 |
| 2014 | $1,338 | $9,520 -9.3% |
| 2013 | $1,338 | $10,500 |
| 2012 | -- | $10,500 +7.8% |
| 2010 | -- | $9,740 |
| 2009 | -- | $9,740 |
| 2008 | -- | $9,740 |
| 2007 | -- | $9,740 |
| 2006 | -- | $9,740 +14.1% |
| 2005 | -- | $8,540 |
| 2004 | -- | $8,540 |
| 2003 | -- | $8,540 |
| 2002 | -- | $8,540 |
| 2001 | -- | $8,540 +505.7% |
| 2000 | -- | $1,410 |
Find assessor info on the county website
Monthly payment
Est. payment
Payment breakdown
Explore the cost of this home by adjusting the details. Changes won't be saved.Climate risks
Neighborhood: 29732
Nearby schools
GreatSchools rating
- 8/10Mount Gallant Elementary SchoolGrades: K-5Distance: 0.6 mi
- 6/10Dutchman Creek Middle SchoolGrades: 6-8Distance: 0.5 mi
- 6/10Northwestern High SchoolGrades: 9-12Distance: 4 mi
Schools provided by the listing agent
- Elementary: Mount Gallant
- Middle: Dutchman Creek
- High: Northwestern
Source: Canopy MLS as distributed by MLS GRID. This data may not be complete. We recommend contacting the local school district to confirm school assignments for this home.
- $418,200-- bd2 ba1.8k sqft4512 Landmark Dr, Rock Hill, SC 29732Off Market
- $492,8004 bd2 ba2.4k sqft4500 Landmark Dr, Rock Hill, SC 29732Off Market
- $411,8003 bd2 ba2.3k sqft4605 Amberside Dr, Rock Hill, SC 29732Off Market
- $469,1004 bd3 ba2.2k sqft4518 Landmark Dr, Rock Hill, SC 29732Off Market
- $393,300-- bd2 ba1.9k sqft4609 Amberside Dr, Rock Hill, SC 29732Off Market
- $496,5004 bd3 ba2.8k sqft4507 Landmark Dr, Rock Hill, SC 29732Off Market
- $519,100-- bd2 ba2.5k sqft4501 Landmark Dr, Rock Hill, SC 29732Off Market
- $450,200-- bd3 ba2.2k sqft4513 Landmark Dr, Rock Hill, SC 29732Off Market
A local agent can set up tours, give advice and negotiate with sellers.
Similar homes
- $699,9004 bd4 ba3.3k sqft932 Gristmill Dr, Rock Hill, SC 29732For Sale
 MLS ID #4393110, Chris Beard, Rinehart Realty Corporation. Canopy MLS as distributed by MLS GRID
 - $725,0004 bd3 ba3.1k sqft16524 Crosshaven Dr, Charlotte, NC 28278For Sale
 MLS ID #4388535, Meghan Hanft, Coldwell Banker Realty. Canopy MLS as distributed by MLS GRID
 - $822,5005 bd4 ba3.2k sqft325 Sensibility Cir, Fort Mill, SC 29708For Sale
 MLS ID #4405259, Andreea Maleady, Coldwell Banker Realty. Canopy MLS as distributed by MLS GRID
 - $765,0004 bd4 ba3.6k sqft16433 Bryant Meadows Dr, Charlotte, NC 28278For Sale
 MLS ID #4395955, Sarah Jansen, Howard Hanna Allen Tate Charlotte South. Canopy MLS as distributed by MLS GRID
 - $725,0004 bd4 ba3.6k sqft173 Mill Pond Rd, Lake Wylie, SC 29710For SaleMLS ID #4386926, Andy Reynolds, Keller Williams Connected. Canopy MLS as distributed by MLS GRID
- $450,0003 bd3 ba2.5k sqft491 Melvista Ave, Rock Hill, SC 29732For SaleMLS ID #4396944, Laura Arthur, ERA Live Moore. Canopy MLS as distributed by MLS GRID
- $729,0005 bd4 ba3.3k sqft10420 Daufuskie Dr, Charlotte, NC 28278For SaleMLS ID #4394078, Greg Forrest, Coldwell Banker Realty. Canopy MLS as distributed by MLS GRID
- $689,0003 bd3 ba2.9k sqft364 Luray Way, Rock Hill, SC 29730For SaleMLS ID #4397107, Kippen Lester, Howard Hanna Allen Tate Lake Wylie. Canopy MLS as distributed by MLS GRID
- $789,0005 bd3 ba2.7k sqft1170 Iyeye St #104, Rock Hill, SC 29730For SaleMLS ID #4399771, Mike Goubran, Michel Z Goubran Jr. Canopy MLS as distributed by MLS GRID
- $679,0004 bd3 ba2.9k sqft108 Helton Ln, Fort Mill, SC 29708For SaleMLS ID #4389292, Matt Samole, Corcoran HM Properties. Canopy MLS as distributed by MLS GRID
- $998,9004 bd4 ba5k sqft1528 Blanchard Bnd, Rock Hill, SC 29732For SaleMLS ID #4369142, Stephen Cooley, Stephen Cooley Real Estate. Canopy MLS as distributed by MLS GRID
- $799,9004 bd4 ba4k sqft15708 Eagleview Dr, Charlotte, NC 28278For SaleMLS ID #4375240, John Hausmann, Dane Warren Real Estate. Canopy MLS as distributed by MLS GRID
- $668,0003 bd3 ba2.5k sqft6203 Six String Ct, Fort Mill, SC 29708For SaleMLS ID #4385679, Donna Kelly, Howard Hanna Allen Tate Charlotte South. Canopy MLS as distributed by MLS GRID
- $730,0003 bd4 ba3.3k sqft3605 Jumprock Rd, Indian Land, SC 29707For SaleMLS ID #4391243, Gitanjali Mathur, Howard Hanna Allen Tate Lake Norman. Canopy MLS as distributed by MLS GRID
- $719,0004 bd3 ba2.6k sqft203 Elven Ct, Waxhaw, NC 28173For SaleMLS ID #4382799, Daniel McKenna, Keller Williams Ballantyne Area. Canopy MLS as distributed by MLS GRID
- $884,9004 bd3 ba3.1k sqft5826 Natoma Rd, Lake Wylie, SC 29710For SaleMLS ID #4372920, Eileen Mudrey, Better Homes and Garden Real Estate Paracle. Canopy MLS as distributed by MLS GRID
- $615,0005 bd4 ba3.3k sqft18500 Studman Branch Ave, Charlotte, NC 28278For SaleMLS ID #4396796, Julie Everakes, NorthGroup Real Estate LLC. Canopy MLS as distributed by MLS GRID
- $674,0003 bd4 ba3.2k sqft225 Highland Forest Dr, Lake Wylie, SC 29710For SaleMLS ID #4365352, Ellen Marcum, NorthGroup Real Estate LLC. Canopy MLS as distributed by MLS GRID
- $774,9005 bd4 ba3.1k sqft123 Ll Harwell Rd, Gastonia, NC 28056For SaleMLS ID #4401878, Ally Bohanan, Northstar Real Estate, LLC. Canopy MLS as distributed by MLS GRID
- $750,0005 bd4 ba3.2k sqft963 Rock Forest Way, Indian Land, SC 29707For SaleMLS ID #4394897, Marianne Shields, Shields Realty, Inc.. Canopy MLS as distributed by MLS GRID
