Maticulousley well cared for home. Clean and ready for new owner. Fresh paint, nice windows, nice lawn, lots of everyday updates along with big ticket updates. Updates include: Paint on walls and some ceilings, ducts cleaned 2024, basement shower replacement 2023, filled cracks in driveway , replaced back yard faucet, New gutters and shingles 2023, replaced water heater, replaced springs on garage door, replaced water line on toilets, replaced breaker to frig, replaced kitchen sink and faucet, added insulation, replaced old register covers, insulated water line in basement, replaced service panel, replaced siding on 3 sides. Seller made improvements and fixed anything that looked like it needed attention. Maticulous.
Pending
$286,200
4507 Linden Dr, Kearney, NE 68847
3beds
2baths
1,842sqft
:
Get pre-qualified$1,931/mo
Single Family Residence
Built in 1970
6,969 Square Feet Lot
$284,800 Zestimate®
$155/sqft
$-- HOA
What's special
Nice lawnFresh paintNice windowsAdded insulation
- 53 days |
- 58 |
- 0 |
Likely to sell faster than
Zillow last checked:
Listing updated:
Listed by:
Annette Stansbury,
Kearney Realty, L.L.C.
Source: REALTORS of Greater Mid-Nebraska MLS,MLS#: 20260897
Facts & features
Interior
Bedrooms & bathrooms
- Bedrooms: 3
- Bathrooms: 2
- Main level bathrooms: 1
Primary bedroom
- Level: 1
- Area: 120
- Dimensions: 12 x 10
Bedroom 2
- Level: 1
- Area: 100
- Dimensions: 10 x 10
Bedroom 3
- Level: 1
- Area: 90
- Dimensions: 10 x 9
Family room
- Level: 4
- Area: 324
- Dimensions: 27 x 12
Kitchen
- Level: 1
- Area: 130
- Dimensions: 13 x 10
Living room
- Level: 1
- Area: 216
- Dimensions: 18 x 12
Basement
- Area: 945
Heating
- Natural Gas, Heat Pump
Appliances
- Included: Gas Water Heater
Features
- Has basement: Yes
Interior area
- Total structure area: 1,890
- Total interior livable area: 1,842 sqft
- Finished area above ground: 945
- Finished area below ground: 945
Property
Parking
- Total spaces: 1
- Parking features: Attached
- Attached garage spaces: 1
Features
- Waterfront features: None
Lot
- Size: 6,969 Square Feet
- Dimensions: 69x101
Details
- Parcel number: 602667000
- Zoning: r1
Construction
Type & style
- Home type: SingleFamily
- Architectural style: Ranch
- Property subtype: Single Family Residence
Condition
- Year built: 1970
Community & HOA
Community
- Subdivision: NE
Location
- Region: Kearney
Financial & listing details
- Price per square foot: $155/sqft
- Tax assessed value: $196,445
- Annual tax amount: $2,524
- Price range: $286.2K - $286.2K
- Date on market: 6/15/2026
Estimated market value
$284,800
$271,000 - $299,000
$2,221/mo
Price history
| Date | Event | Price |
|---|---|---|
| 6/26/2026 | Pending sale | $286,200$155/sqft |
Source: REALTORS of Greater Mid-Nebraska MLS #20260897 Report a problem | ||
| 6/15/2026 | Listed for sale | $286,200+28.9%$155/sqft |
Source: REALTORS of Greater Mid-Nebraska MLS #20260897 Report a problem | ||
| 5/28/2021 | Sold | $222,000+5.8%$120/sqft |
Source: Public Record Report a problem | ||
| 4/22/2021 | Pending sale | $209,900$114/sqft |
Source:  RE/MAX Central #20210470 Report a problem RE/MAX Central #20210470 Report a problem | ||
| 4/20/2021 | Listed for sale | $209,900+14.1%$114/sqft |
Source: RE/MAX Central #20210470 Report a problem | ||
| 8/17/2020 | Sold | $184,000-3.1%$100/sqft |
Source: Public Record Report a problem | ||
| 5/28/2020 | Listed for sale | $189,900+29.4%$103/sqft |
Source: NP REALTY, INC. #20200714 Report a problem | ||
| 10/26/2012 | Sold | $146,750-0.1%$80/sqft |
Source: Public Record Report a problem | ||
| 9/2/2012 | Listed for sale | $146,900$80/sqft |
Source: Owner Report a problem | ||
Public tax history
| Year | Property taxes | Tax assessment |
|---|---|---|
| 2025 | $3,266 +2% | $196,445 +5.1% |
| 2024 | $3,203 +13.4% | $186,860 +12.6% |
| 2023 | $2,824 -0.2% | $165,925 +2.9% |
| 2022 | $2,829 +5.7% | $161,215 +3.9% |
| 2021 | $2,677 -6.5% | $155,200 -0.6% |
| 2020 | $2,861 +8.8% | $156,205 +7.6% |
| 2018 | $2,630 +1.6% | $145,125 +1.1% |
| 2017 | $2,589 +5.1% | $143,605 |
| 2016 | $2,462 +0.8% | $143,605 +8.9% |
| 2015 | $2,442 +6.5% | $131,860 +7% |
| 2014 | $2,294 +14% | $123,245 +25% |
| 2013 | $2,012 -2.2% | $98,560 |
| 2012 | $2,057 -4.4% | $98,560 -5.5% |
| 2011 | $2,152 +0.9% | $104,320 -1.1% |
| 2010 | $2,133 | $105,470 |
Find assessor info on the county website
Monthly payment
Est. payment
Payment breakdown
Explore the cost of this home by adjusting the details. Changes won't be saved.Climate risks
Neighborhood: 68847
Nearby schools
GreatSchools rating
- 5/10Northeast Elementary SchoolGrades: PK-5Distance: 0.7 mi
- 6/10Sunrise Middle SchoolGrades: 6-8Distance: 0.7 mi
- 6/10Kearney Sr High SchoolGrades: 9-12Distance: 3.6 mi
- $265,5003 bd2 ba1.7k sqft4511 Linden Dr, Kearney, NE 68847Sold
- $263,800-- bd-- ba868 sqft4503 Linden Dr, Kearney, NE 68847Off Market
- $307,6004 bd2 ba1.3k sqft4502 E Ave, Kearney, NE 68847Off Market

- $274,8003 bd2 ba1.5k sqft4415 Linden Dr, Kearney, NE 68847Off Market
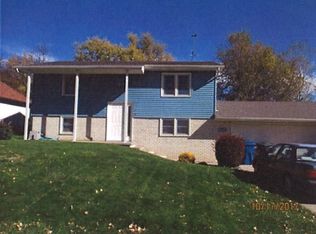
- $304,1003 bd2 ba2.1k sqft4515 Linden Dr, Kearney, NE 68847Off Market
- $270,1003 bd2 ba1.8k sqft4514 E Ave, Kearney, NE 68847Off Market
- $274,7003 bd2 ba1.7k sqft4411 Linden Dr, Kearney, NE 68847Off Market
- $314,9004 bd2 ba2k sqft4503 E Ave, Kearney, NE 68847Pending
A local agent can set up tours, give advice and negotiate with sellers.
Similar homes
- $275,0004 bd2 ba1.6k sqft1611 I Ave, Kearney, NE 68847For Sale
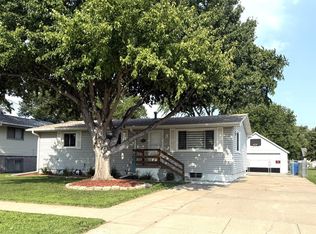 MLS ID #20261158, Kerri Pearson, Coldwell Banker Town & Country. REALTORS of Greater Mid-Nebraska MLS
 - $239,9003 bd2 ba1.4k sqft3507 Linden Dr, Kearney, NE 68847For Sale
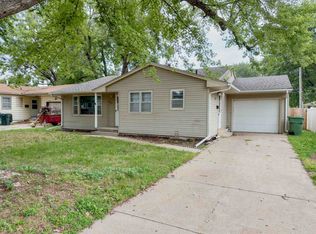 MLS ID #20261171, Brandon Yaw, Rooted Realty Group. REALTORS of Greater Mid-Nebraska MLS
 - $229,9002 bd2 ba988 sqft4203 H Ave, Kearney, NE 68847For Sale
 MLS ID #20261139, Scott Anderson, Coldwell Banker Town & Country. REALTORS of Greater Mid-Nebraska MLS
 - $270,0003 bd1 ba1.1k sqft1203 K Ave, Kearney, NE 68847For Sale
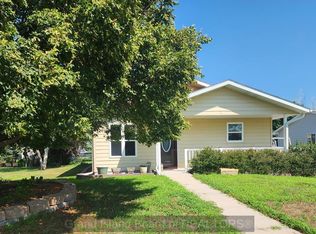 MLS ID #20262823, Kelly Fitchhorn, Nebraska Realty. Grand Island BOR
 - $--3 bd1 ba960 sqft3619 E Ave, Kearney, NE 68847AuctionAuction.com 1
- $300,0005 bd2 ba2.3k sqft1122 E 28th St, Kearney, NE 68847For SaleMLS ID #20261059, Mardi Pallas, Coldwell Banker Town & Country. REALTORS of Greater Mid-Nebraska MLS
- $266,9005 bd2 ba2k sqft803 C Ave, Kearney, NE 68847For SaleMLS ID #20260957, Kelli Rucker, Coldwell Banker Town & Country. REALTORS of Greater Mid-Nebraska MLS
- $319,9004 bd2 ba2k sqft3406 11th Ave, Kearney, NE 68845For SaleMLS ID #20260982, Ryan Ohri, American Real Estate & Associates. REALTORS of Greater Mid-Nebraska MLS
- $259,9002 bd2 ba2.2k sqft1 Indian Hills Dr, Kearney, NE 68847For SaleMLS ID #20260225, Angie O'Brien, C21 Midlands. REALTORS of Greater Mid-Nebraska MLS
- $349,9002 bd2 ba2.2k sqft6504 2nd Ave, Kearney, NE 68847For SaleMLS ID #20261089, Tom McCarty, Coldwell Banker Town & Country. REALTORS of Greater Mid-Nebraska MLS
- $222,0003 bd1 ba1k sqft625 E 23rd St, Kearney, NE 68847For SaleMLS ID #20260628, Andrea Southwell, Coldwell Banker Town & Country. REALTORS of Greater Mid-Nebraska MLS
- $214,9004 bd2 ba1.7k sqft2827 E Ave, Kearney, NE 68847For SaleMLS ID #20260811, Heath Smallcomb, RE/MAX Executives, Inc.. REALTORS of Greater Mid-Nebraska MLS
- $189,9003 bd2 ba1.9k sqft605 W 29th St, Kearney, NE 68845For SaleMLS ID #20261155, Trevor Payne, NP Realty, Inc.. REALTORS of Greater Mid-Nebraska MLS
- $264,9004 bd2 ba2k sqft1612 7th Ave, Kearney, NE 68845For SaleMLS ID #20260794, Matt Meister, Coldwell Banker Town & Country. REALTORS of Greater Mid-Nebraska MLS
- $324,9004 bd2 ba2.1k sqft3506 13th Ave, Kearney, NE 68845For SaleMLS ID #20260065, Tim Brewster, NP Realty, Inc.. REALTORS of Greater Mid-Nebraska MLS
- $224,9004 bd2 ba2.1k sqft2100 8th Ave, Kearney, NE 68845For SaleMLS ID #20261082, Tia Stratton, Coldwell Banker Town & Country. REALTORS of Greater Mid-Nebraska MLS
- $224,9003 bd1 ba1k sqft222 E 30th St, Kearney, NE 68847For SaleMLS ID #20260066, Laurie Riessland, SRS & Company. REALTORS of Greater Mid-Nebraska MLS
- $399,9003 bd3 ba1.6k sqft1207 D Ave, Kearney, NE 68847For SaleMLS ID #20260555, Angie O'Brien, C21 Midlands. REALTORS of Greater Mid-Nebraska MLS
- $295,0004 bd3 ba2.4k sqft1304 Macy Ln, Kearney, NE 68845For SaleMLS ID #20260093, Laura Love, NP Realty, Inc.. REALTORS of Greater Mid-Nebraska MLS
- $185,0003 bd1 ba1.6k sqft1015 E 17th St, Kearney, NE 68847For SaleMLS ID #20261014, Ken Bramer, Bramer Auction & Realty. REALTORS of Greater Mid-Nebraska MLS
