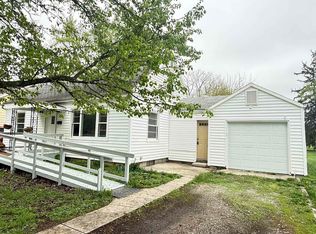
Enter the desirable 06 near McMillen Park! Walking distance to shopping centers and bus route. This 3 bedroom, 2 full bath and includes a finished basement with separate rooms with a full bath below. Home was renovated with numerous updates in 2021 with over 2200 square feet of living space! Check out the deck and nice sized fenced in backyard for entertainment. This home has a lot to offer for any family and more!
Pending
$214,900
4507 McMillen Park Dr, Fort Wayne, IN 46806
3beds
2,240sqft
Single Family Residence
Built in 1955
0.31 Acres Lot
$-- Zestimate®
$--/sqft
$-- HOA
What's special
- 27 days |
- 348 |
- 9 |
Zillow last checked:
Listing updated:
Listed by:
Marquayle Martin Cell:260-797-5144,
JM Realty Associates, Inc.
Source: IRMLS,MLS#: 202629184
Facts & features
Interior
Bedrooms & bathrooms
- Bedrooms: 3
- Bathrooms: 2
- Full bathrooms: 2
- Main level bedrooms: 3
Bedroom 1
- Level: Main
Bedroom 2
- Level: Main
Family room
- Level: Basement
- Area: 198
- Dimensions: 11 x 18
Kitchen
- Level: Main
- Area: 110
- Dimensions: 11 x 10
Living room
- Level: Main
- Area: 234
- Dimensions: 13 x 18
Heating
- Natural Gas
Cooling
- Central Air
Features
- Flooring: Hardwood, Vinyl
- Basement: Full,Finished
- Has fireplace: No
Interior area
- Total structure area: 2,240
- Total interior livable area: 2,240 sqft
- Finished area above ground: 1,120
- Finished area below ground: 1,120
Property
Parking
- Total spaces: 1
- Parking features: Attached
- Attached garage spaces: 1
Features
- Levels: One
- Stories: 1
- Fencing: Privacy,Wood
Lot
- Size: 0.31 Acres
- Dimensions: 68x200
- Features: Level
Details
- Parcel number: 021319226017.000070
Construction
Type & style
- Home type: SingleFamily
- Property subtype: Single Family Residence
Materials
- Vinyl Siding
- Roof: Asphalt,Shingle
Condition
- New construction: No
- Year built: 1955
Utilities & green energy
- Sewer: City
- Water: City
Community & HOA
Community
- Subdivision: Anthony Wayne Village
Location
- Region: Fort Wayne
Financial & listing details
- Tax assessed value: $161,300
- Annual tax amount: $1,613
- Date on market: 7/20/2026
Estimated market value
Not available
Estimated sales range
Not available
$1,657/mo
Price history
| Date | Event | Price |
|---|---|---|
| 7/24/2026 | Pending sale | $214,900 |
Source:  IRMLS #202629184 Report a problem IRMLS #202629184 Report a problem | ||
| 7/20/2026 | Listed for sale | $214,900+177.3% |
Source: IRMLS #202629184 Report a problem | ||
| 4/17/2017 | Listing removed | $77,500$35/sqft |
Source: Beer & Mervar REALTORS #201706968 Report a problem | ||
| 3/27/2017 | Price change | $77,500-2.5%$35/sqft |
Source: Beer & Mervar REALTORS #201706968 Report a problem | ||
| 2/22/2017 | Listed for sale | $79,500+181%$35/sqft |
Source: Beer & Mervar REALTORS #201706968 Report a problem | ||
| 7/28/2003 | Sold | $28,287$13/sqft |
Source: Public Record Report a problem | ||
Public tax history
| Year | Property taxes | Tax assessment |
|---|---|---|
| 2025 | $1,782 +3.8% | $161,300 -9.5% |
| 2024 | $1,716 +13.7% | $178,200 +3.8% |
| 2023 | $1,509 +27.4% | $171,600 +13.7% |
| 2022 | $1,184 -44.2% | $150,900 +27.4% |
| 2021 | $2,120 +14.8% | $118,400 +11.7% |
| 2020 | $1,846 +24.1% | $106,000 +14.8% |
| 2019 | $1,488 +11.3% | $92,300 +24.1% |
| 2018 | $1,337 +6.2% | $74,400 +11.7% |
| 2017 | $1,259 +0.4% | $66,600 +6.2% |
| 2016 | $1,254 +226.5% | $62,700 +0.5% |
| 2014 | $384 +12.5% | $62,400 +9.7% |
| 2013 | $341 +10% | $56,900 +5% |
| 2011 | $310 | $54,200 +3.8% |
| 2010 | -- | $52,200 -15.9% |
| 2007 | -- | $62,100 +21.1% |
| 2005 | -- | $51,300 |
| 2004 | -- | $51,300 +66.6% |
| 2001 | -- | $30,800 |
Find assessor info on the county website
Monthly payment
Est. payment
Payment breakdown
Explore the cost of this home by adjusting the details. Changes won't be saved.Climate risks
Neighborhood: Village Woods
Nearby schools
GreatSchools rating
- 3/10Prince Chapman AcademyGrades: 3-6Distance: 1.6 mi
- 5/10Paul Harding Jr High SchoolGrades: 7-8Distance: 1.7 mi
- 3/10New Haven High SchoolGrades: 7-12Distance: 4.9 mi
Schools provided by the listing agent
- Elementary: Southwick
- Middle: Prince Chapman
- High: New Haven
- District: East Allen County
Source: IRMLS. This data may not be complete. We recommend contacting the local school district to confirm school assignments for this home.
- $159,0003 bd1 ba1.1k sqft4513 McMillen Park Dr, Fort Wayne, IN 46806Off Market
- $191,2004 bd1 ba1.5k sqft4503 McMillen Park Dr, Fort Wayne, IN 46806Off Market
- $165,4003 bd1 ba2k sqft4445 McMillen Park Dr, Fort Wayne, IN 46806Off Market
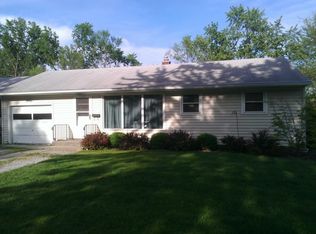
- $170,7003 bd1 ba1.1k sqft4521 McMillen Park Dr, Fort Wayne, IN 46806Off Market
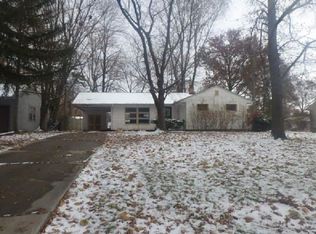
- $185,4003 bd1 ba1.2k sqft4508 Winston Dr, Fort Wayne, IN 46806Off Market
- $186,5003 bd2 ba1.1k sqft4508 McMillen Park Dr, Fort Wayne, IN 46806Off Market
- $182,3003 bd2 ba1.6k sqft4514 Winston Dr, Fort Wayne, IN 46806Off Market
- $177,8003 bd2 ba1.1k sqft4439 McMillen Park Dr, Fort Wayne, IN 46806Off Market
A local agent can set up tours, give advice and negotiate with sellers.
Similar homes
- $--3 bd1 ba1.3k sqft2430 Ormsby St, Fort Wayne, IN 46806Auction
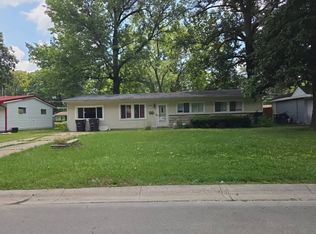 Auction.com 2
 - $184,9003 bd1 ba1.2k sqft3201 S Anthony Blvd, Fort Wayne, IN 46806For Sale
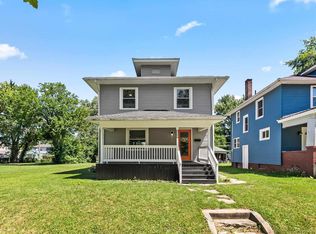 MLS ID #202633147, Neftali Guevara, AG Rentals & Management LLC. IRMLS
 - $185,0004 bd2 ba1.6k sqft5515 Plaza Dr, Fort Wayne, IN 46806For Sale
 MLS ID #202613815, Ahtway Freeda, Allure Realty LLC. IRMLS
 - $187,0003 bd3 ba2.1k sqft4302 Weisser Park Ave, Fort Wayne, IN 46806For Sale
 MLS ID #202621451, Khin Thaw, Uptown Realty Group. IRMLS
 - $235,0004 bd2 ba2k sqft2917 Dexter Dr, Fort Wayne, IN 46816For SaleMLS ID #202631606, Khin Kyaw, Uptown Realty Group. IRMLS
- $249,9003 bd2 ba1.8k sqft3717 Spruce Dr, Fort Wayne, IN 46809For SaleMLS ID #202632996, Mary K Douglass, The Douglass Home Team, LLC. IRMLS
- $219,9004 bd2 ba1.9k sqft1833 Randallia Dr, Fort Wayne, IN 46805For SaleMLS ID #202631510, Seth Dawson, Connected America LLC. IRMLS
- $--3 bd3 ba1.1k sqft1417 Kitch St, Fort Wayne, IN 46803AuctionXome
- $--3 bd3 ba1.9k sqft9501 Crestridge Dr, Fort Wayne, IN 46804AuctionMLS ID #202630540, Jared S Sipe, Schrader RE and Auction/Fort W. IRMLS
- $199,9003 bd2 ba1.7k sqft6004 E Paulding Rd, Fort Wayne, IN 46816For SaleMLS ID #202626156, Andrea Shepherd, Mike Thomas Assoc., Inc. IRMLS
- $205,0003 bd1 ba1.7k sqft5048 Tyrone Rd, Fort Wayne, IN 46809For SaleMLS ID #202622390, Andy W Zoda, Coldwell Banker Real Estate Gr. IRMLS
- $204,9995 bd2 ba2k sqft2906 Hobson Rd, Fort Wayne, IN 46805For SaleMLS ID #202630768, Alyssa Schendel, North Eastern Group Realty. IRMLS
- $224,9003 bd3 ba1.8k sqft1328 N Park Dr, New Haven, IN 46774For SaleMLS ID #202632655, Stacy Dailey, North Eastern Group Realty. IRMLS
- $179,9003 bd2 ba1.3k sqft3026 Monroe St, Fort Wayne, IN 46806For SaleMLS ID #202623816, Candice Everage, Weichert Realtors - Hoosier Heartland. IRMLS
- $215,0003 bd2 ba1.7k sqft1809 Edenton Dr, Fort Wayne, IN 46804For SaleMLS ID #202621130, Mark Recht, Recht and Recht. IRMLS
- $234,9003 bd3 ba2k sqft1025 Ferguson Ave, Fort Wayne, IN 46805For SaleMLS ID #202629710, Monte Stevenson, Anthony REALTORS. IRMLS
- $--3 bd2 ba1.3k sqft6124 Midwood Dr, Fort Wayne, IN 46835AuctionAuction.com 2
- $--3 bd2 ba1.3k sqft5214 Eicher Dr, Fort Wayne, IN 46835AuctionAuction.com 2
- $319,9003 bd2 ba2.2k sqft1141 Lexington Ave, Fort Wayne, IN 46807For SaleMLS ID #202633039, April L West, Scheerer McCulloch Real Estate. IRMLS
- $168,0003 bd1 ba1.4k sqft120 E Foster Pkwy, Fort Wayne, IN 46806For SaleMLS ID #202630383, Brian Schaper, Metro Realty. IRMLS
