This exquisite residence located in the sought after Kingsview estates section, offers a harmonious blend of elegance and comfort, perfect for those seeking a refined lifestyle. Nestled in a vibrant community, this home boasts an impressive 4,507 square feet of thoughtfully designed living space, ensuring ample room for relaxation and entertainment. Step inside to discover a warm and inviting interior, where high-end finishes and modern conveniences come together seamlessly. The heart of the home features a spacious kitchen adorned with upgraded countertops, stainless steel appliances, and a generous island, making it a culinary enthusiast's dream. The eat-in kitchen flows effortlessly into the family room, creating an ideal space for gatherings. A formal dining room, complete with chair railings, sets the stage for elegant dinner parties. Retreat to the luxurious master suite, where a walk-in closet provides abundant, custom storage, and the en-suite bathroom features a soaking tub and a stall shower, offering a spa-like experience at home. Additional bedrooms (3 more upstairs, 1 in basement) and bathrooms (1 additional full upstairs, 1 full in basement, and half on main level) are designed with comfort in mind, ensuring every guest feels at home. The fully finished basement, complete with a rear entrance and walkout stairs, expands your living space and offers endless possibilities for recreation or relaxation. Cozy up by the marble fireplace in the family room, creating a perfect ambiance for chilly evenings. Outside, the property is equally impressive. Enjoy the community's outdoor amenities, including a sparkling pool, tennis courts, and playgrounds, all designed to enhance your lifestyle. The beautifully landscaped exterior features lighting and a spacious deck, perfect for al fresco dining or simply unwinding after a long day. Parking is a breeze with a front-entry attached 2-car garage and a concrete driveway, accommodating multiple vehicles with ease. Security features, including an alarm system, providing peace of mind. This home is not just a residence; it's a lifestyle. With convenient access to commuter lots and bus stops, you can enjoy the tranquility of suburban living while remaining connected to the vibrancy of city life. Experience the perfect blend of luxury, comfort, and community in this stunning property. SUMP PUMP replaced 2025, ROOF replaced 2022, and GUTTERS replaced 2022.
Pending
$639,000
4509 Cavalier Ct, White Plains, MD 20695
5beds
3,181sqft
:
Get pre-qualified$4,329/mo
Single Family Residence
Built in 2001
0.32 Acres Lot
$635,900 Zestimate®
$201/sqft
$84/mo HOA
What's special
Sparkling poolGenerous islandMarble fireplaceHigh-end finishesThoughtfully designed living spaceWalk-in closetBeautifully landscaped exterior
- 307 days |
- 7 |
- 0 |
Zillow last checked:
Listing updated:
Listed by:
Yolanda Hill 301-535-0452,
Exit Realty National Harbor (800) 761-1690
Source: Bright MLS,MLS#: MDCH2047634
Facts & features
Interior
Bedrooms & bathrooms
- Bedrooms: 5
- Bathrooms: 4
- Full bathrooms: 3
- 1/2 bathrooms: 1
- Main level bathrooms: 1
Rooms
- Room types: Living Room, Dining Room, Bedroom 2, Bedroom 3, Bedroom 4, Kitchen, Family Room, Bedroom 1, Laundry, Office, Bathroom 1, Bathroom 2, Half Bath
Bedroom 1
- Features: Ceiling Fan(s), Flooring - Carpet, Primary Bedroom - Sitting Area, Walk-In Closet(s)
- Level: Upper
Bedroom 1
- Level: Lower
Bedroom 2
- Features: Flooring - Carpet
- Level: Upper
Bedroom 3
- Features: Flooring - Carpet
- Level: Upper
Bedroom 4
- Features: Flooring - Carpet
- Level: Upper
Bathroom 1
- Features: Bathroom - Stall Shower, Soaking Tub, Double Sink, Flooring - Ceramic Tile, Walk-In Closet(s)
- Level: Upper
Bathroom 1
- Features: Bathroom - Tub Shower
- Level: Lower
Bathroom 2
- Features: Bathroom - Tub Shower
- Level: Upper
Dining room
- Level: Main
Family room
- Level: Main
Half bath
- Level: Main
Kitchen
- Level: Main
Laundry
- Level: Main
Living room
- Level: Main
Office
- Level: Main
Heating
- Heat Pump, Natural Gas
Cooling
- Ceiling Fan(s), Central Air, Electric
Appliances
- Included: Microwave, Dishwasher, Disposal, Dryer, Exhaust Fan, Ice Maker, Refrigerator, Stainless Steel Appliance(s), Cooktop, Washer, Gas Water Heater
- Laundry: Laundry Room
Features
- Soaking Tub, Bathroom - Stall Shower, Breakfast Area, Ceiling Fan(s), Chair Railings, Family Room Off Kitchen, Eat-in Kitchen, Formal/Separate Dining Room, Floor Plan - Traditional, Kitchen Island, Kitchen - Table Space, Pantry, Recessed Lighting, Upgraded Countertops, Walk-In Closet(s)
- Flooring: Carpet, Ceramic Tile, Wood
- Basement: Full,Finished,Rear Entrance,Sump Pump,Walk-Out Access
- Number of fireplaces: 1
- Fireplace features: Mantel(s), Marble
Interior area
- Total structure area: 3,181
- Total interior livable area: 3,181 sqft
- Finished area above ground: 3,181
Property
Parking
- Total spaces: 4
- Parking features: Garage Faces Front, Concrete, Driveway, Attached
- Attached garage spaces: 2
- Uncovered spaces: 2
Accessibility
- Accessibility features: Other
Features
- Levels: Three
- Stories: 3
- Patio & porch: Deck
- Exterior features: Lighting
- Pool features: Community
Lot
- Size: 0.32 Acres
- Features: Level
Details
- Additional structures: Above Grade
- Parcel number: 0906284507
- Zoning: WCD
- Special conditions: Standard
Construction
Type & style
- Home type: SingleFamily
- Architectural style: Colonial
- Property subtype: Single Family Residence
Materials
- Brick Front, Vinyl Siding
- Foundation: Slab
- Roof: Shingle
Condition
- Good
- New construction: No
- Year built: 2001
Utilities & green energy
- Sewer: Public Sewer
- Water: Public
- Utilities for property: Sewer Available, Water Available, Natural Gas Available, Electricity Available
Community & HOA
Community
- Security: Electric Alarm
- Subdivision: Kingsview Sub
HOA
- Has HOA: Yes
- Amenities included: Pool, Tennis Court(s), Tot Lots/Playground, Security
- HOA fee: $253 quarterly
- HOA name: KINGSVIEW HOA
Location
- Region: White Plains
Financial & listing details
- Price per square foot: $201/sqft
- Tax assessed value: $606,100
- Annual tax amount: $7,386
- Date on market: 9/26/2025
- Listing agreement: Exclusive Right To Sell
- Listing terms: Cash,Conventional,FHA,USDA Loan,VA Loan
- Ownership: Fee Simple
Estimated market value
$635,900
$604,000 - $668,000
$3,530/mo
Price history
| Date | Event | Price |
|---|---|---|
| 1/17/2026 | Pending sale | $639,000$201/sqft |
Source:  Bright MLS #MDCH2047634 Report a problem Bright MLS #MDCH2047634 Report a problem | ||
| 12/29/2025 | Contingent | $639,000$201/sqft |
Source: Bright MLS #MDCH2047634 Report a problem | ||
| 9/26/2025 | Listed for sale | $639,000+140.7%$201/sqft |
Source: Bright MLS #MDCH2047634 Report a problem | ||
| 3/5/2002 | Sold | $265,526$83/sqft |
Source: Public Record Report a problem | ||
Public tax history
| Year | Property taxes | Tax assessment |
|---|---|---|
| 2025 | $7,462 +7.3% | $606,100 +10.4% |
| 2024 | $6,956 +12.9% | $548,933 +11.6% |
| 2023 | $6,162 +27.5% | $491,767 +13.2% |
| 2022 | $4,833 -9.7% | $434,600 +1.8% |
| 2021 | $5,351 +1.8% | $427,067 +1.8% |
| 2020 | $5,257 -3.1% | $419,533 +1.8% |
| 2019 | $5,426 +3.8% | $412,000 +3.8% |
| 2018 | $5,229 +3.9% | $397,067 +3.9% |
| 2017 | $5,033 +23.3% | $382,133 +4.1% |
| 2016 | $4,081 | $367,200 +2.5% |
| 2015 | $4,081 | $358,133 +2.6% |
| 2014 | $4,081 | $349,067 +2.7% |
| 2013 | -- | $340,000 |
| 2012 | -- | $340,000 |
| 2011 | -- | $340,000 -36.7% |
| 2010 | -- | $537,130 +8.7% |
| 2009 | -- | $494,262 +9.5% |
| 2008 | -- | $451,396 +10.5% |
| 2007 | -- | $408,530 +15.7% |
| 2006 | -- | $352,982 +18.7% |
| 2005 | -- | $297,436 +23% |
| 2004 | -- | $241,890 +3.2% |
| 2003 | -- | $234,430 +3.3% |
| 2002 | -- | $226,970 +399.4% |
| 2001 | -- | $45,450 |
Find assessor info on the county website
Monthly payment
Est. payment
Payment breakdown
Explore the cost of this home by adjusting the details. Changes won't be saved.Climate risks
Neighborhood: 20695
Nearby schools
GreatSchools rating
- 5/10William A. Diggs Elementary SchoolGrades: PK-5Distance: 3.2 mi
- 4/10Matthew Henson Middle SchoolGrades: 6-8Distance: 2.4 mi
- 5/10Maurice J. Mcdonough High SchoolGrades: 9-12Distance: 3.9 mi
Schools provided by the listing agent
- District: Charles County Public Schools
Source: Bright MLS. This data may not be complete. We recommend contacting the local school district to confirm school assignments for this home.
- $575,2004 bd3 ba3.2k sqft4513 Cavalier Ct, White Plains, MD 20695Off Market
- $582,100-- bd2 ba3.2k sqft4505 Cavalier Ct, White Plains, MD 20695Off Market
- $582,600-- bd2 ba3.1k sqft8955 Armor Ct, White Plains, MD 20695Off Market
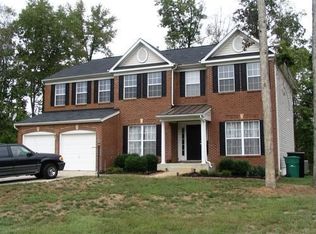
- $20,0004 bd2 ba4 sqft8959 Armor Ct, White Plains, MD 20695Sold
- $648,100-- bd3 ba3.2k sqft8946 Viceroy Ct, White Plains, MD 20695Off Market
- $636,2005 bd4 ba4.4k sqft4514 Cavalier Ct, White Plains, MD 20695Off Market
- $610,7005 bd4 ba4.7k sqft4518 Cavalier Ct, White Plains, MD 20695Off Market
- $630,0006 bd3 ba3.2k sqft4501 Cavalier Ct, White Plains, MD 20695Off Market
A local agent can set up tours, give advice and negotiate with sellers.
Similar homes
- $599,9004 bd4 ba3.5k sqft7777 Picadilly Ct, White Plains, MD 20695For Sale

 MLS ID #MDCH2056866, Anita Graham, Realty One Group Performance, LLC. Bright MLS
 - $622,0004 bd4 ba4.4k sqft10352 Whittier Ct, White Plains, MD 20695For Sale
 MLS ID #MDCH2055528, Glenworth St Vall, KW Metro Center. Bright MLS
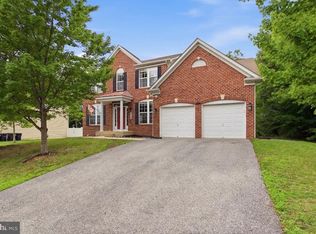
 - $679,0005 bd4 ba3.8k sqft703 Yarrow Ct, Accokeek, MD 20607For Sale
 MLS ID #MDPG2208930, Marcus Young, Elite Realty. Bright MLS
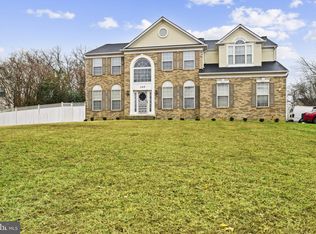
 - $639,0005 bd4 ba4k sqft500 Treehouse Ct, Fort Washington, MD 20744For Sale
 MLS ID #MDPG2187558, MEGAN Allen, The Home Team Realty Group, LLC. Bright MLS
 - $690,0005 bd4 ba3k sqft17108 Madrillon Way, Accokeek, MD 20607For SaleMLS ID #MDPG2200092, Mr. Jonathan S Lahey, EXP Realty, LLC. Bright MLS
- $620,0004 bd3 ba2.3k sqft12014 Bion Dr, Fort Washington, MD 20744For SaleMLS ID #MDPG2206196, Steve Hines, Keller Williams Capital Properties. Bright MLS
- $575,0004 bd4 ba3.6k sqft3114 Sedgewick Dr, Waldorf, MD 20603For SaleMLS ID #MDCH2056222, Chris Craddock, EXP Realty, LLC. Bright MLS
- $630,0004 bd3 ba3k sqft2950 Knight Ct, Bryans Road, MD 20616For SaleMLS ID #MDCH2056152, Donna Wilkerson, HomeSmart. Bright MLS
- $600,0004 bd4 ba3.3k sqft10431 Stone Pine Ave, Waldorf, MD 20603For SaleMLS ID #MDCH2052256, Farrah Fuchs, Redfin Corp. Bright MLS
- $664,9005 bd4 ba3.5k sqft4900 Webfoot Ct, Waldorf, MD 20601For SaleMLS ID #MDCH2057098, Lisa Wills, RE/MAX One. Bright MLS
- $689,9954 bd4 ba3.9k sqft8114 Holly Ln, Clinton, MD 20735For SaleMLS ID #MDPG2213066, Tina Marie Biggs, EXP Realty, LLC. Bright MLS
- $640,0004 bd4 ba4.7k sqft11077 McIntosh Ct, Waldorf, MD 20602For SaleMLS ID #MDCH2055176, Chris Craddock, EXP Realty, LLC. Bright MLS
- $719,0006 bd4 ba4.6k sqft10102 Mike Rd, Fort Washington, MD 20744For SaleMLS ID #MDPG2213094, Noemy Conaway, Samson Properties. Bright MLS
- $615,0005 bd4 ba3.7k sqft10050 Selkie Ln, Waldorf, MD 20601For SaleMLS ID #MDCH2057168, Gayle Boone, The Home Team Realty Group, LLC. Bright MLS
- $525,0004 bd4 ba3.4k sqft10166 Hubbard Ct, Waldorf, MD 20603For SaleMLS ID #MDCH2055036, Chris Craddock, EXP Realty, LLC. Bright MLS
- $569,9994 bd4 ba3.3k sqft2900 Cormorant Ct, Waldorf, MD 20601For SaleMLS ID #MDCH2057304, Sharon Capitani, CENTURY 21 New Millennium. Bright MLS
- $590,0005 bd4 ba4.3k sqft11976 Castle Pines Ln, Waldorf, MD 20602For SaleMLS ID #MDCH2053506, Henry Nchotaku, Ultimate Properties, LLC.. Bright MLS
- $607,0005 bd4 ba3.8k sqft9009 Eldon Dr, Clinton, MD 20735For SaleMLS ID #MDPG2198988, Daniel Demers, Sell Your Home Services. Bright MLS
- $620,0004 bd4 ba2.6k sqft8705 Delphi Dr, Clinton, MD 20735For SaleMLS ID #MDPG2205618, Wemmy Collins, Redfin Corp. Bright MLS
- $650,0004 bd5 ba4.3k sqft5130 Celestial Ln, Brandywine, MD 20613For SaleMLS ID #MDCH2053318, JACLYN HOYER, Northrop Realty. Bright MLS
