Exceptional opportunity in a coveted Country Club-adjacent location! This gracious home offers generous living spaces, timeless appeal, and a wonderfully versatile floor plan. A grand living room sets the tone, while the inviting main-floor family room, sunroom, and spacious eat-in kitchen provide comfortable spaces for everyday living and entertaining. A rare main-floor bedroom offers the potential for a luxurious primary suite, while the second floor features four additional bedrooms, including a refined primary retreat. The expansive lower-level amusement room provides endless possibilities for recreation and relaxation. An attached garage, pretty backyard, and sought-after location complete this special offering. A wonderful combination of space, charm, and flexibility in one of Edina's most desirable areas!
Active
$1,195,000
4509 W 44th St, Edina, MN 55424
5beds
4,996sqft
Single Family
Built in 1963
0.35 Acres Lot
$-- Zestimate®
$239/sqft
$-- HOA
What's special
Attached garagePretty backyardInviting main-floor family roomWonderfully versatile floor planRefined primary retreatGenerous living spacesSpacious eat-in kitchen
- 14 hours
- 949
- 54
Zillow last checked:
Listing updated:
Listed by:
Anne M Shaeffer 612-759-1846,
Lakes Sotheby's International Realty
Source: NorthstarMLS as distributed by MLS GRID,MLS#: 7146989
Facts & features
Interior
Bedrooms & bathrooms
- Bedrooms: 5
- Bathrooms: 4
- Full bathrooms: 1
- 3/4 bathrooms: 3
Bedroom
- Level: Upper
- Area: 240 Square Feet
- Dimensions: 16x15
Bedroom 2
- Level: Upper
- Area: 272 Square Feet
- Dimensions: 17x16
Bedroom 3
- Level: Upper
- Area: 238 Square Feet
- Dimensions: 17x14
Bedroom 4
- Level: Upper
- Area: 210 Square Feet
- Dimensions: 15x14
Bedroom 5
- Level: Main
- Area: 238 Square Feet
- Dimensions: 17x14
Primary bathroom
- Level: Upper
- Area: 210 Square Feet
- Dimensions: 15x14
Other
- Level: Lower
- Area: 660 Square Feet
- Dimensions: 30x22
Other
- Level: Lower
- Area: 207 Square Feet
- Dimensions: 23x09
Family room
- Level: Main
- Area: 300 Square Feet
- Dimensions: 20x15
Informal dining room
- Level: Main
- Area: 90 Square Feet
- Dimensions: 10x09
Kitchen
- Level: Main
- Area: 154 Square Feet
- Dimensions: 14x11
Laundry
- Level: Lower
- Area: 264 Square Feet
- Dimensions: 24x11
Living room
- Level: Main
- Area: 396 Square Feet
- Dimensions: 22x18
Sun room
- Level: Main
- Area: 280 Square Feet
- Dimensions: 20x14
Utility room
- Level: Lower
- Area: 306 Square Feet
- Dimensions: 18x17
Workshop
- Level: Lower
- Area: 378 Square Feet
- Dimensions: 27x14
Heating
- Forced Air
Cooling
- Central Air
Appliances
- Included: Cooktop, Dishwasher, Disposal, Double Oven, Exhaust Fan, Microwave, Refrigerator, Wall Oven
- Laundry: In Basement
Features
- Basement: Finished,Full
- Number of fireplaces: 2
- Fireplace features: Family Room, Living Room
Interior area
- Total structure area: 5,700
- Total interior livable area: 4,996 sqft
- Finished area above ground: 3,724
- Finished area below ground: 1,272
Property
Parking
- Total spaces: 2
- Parking features: Attached
- Attached garage spaces: 2
- Details: Garage Dimensions (26x24)
Accessibility
- Accessibility features: None
Features
- Levels: Two
- Stories: 2
- Fencing: Wood
Lot
- Size: 0.35 Acres
- Features: Tree Coverage - Light
Details
- Foundation area: 2289
- Parcel number: 1802824210009
- Zoning description: Residential-Single Family
Construction
Type & style
- Home type: SingleFamily
- Property subtype: Single Family
Materials
- Block
- Roof: Asphalt
Condition
- New construction: No
- Year built: 1963
Utilities & green energy
- Electric: Power Company: Xcel Energy
- Gas: Natural Gas
- Sewer: City Sewer/Connected
- Water: City Water/Connected
Community & HOA
Community
- Subdivision: Arden Park 2nd Add
HOA
- Has HOA: No
Location
- Region: Edina
Financial & listing details
- Price per square foot: $239/sqft
- Tax assessed value: $1,133,300
- Annual tax amount: $15,968
- Date on market: 11/19/2026
Estimated market value
Not available
Estimated sales range
Not available
Not available
Price history
| Date | Event | Price |
|---|---|---|
| 11/19/2026 | Listed for sale | $1,195,000+445.7%$239/sqft |
Source:  NorthstarMLS as distributed by MLS GRID #7146989 Report a problem | ||
| 8/1/1985 | Sold | $219,000$44/sqft |
Source: Agent Provided Report a problem | ||
Public tax history
| Year | Property taxes | Tax assessment |
|---|---|---|
| 2026 | $15,968 +3.8% | $1,133,300 +3.1% |
| 2025 | $15,387 +5% | $1,099,100 -0.2% |
| 2024 | $14,659 +1% | $1,101,600 +0.2% |
| 2023 | $14,514 +9.3% | $1,098,900 +1.8% |
| 2022 | $13,280 +1.5% | $1,079,500 +14.8% |
| 2021 | $13,079 -2.1% | $940,400 +1.6% |
| 2020 | $13,356 +2.1% | $925,300 -0.2% |
| 2019 | $13,079 -2.1% | $927,600 +5.2% |
| 2018 | $13,356 +7.4% | $881,600 +12% |
| 2017 | $12,438 +6.9% | $787,100 -0.3% |
| 2016 | $11,630 -1.9% | $789,300 -2.6% |
| 2015 | $11,850 +1% | $810,500 +1% |
| 2014 | $11,728 -2.4% | $802,800 |
| 2013 | $12,011 +2.4% | $802,800 |
| 2012 | $11,734 -2% | $802,800 -9.7% |
| 2011 | $11,971 -3.5% | $889,100 -10% |
| 2010 | $12,408 +4.4% | $987,800 |
| 2009 | $11,886 +18.1% | $987,800 +15.8% |
| 2006 | $10,067 +9% | $852,700 +14.1% |
| 2005 | $9,235 +9% | $747,000 +15% |
| 2004 | $8,471 +7.2% | $649,600 +12% |
| 2002 | $7,905 -28.1% | $580,000 |
| 2001 | $10,990 | -- |
Find assessor info on the county website
Monthly payment
Est. payment
Payment breakdown
Explore the cost of this home by adjusting the details. Changes won't be saved.Climate risks
Neighborhood: Country Club

Similar homes
- $1,299,9005 bd5 ba4.2k sqft5801 Fairfax Ave, Edina, MN 55424New Construction

 MLS ID #7173627, Jarod Blackowiak, Rize Realty. NorthstarMLS as distributed by MLS GRID
- $1,174,9996 bd4 ba3.4k sqft6008 Concord Ave, Edina, MN 55424For Sale
 MLS ID #7100055, Alison Heathcote, Fox Realty. NorthstarMLS as distributed by MLS GRID
- $1,199,0004 bd4 ba3.6k sqft6621 Waterman Ave, Hopkins, MN 55343For Sale
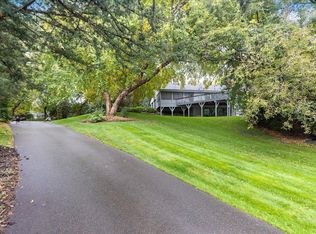 MLS ID #7169294, Areyan Hashemi-Rad GRI, Coldwell Banker Realty. NorthstarMLS as distributed by MLS GRID
- $1,290,0003 bd3 ba3.2k sqft4010 Sunnyside Rd, Edina, MN 55424For Sale
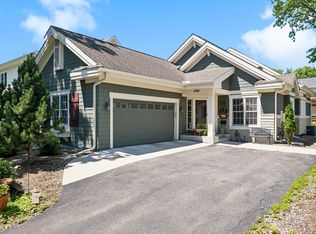 MLS ID #7012318, Meg Boehne, Edina Realty, Inc.. NorthstarMLS as distributed by MLS GRID
- $1,150,0004 bd3 ba3.3k sqft5321 Ayrshire Blvd, Edina, MN 55436For SaleMLS ID #7146689, Sarah E Polovitz, Compass. NorthstarMLS as distributed by MLS GRID
- $1,350,0005 bd4 ba4.9k sqft5404 Interlachen Blvd, Edina, MN 55436For SaleMLS ID #7122273, Jacob L Smith, Lakes Sotheby's International Realty. NorthstarMLS as distributed by MLS GRID
- $1,295,0003 bd4 ba3.2k sqft5428 Park Pl, Edina, MN 55424For SaleMLS ID #7159199, Julie R Regan, Lakes Sotheby's International Realty. NorthstarMLS as distributed by MLS GRID
- $1,180,0004 bd2 ba2.9k sqft2815 W 38th St, Minneapolis, MN 55410For SaleMLS ID #7159863, Christopher J Dennis, Compass. NorthstarMLS as distributed by MLS GRID
- $1,149,0005 bd5 ba4.2k sqft99 Forestdale Rd, Minneapolis, MN 55410For SaleMLS ID #7123659, Debra Perry, Edina Realty, Inc.. NorthstarMLS as distributed by MLS GRID
- $1,275,0004 bd4 ba3.9k sqft5148 Danens Dr, Edina, MN 55439For SaleMLS ID #7142069, John C Everett, Edina Realty, Inc.. NorthstarMLS as distributed by MLS GRID
- $1,295,0005 bd4 ba3.5k sqft5209 W 48th St, Minneapolis, MN 55436For SaleMLS ID #7147820, Arthur D Hays, Lakes Sotheby's International Realty. NorthstarMLS as distributed by MLS GRID
- $725,0004 bd3 ba3.2k sqft4920 Sunnyside Rd, Edina, MN 55424For SaleMLS ID #7146224, Kenneth W Johnson, Coldwell Banker Realty - Southwest Regional. NorthstarMLS as distributed by MLS GRID
- $1,299,9004 bd4 ba3.7k sqft3808 55th St W, Edina, MN 55410For SaleMLS ID #7139163, John Terrill Wanninger, Lakes Sotheby's International Realty. NorthstarMLS as distributed by MLS GRID
- $949,0004 bd3 ba3.4k sqft4024 Wood End Dr, Edina, MN 55424For SaleMLS ID #6812235, Andrew Ryan Beitler, National Realty Guild. NorthstarMLS as distributed by MLS GRID
- $1,100,0005 bd4 ba3.6k sqft3721 Glenhurst Ave S, Saint Louis Park, MN 55416For SaleMLS ID #7110101, William Bartleson, Edina Realty, Inc.. NorthstarMLS as distributed by MLS GRID
- $869,0003 bd3 ba2.9k sqft4341 Mackey Ave, Minneapolis, MN 55424For SaleMLS ID #7147485, Bruce C Erickson, Compass. NorthstarMLS as distributed by MLS GRID
- $1,250,0005 bd5 ba4.7k sqft830 Edgemoor Dr, Hopkins, MN 55305For SaleMLS ID #7136153, Alan R Birk, Edina Realty, Inc.. NorthstarMLS as distributed by MLS GRID
- $1,250,0004 bd4 ba3.3k sqft2211 Kenwood Pkwy, Minneapolis, MN 55405For SaleMLS ID #7169014, Jon Ness, Coldwell Banker Realty - Lakes. NorthstarMLS as distributed by MLS GRID
- $945,9004 bd3 ba3.6k sqft5018 Normandale Ct, Edina, MN 55436For SaleMLS ID #7147965, Connie Waring, Edina Realty, Inc.. NorthstarMLS as distributed by MLS GRID
- $1,225,0004 bd3 ba3.6k sqft3725 Glenhurst Ave S, Saint Louis Park, MN 55416For SaleMLS ID #7142656, Carol B Bennett, Lakes Area Realty. NorthstarMLS as distributed by MLS GRID
