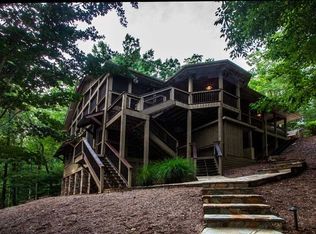
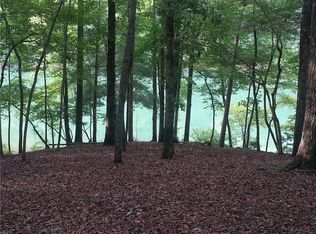
Welcome to 451 Cedar Creek Drive, a rare opportunity to own a fully furnished 3-bedroom, 2.5-bath home just steps from your deeded boat slip on the pristine waters of Lake Keowee. Don't want it furnished? That's fine too! Not many neighborhoods allow short term rentals, but this one does! Nestled in a quiet cove on the northeast side of the lake, in the sought-after Cedar Creek gated subdivision, this property offers exceptional water access, ideal for boating, fishing, kayaking, or simply soaking in the lake lifestyle. Enjoy all the benefits of lakefront living without the waterfront price tag, with your private slip just a short walk away. This spacious, well-maintained home comfortably accommodates up to 12 guests and features a proven track record as a successful short term rental for the past five years, making it an excellent investment, vacation getaway, or primary residence. The home is being sold fully furnished, with housewares, decor, and linens included at the current price. The layout includes two bedrooms on the second level, a large bunk room on the terrace level, and a cozy loft bunk room off the main living area (not included in the official bedroom count due to lack of window). The home's double decks, swings, and fire pits are favorite gathering spots for guests and families alike. As part of the Cedar Creek community, you'll also enjoy access to tennis courts, pickleball, and basketball, providing year-round recreation and connection with neighbors. Whether you're launching a boat for a day on the lake or relaxing after a game (only 20 mins to Clemson), 451 Cedar Creek Drive offers the perfect balance of comfort, convenience, and the full Lake Keowee experience.
Under contract
$899,000
451 Cedar Creek Rd, Sunset, SC 29685
3beds
2,789sqft
Single Family Residence
Built in 2005
0.78 Acres Lot
$886,500 Zestimate®
$322/sqft
$64/mo HOA
What's special
Double decksSpacious well-maintained homeFire pitsExceptional water access
- 36 days
- 136
- 4
Likely to sell faster than
Zillow last checked:
Listing updated:
Listed by:
Jennifer Simms 727-688-5000,
BHHS C Dan Joyner - Office A,
Kimberly Roberts 864-525-1177,
BHHS C Dan Joyner - Office A
Source: WUMLS,MLS#: 20306447 Originating MLS: Western Upstate Association of Realtors
Facts & features
Interior
Bedrooms & bathrooms
- Bedrooms: 3
- Bathrooms: 4
- Full bathrooms: 2
- 1/2 bathrooms: 2
Rooms
- Room types: Bonus Room, Laundry, Loft
Primary bedroom
- Level: Lower
- Dimensions: 15X16
Bedroom 2
- Level: Lower
- Dimensions: 12X17
Bedroom 3
- Level: Lower
- Dimensions: 14X16
Bonus room
- Level: Lower
- Dimensions: 18X20
Dining room
- Level: Upper
- Dimensions: 12X18
Great room
- Level: Upper
- Dimensions: 16X18
Kitchen
- Level: Upper
- Dimensions: 10X11
Laundry
- Level: Lower
- Dimensions: 5X7
Loft
- Level: Upper
- Dimensions: 9X19
Screened porch
- Level: Upper
- Dimensions: 8X40
Heating
- Central, Electric, Forced Air, Multiple Heating Units
Cooling
- Central Air, Electric, Forced Air, Zoned
Appliances
- Included: Dryer, Dishwasher, Electric Oven, Electric Range, Electric Water Heater, Microwave, Refrigerator, Washer
- Laundry: Washer Hookup, Electric Dryer Hookup
Features
- Ceiling Fan(s), Cathedral Ceiling(s), Entrance Foyer, High Ceilings, Laminate Countertop, Bath in Primary Bedroom, Smooth Ceilings, Shower Only, Upper Level Primary, Walk-In Closet(s), Window Treatments, Loft
- Flooring: Carpet, Hardwood
- Windows: Blinds, Tilt-In Windows, Vinyl
- Basement: Daylight,Full,Finished,Heated,Interior Entry,Walk-Out Access
Interior area
- Total structure area: 2,789
- Total interior livable area: 2,789 sqft
Property
Parking
- Total spaces: 2
- Parking features: Attached, Garage, Driveway
- Attached garage spaces: 2
Features
- Levels: Multi/Split
- Patio & porch: Deck, Porch, Screened
- Exterior features: Deck, Paved Driveway
- Has view: Yes
- View description: Water
- Has water view: Yes
- Water view: Water
- Waterfront features: Boat Dock/Slip, Dock Access, Other, See Remarks, Water Access, Waterfront
- Body of water: Keowee
- Frontage length: 40 FT.
Lot
- Size: 0.78 Acres
- Features: Outside City Limits, Subdivision, Views, Waterfront
Details
- Parcel number: 413200337651
Construction
Type & style
- Home type: SingleFamily
- Architectural style: Contemporary,Split Level
- Property subtype: Single Family Residence
Materials
- Vinyl Siding
- Foundation: Basement
- Roof: Architectural,Shingle
Condition
- Year built: 2005
Utilities & green energy
- Sewer: Septic Tank
- Water: Shared Well, Well
- Utilities for property: Electricity Available, Septic Available, Underground Utilities
Community & HOA
Community
- Features: Common Grounds/Area, Clubhouse, Gated, Pickleball, Short Term Rental Allowed, Tennis Court(s), Water Access, Dock
- Security: Gated Community, Radon Mitigation System, Smoke Detector(s)
- Subdivision: Cedar Creek
HOA
- Has HOA: Yes
- Services included: Recreation Facilities, Water
- HOA fee: $765 annually
Location
- Region: Sunset
Financial & listing details
- Price per square foot: $322/sqft
- Tax assessed value: $1,006,400
- Annual tax amount: $7,319
- Date on market: 9/21/2026
- Cumulative days on market: 37 days
- Listing agreement: Exclusive Right To Sell
Estimated market value
$886,500
$842,000 - $931,000
$3,527/mo
Price history
| Date | Event | Price |
|---|---|---|
| 9/25/2026 | Pending sale | $899,000$322/sqft |
Source: BHHS broker feed #20306447 Report a problem | ||
| 9/24/2026 | Contingent | $899,000$322/sqft |
Source:  Greater Greenville AOR #1604385 Report a problem | ||
| 9/21/2026 | Listed for sale | $899,000-5.4%$322/sqft |
Source: Greater Greenville AOR #1604385 Report a problem | ||
| 10/6/2025 | Listing removed | $950,000$341/sqft |
Source: BHHS broker feed #1556651 Report a problem | ||
| 9/18/2025 | Price change | $950,000-2.6%$341/sqft |
Source: Greater Greenville AOR #1556651 Report a problem | ||
| 8/1/2025 | Price change | $975,000-1.5%$350/sqft |
Source: Greater Greenville AOR #1556651 Report a problem | ||
| 6/2/2025 | Price change | $989,900-1%$355/sqft |
Source:  WUMLS #20287355 Report a problem | ||
| 5/7/2025 | Listed for sale | $1,000,000+111.6%$359/sqft |
Source: Greater Greenville AOR #1556651 Report a problem | ||
| 8/7/2020 | Sold | $472,500+18.2%$169/sqft |
Source: Public Record Report a problem | ||
| 12/5/2005 | Sold | $399,900$143/sqft |
Source: Public Record Report a problem | ||
Public tax history
| Year | Property taxes | Tax assessment |
|---|---|---|
| 2025 | $7,320 +7.4% | $32,600 +15% |
| 2024 | $6,813 +0.3% | $28,350 |
| 2023 | $6,793 -0.6% | $28,350 |
| 2022 | $6,837 +2.6% | $28,350 |
| 2021 | $6,663 +6.3% | $28,350 +53.1% |
| 2020 | $6,270 | $18,512 -33.3% |
| 2019 | $6,270 +8.7% | $27,770 +13.9% |
| 2018 | $5,766 +0.3% | $24,380 |
| 2017 | $5,747 | $24,380 |
| 2015 | $5,747 +1.8% | $24,380 +32.3% |
| 2008 | $5,646 | $18,430 |
| 2007 | -- | $18,430 |
| 2006 | -- | $18,430 +19.5% |
| 2002 | -- | $15,420 |
Find assessor info on the county website
Monthly payment
Est. payment
Payment breakdown
Explore the cost of this home by adjusting the details. Changes won't be saved.Climate risks
Neighborhood: 29685
Nearby schools
Schools provided by the listing agent
- Elementary: Hagood Elem
- Middle: Pickens Middle
- High: Pickens High
Source: WUMLS. This data may not be complete. We recommend contacting the local school district to confirm school assignments for this home.

Similar homes
- $1,095,0003 bd3 ba3.1k sqft107 Blackfox Way, Sunset, SC 29685For Sale
 MLS ID #20305299, Jennifer Simms, EXP Realty LLC. WUMLS
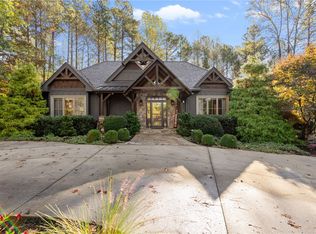
- $1,249,6853 bd5 ba3.2k sqft127 Muirfield Ct, Sunset, SC 29685For Sale
 MLS ID #20294081, Lisa Vogel, Herlong Sotheby's International Realty - Lake Keow. WUMLS
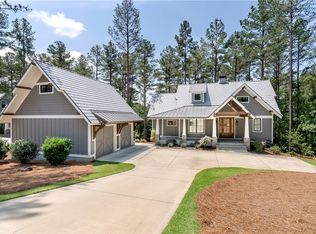
- $999,9995 bd6 ba2.9k sqft113 Settlement Village Dr, Sunset, SC 29685For Sale
 MLS ID #20302243, Bruce May, Jocassee Real Estate. WUMLS
- $850,0003 bd3 ba3.3k sqft286 Nostradamus Ct, Salem, SC 29676For Sale
 MLS ID #20305436, Jeff Hensley, Howard Hanna Allen Tate - Lake Keowee North. WUMLS
