OPEN HOUSE | 9/13 | 11:00 AM–12:30 PM TIMELESS CHARM, MODERN UPDATES & ROOM FOR EVERYONE Welcome to a beautifully maintained 4-bedroom, 3.5-bath Cape Cod in one of Haddon Township’s most desirable locations—where classic character meets modern comfort and space is truly abundant. With 2,911 square feet of main living space PLUS an additional 737 square feet of finished basement space, this home offers approximately 3,648 square feet of total finished space—providing the room, flexibility, and versatility today’s buyers are looking for. Inside, you’ll find generous living and gathering spaces, resurfaced hardwood floors, fresh paint, updated lighting, a bright all-season sunroom, and two gas fireplaces that add warmth and character. The updated kitchen and modernized baths blend seamlessly with the home’s timeless appeal. One of the home’s most versatile features is the private Au Pair/In-Law Suite, complete with its own entrance, bedroom, full bath, and kitchenette. Whether you need space for extended family, guests, a home office, or independent living, this separate space offers possibilities that are hard to find. And there’s even more room to spread out in the 737-square-foot finished basement, offering valuable additional space for recreation, a home gym, playroom, office, storage, or whatever best fits your lifestyle. The home has been thoughtfully updated and maintained, including nine new rear windows, resurfaced floors, updated baths and lighting, fresh interior and exterior paint, improvements to the apartment above the garage, repaired chimneys, new back-door glass, restored railings, and more. The roof and gutters were replaced in 2021. Outside, enjoy your own private oasis with an inground pool, new pergola, and approximately $10,000 in recent landscaping—an ideal setting for summer gatherings, relaxing afternoons, and making memories. And then there’s the location. Enjoy Haddon Avenue’s acclaimed restaurants, shops, parks, and community events, along with convenient access to the PATCO Speedline and Philadelphia. Highly regarded schools and a vibrant community make this an especially desirable place to call home. Spacious. Flexible. Character-filled. Updated. And exceptionally well located. With 3,648 total finished square feet, abundant living spaces, a private flexible suite, finished basement, three-car garage, and an incredible outdoor oasis, this is a rare opportunity to have the space everyone wants in the heart of Haddon Township.
Pending
$875,000
451 W Crystal Lake Ave, Haddonfield, NJ 08033
4beds
2,911sqft
Single Family Residence
Built in 1948
0.26 Acres Lot
$912,600 Zestimate®
$301/sqft
$-- HOA
What's special
Modernized bathsUpdated kitchenThree-car garageBright all-season sunroomRestored railingsNew back-door glassFresh paint
- 46 days
- 274
- 5
Likely to sell faster than
Zillow last checked:
Listing updated:
Listed by:
Nicole Villante 609-929-6574,
Coldwell Banker Realty
Source: Bright MLS,MLS#: NJCD2125258
Facts & features
Interior
Bedrooms & bathrooms
- Bedrooms: 4
- Bathrooms: 4
- Full bathrooms: 3
- 1/2 bathrooms: 1
- Main level bathrooms: 1
Rooms
- Room types: Living Room, Dining Room, Primary Bedroom, Kitchen, Family Room, In-Law/auPair/Suite, Other, Attic
Primary bedroom
- Features: Walk-In Closet(s)
- Level: Unspecified
Other
- Features: Attic - Access Panel
- Level: Unspecified
Dining room
- Level: Main
- Area: 156 Square Feet
- Dimensions: 12 X 13
Family room
- Features: Fireplace - Other
- Level: Main
- Area: 180 Square Feet
- Dimensions: 10 X 18
Other
- Level: Unspecified
Kitchen
- Features: Kitchen - Gas Cooking
- Level: Main
- Area: 0 Square Feet
- Dimensions: 0 X 0
Living room
- Features: Fireplace - Other
- Level: Main
- Area: 286 Square Feet
- Dimensions: 13 X 22
Other
- Description: SUN ROOM
- Level: Main
- Area: 130 Square Feet
- Dimensions: 10 X 13
Other
- Description: BRKFAST
- Level: Main
- Area: 500 Square Feet
- Dimensions: 20 X 25
Heating
- Forced Air, Natural Gas
Cooling
- Central Air, Other
Appliances
- Included: Dishwasher, Disposal, Gas Water Heater
- Laundry: In Basement
Features
- Primary Bath(s), Dining Area, Walk-In Closet(s)
- Flooring: Wood, Tile/Brick
- Doors: Sliding Glass
- Basement: Full,Finished
- Number of fireplaces: 2
- Fireplace features: Gas/Propane
Interior area
- Total structure area: 2,911
- Total interior livable area: 2,911 sqft
- Finished area above ground: 2,911
- Finished area below ground: 0
Video & virtual tour
Property
Parking
- Total spaces: 6
- Parking features: Inside Entrance, Garage Door Opener, Driveway, Attached, Other
- Attached garage spaces: 3
- Uncovered spaces: 3
Accessibility
- Accessibility features: None
Features
- Levels: Two
- Stories: 2
- Patio & porch: Deck, Patio
- Exterior features: Sidewalks, Lighting
- Has private pool: Yes
- Pool features: In Ground, Salt Water, Private
- Fencing: Other,Full
Lot
- Size: 0.26 Acres
- Dimensions: 90.00 x 125.00
- Features: Corner Lot, Level, Front Yard, Rear Yard, SideYard(s)
Details
- Additional structures: Above Grade, Below Grade
- Parcel number: 1600016 1000016
- Zoning: R1
- Special conditions: Standard
Construction
Type & style
- Home type: SingleFamily
- Architectural style: Colonial
- Property subtype: Single Family Residence
Materials
- Brick
- Foundation: Permanent
- Roof: Pitched,Shingle
Condition
- New construction: No
- Year built: 1948
Utilities & green energy
- Electric: Circuit Breakers
- Sewer: Public Sewer
- Water: Public
Community & HOA
Community
- Subdivision: Haddonleigh
HOA
- Has HOA: No
Location
- Region: Haddonfield
- Municipality: HADDON TWP
Financial & listing details
- Price per square foot: $301/sqft
- Tax assessed value: $743,000
- Annual tax amount: $17,043
- Date on market: 9/8/2026
- Listing agreement: Exclusive Right To Sell
- Exclusions: Personal Property
- Ownership: Fee Simple
Estimated market value
$912,600
$867,000 - $958,000
$5,509/mo
Price history
| Date | Event | Price |
|---|---|---|
| 9/19/2026 | Pending sale | $875,000$301/sqft |
Source:  Bright MLS #NJCD2125258 Report a problem Bright MLS #NJCD2125258 Report a problem | ||
| 9/10/2026 | Listed for sale | $875,000+9.4%$301/sqft |
Source: Bright MLS #NJCD2125258 Report a problem | ||
| 8/19/2025 | Sold | $800,000-3.5%$275/sqft |
Source: Bright MLS #NJCD2090014 Report a problem | ||
| 8/8/2025 | Pending sale | $829,000$285/sqft |
Source: Bright MLS #NJCD2090014 Report a problem | ||
| 5/28/2025 | Contingent | $829,000$285/sqft |
Source: Bright MLS #NJCD2090014 Report a problem | ||
| 4/22/2025 | Price change | $829,000-2.5%$285/sqft |
Source: Bright MLS #NJCD2090014 Report a problem | ||
| 4/8/2025 | Listed for sale | $850,000$292/sqft |
Source: Bright MLS #NJCD2090014 Report a problem | ||
| 2/18/2025 | Listing removed | $850,000$292/sqft |
Source: Bright MLS #NJCD2075398 Report a problem | ||
| 12/9/2024 | Listed for sale | $850,000$292/sqft |
Source: Bright MLS #NJCD2075398 Report a problem | ||
| 10/4/2024 | Pending sale | $850,000$292/sqft |
Source: Bright MLS #NJCD2075398 Report a problem | ||
| 9/20/2024 | Listed for sale | $850,000+92.7%$292/sqft |
Source: Bright MLS #NJCD2075398 Report a problem | ||
| 12/31/2004 | Sold | $441,000$151/sqft |
Source: Public Record Report a problem | ||
Public tax history
| Year | Property taxes | Tax assessment |
|---|---|---|
| 2026 | $17,044 +5.3% | $743,000 |
| 2025 | $16,190 +5.9% | $743,000 +91.4% |
| 2024 | $15,283 -2.6% | $388,200 |
| 2023 | $15,687 +1.9% | $388,200 |
| 2022 | $15,400 +0.4% | $388,200 |
| 2021 | $15,342 +3.8% | $388,200 |
| 2020 | $14,787 +0.6% | $388,200 |
| 2019 | $14,693 | $388,200 |
| 2018 | $14,693 +3.7% | $388,200 |
| 2017 | $14,169 +3.4% | $388,200 |
| 2016 | $13,707 +1.8% | $388,200 |
| 2015 | $13,471 +2.1% | $388,200 |
| 2014 | $13,191 +4.2% | $388,200 |
| 2013 | $12,659 +3.4% | $388,200 |
| 2012 | $12,248 +12.8% | $388,200 |
| 2011 | $10,862 +2.8% | $388,200 +105.5% |
| 2010 | $10,569 +2.1% | $188,900 |
| 2009 | $10,356 | $188,900 |
| 2008 | -- | $188,900 |
| 2007 | -- | $188,900 |
| 2006 | -- | $188,900 |
| 2005 | -- | $188,900 |
| 2004 | -- | $188,900 |
| 2003 | -- | $188,900 |
| 2002 | -- | $188,900 |
| 2001 | -- | $188,900 |
Find assessor info on the county website
Monthly payment
Est. payment
Payment breakdown
Explore the cost of this home by adjusting the details. Changes won't be saved.Climate risks
Neighborhood: 08033
Nearby schools
Schools provided by the listing agent
- Elementary: Van Sciver E.s.
- Middle: William G Rohrer
- High: Haddon Township H.s.
- District: Haddon Township Public Schools
Source: Bright MLS. This data may not be complete. We recommend contacting the local school district to confirm school assignments for this home.
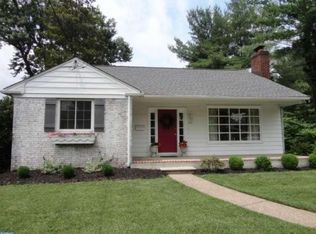
- $446,2002 bd1 ba1.1k sqft455 W Crystal Lake Ave, Haddonfield, NJ 08033Off Market

- $577,800-- bd-- ba1.6k sqft502 Graisbury Ave, Haddonfield, NJ 08033Off Market
- $701,800-- bd-- ba2.4k sqft501 Graisbury Ave, Haddonfield, NJ 08033Off Market
- $802,4003 bd3 ba2.5k sqft504 Graisbury Ave, Haddonfield, NJ 08033Off Market
Similar homes
- $949,9004 bd6 ba3.2k sqft266 S White Horse Pike, Audubon, NJ 08106For Sale

 MLS ID #NJCD2126900, Anthony Wilson, Agent06 LLC. Bright MLS
 - $1,249,0005 bd3 ba2.7k sqft619 W Redman Ave, Haddonfield, NJ 08033For Sale
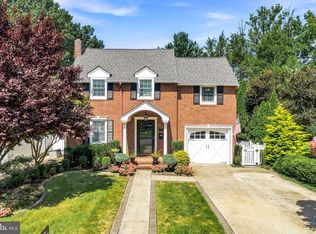 MLS ID #NJCD2126278, Colleen Hadden, Compass New Jersey, LLC - Haddon Township. Bright MLS
 - $799,9004 bd2 ba1.8k sqft1 Maple Ave, Haddon Township, NJ 08108For Sale
 MLS ID #NJCD2126324, Ron Hoover, Tesla Realty Group LLC. Bright MLS
 - $875,0004 bd4 ba2.4k sqft4 Broadacre Ct, Mount Laurel, NJ 08054For Sale
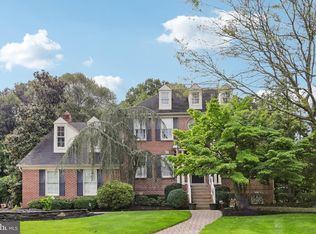 MLS ID #NJBL2121382, Jacki Smoyer, Weichert Realtors - Moorestown. Bright MLS
 - $850,0004 bd4 ba3.4k sqft2 Acorn Hill Dr, Voorhees, NJ 08043For SaleMLS ID #NJCD2122842, Marianne Twist, Keller Williams Realty - Cherry Hill. Bright MLS
- $835,0003 bd3 ba2.4k sqft2418 S 22nd St, Philadelphia, PA 19145For SaleMLS ID #PAPH2683414, Bryce Kubecka, Compass RE. Bright MLS
- $689,9005 bd3 ba2.2k sqft1004 Green St, Haddon Heights, NJ 08035For SaleMLS ID #NJCD2127834, Josh Haas, Keller Williams Realty - Cherry Hill. Bright MLS
- $925,0004 bd3 ba2.4k sqft604 Heather Ln, Bryn Mawr, PA 19010For SaleMLS ID #PADE2124428, Allie Insco, CG Realty, LLC. Bright MLS
- $775,0006 bd3 ba2.9k sqft5 Tunbridge Rd, Cherry Hill, NJ 08003For SaleMLS ID #NJCD2128046, Gazi Ataseven, HomeSmart First Advantage Realty. Bright MLS
- $549,9004 bd3 ba1.9k sqft32 Lincoln Dr, Laurel Springs, NJ 08021For SaleMLS ID #NJCD2129070, Frances Manzoni, Century 21 Rauh & Johns. Bright MLS
- $730,0005 bd3 ba2.5k sqft505 Balsam Rd, Cherry Hill, NJ 08003For SaleMLS ID #NJCD2125618, Brian Ekelburg, Keller Williams Realty - Moorestown. Bright MLS
- $849,0004 bd7 ba4.1k sqft276 Greentree Rd, Sewell, NJ 08080For SaleMLS ID #NJGL2076400, Arthur Carr, Keller Williams Realty - Washington Township. Bright MLS
- $850,0005 bd3 ba2.9k sqft187 S Lakeside Dr E, Medford, NJ 08055For SaleMLS ID #NJBL2120262, Valerie Bertsch, Compass New Jersey, LLC - Moorestown. Bright MLS
- $619,9004 bd3 ba2.5k sqft510 Fireside Ln, Cherry Hill, NJ 08003For SaleMLS ID #NJCD2124312, Linda Williams, Keller Williams Realty - Moorestown. Bright MLS
- $589,9004 bd3 ba2.1k sqft211 Hamilton Rd, Marlton, NJ 08053For SaleMLS ID #NJBL2122520, Alyssa Kelbaugh, Coldwell Banker Realty. Bright MLS
- $959,0004 bd4 ba3.5k sqft21 Abingdon Ave, Medford, NJ 08055For SaleMLS ID #NJBL2120336, Anthony Celano, Redfin. Bright MLS
- $600,0004 bd2 ba1.5k sqft1118 Coopers Kill Rd, Cherry Hill, NJ 08034For SaleMLS ID #NJCD2126824, Eliza Babcock, Keller Williams Realty - Cherry Hill. Bright MLS
- $589,9005 bd3 ba2.7k sqft1469 Old Black Horse Pike, Blackwood, NJ 08012For SaleMLS ID #NJCD2126464, Vincent Kates JR., KW Empower. Bright MLS
- $599,0004 bd2 ba1.8k sqft112 Carlton Ave, Haddon Township, NJ 08108For SaleMLS ID #NJCD2122266, Shane Donahue, Mercury Real Estate Group. Bright MLS
- $699,0004 bd3 ba2.9k sqft5 Chateau Dr, Cherry Hill, NJ 08003For SaleMLS ID #NJCD2125944, Amber Cruse, Keller Williams Realty - Moorestown. Bright MLS
