Welcome to 4513 Banner St — a beautifully updated 4-bedroom, 2-bath home in the heart of sought-after North Brentwood, MD. Built in 2005, this spacious two-level home offers approximately 1,922 sq ft of comfortable living space with no HOA and serious income potential. The open-concept main level flows effortlessly from the living area through to the kitchen, both featuring brand-new flooring that gives the home a fresh, modern feel. Upstairs, you'll find two (2) generously sized bedrooms with room for everyone. The basement adds incredible flexibility — whether you envision a rental unit, in-law suite, home office, or rec room, the potential is all there. Outside, enjoy a fenced in back yard and out front offers a private driveway for parking two vehicles. All of this just minutes from the DC line with easy access to major commuter routes, shopping, dining, and schools. Whether you're a first-time buyer, downsizer, or savvy investor — this one truly delivers. Don't miss it. Schedule your private showing today!
For sale
$525,000
4513 Banner St, Brentwood, MD 20722
4beds
1,992sqft
:
Get pre-qualified$3,517/mo
Single Family Residence
Built in 2005
4,000 Square Feet Lot
$522,100 Zestimate®
$264/sqft
$-- HOA
What's special
Open-concept main levelSpacious two-level homeGenerously sized bedroomsBrand-new flooring
- 40 days |
- 234 |
- 14 |
Zillow last checked:
Listing updated:
Listed by:
Tanisha Ashford-Simms 240-463-9579,
Samson Properties (202) 938-0228
Source: Bright MLS,MLS#: MDPG2207040
Facts & features
Interior
Bedrooms & bathrooms
- Bedrooms: 4
- Bathrooms: 2
- Full bathrooms: 2
- Main level bathrooms: 1
- Main level bedrooms: 2
Rooms
- Room types: Kitchen
Kitchen
- Level: Lower
Heating
- Central, Natural Gas
Cooling
- Central Air, Electric
Appliances
- Included: Gas Water Heater
Features
- Dry Wall
- Flooring: Wood
- Basement: Connecting Stairway,Finished,Full
- Has fireplace: No
Interior area
- Total structure area: 1,992
- Total interior livable area: 1,992 sqft
- Finished area above ground: 977
- Finished area below ground: 1,015
Property
Parking
- Total spaces: 2
- Parking features: Concrete, Driveway
- Uncovered spaces: 2
Accessibility
- Accessibility features: None
Features
- Levels: Multi/Split,Two
- Stories: 2
- Pool features: None
Lot
- Size: 4,000 Square Feet
Details
- Additional structures: Above Grade, Below Grade
- Parcel number: 17171971431
- Zoning: RSF65
- Special conditions: Notice Of Default
Construction
Type & style
- Home type: SingleFamily
- Property subtype: Single Family Residence
Materials
- Frame
- Foundation: Slab
- Roof: Shingle
Condition
- Very Good
- New construction: No
- Year built: 2005
Utilities & green energy
- Sewer: Public Sewer
- Water: Public
Community & HOA
Community
- Subdivision: North Brentwood
HOA
- Has HOA: No
Location
- Region: Brentwood
- Municipality: North Brentwood
Financial & listing details
- Price per square foot: $264/sqft
- Tax assessed value: $388,067
- Annual tax amount: $7,481
- Date on market: 6/13/2026
- Listing agreement: Exclusive Right To Sell
- Listing terms: FHA,Conventional,Cash
- Ownership: Fee Simple
Estimated market value
$522,100
$496,000 - $548,000
$3,143/mo
Price history
| Date | Event | Price |
|---|---|---|
| 12/4/2003 | Sold | $50,000+100%$25/sqft |
Source: Public Record Report a problem | ||
| 6/11/1999 | Sold | $25,000$13/sqft |
Source: Public Record Report a problem | ||
Public tax history
| Year | Property taxes | Tax assessment |
|---|---|---|
| 2025 | $7,691 +17.6% | $384,033 +1.1% |
| 2024 | $6,540 -0.1% | $380,000 |
| 2023 | $6,548 +11.3% | $380,000 |
| 2022 | $5,882 -0.1% | $380,000 -0.1% |
| 2021 | $5,887 +10.2% | $380,300 +8% |
| 2020 | $5,341 +21.7% | $351,967 +19.2% |
| 2019 | $4,388 | $295,300 |
| 2018 | -- | $295,300 +10.7% |
| 2017 | $3,963 +7.4% | $266,667 +12% |
| 2016 | $3,689 | $238,033 +13.7% |
| 2015 | $3,689 | $209,400 |
| 2014 | $3,689 | $209,400 |
| 2013 | -- | $209,400 -17.8% |
| 2012 | -- | $254,700 |
| 2011 | -- | $254,700 |
| 2010 | -- | $254,700 -24.2% |
| 2009 | -- | $335,960 +22.1% |
| 2008 | -- | $275,202 +28.3% |
| 2007 | -- | $214,446 +39.5% |
| 2006 | -- | $153,690 +319.2% |
| 2005 | -- | $36,666 +10% |
| 2004 | -- | $33,333 +11.1% |
| 2003 | -- | $30,000 |
| 2002 | -- | $30,000 |
| 2001 | -- | $30,000 |
Find assessor info on the county website
Monthly payment
Est. payment
Payment breakdown
Explore the cost of this home by adjusting the details. Changes won't be saved.Climate risks
Neighborhood: 20722
Nearby schools
GreatSchools rating
- 4/10Mt Rainier Elementary SchoolGrades: PK-5Distance: 0.7 mi
- 1/10Hyattsville Middle SchoolGrades: 6-8Distance: 1.2 mi
- 2/10Northwestern High SchoolGrades: 9-12Distance: 2.2 mi
Schools provided by the listing agent
- District: Prince George's County Public Schools
Source: Bright MLS. This data may not be complete. We recommend contacting the local school district to confirm school assignments for this home.
- $422,000-- bd3 ba948 sqft4511 Banner St, Brentwood, MD 20722Off Market
- $558,3005 bd3 ba3k sqft4515 Banner St, Brentwood, MD 20722Off Market
- $348,200-- bd1 ba1.2k sqft4508 41st Ave, Brentwood, MD 20722Off Market
- $256,900-- bd-- ba-- sqft4510 41st Ave, Brentwood, MD 20722Off Market
- $455,0004 bd4 ba1.6k sqft4506 41st Ave, Brentwood, MD 20722Sold
- $446,5004 bd3 ba1.7k sqft4503 Banner St, Brentwood, MD 20722Off Market
- $509,4004 bd2 ba1.6k sqft4509 Banner St, Brentwood, MD 20722Off Market
- $443,6003 bd1 ba1.4k sqft4519 Banner St, Brentwood, MD 20722Off Market
A local agent can set up tours, give advice and negotiate with sellers.
Similar homes
- $495,0006 bd2 ba1.8k sqft4512 31st St, Mount Rainier, MD 20712For Sale

 MLS ID #MDPG2203804, Lening Rivera, Cummings & Co. Realtors. Bright MLS
 - $515,0004 bd3 ba2k sqft1201 Chillum Manor Rd, Hyattsville, MD 20783For Sale
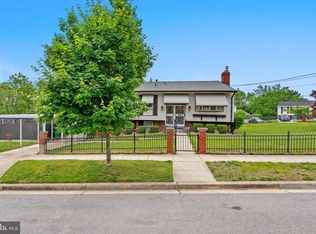 MLS ID #MDPG2203788, Nick Africano, Compass. Bright MLS
 - $499,5004 bd4 ba1.5k sqft5406 Spring Ln, Hyattsville, MD 20781For Sale
 MLS ID #MDPG2208838, Mynor Herrera, Keller Williams Capital Properties. Bright MLS
 - $440,0007 bd3 ba1.1k sqft4004 Lawrence St, Brentwood, MD 20722For Sale
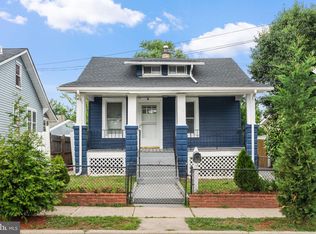 MLS ID #MDPG2197296, Lening Rivera, Cummings & Co. Realtors. Bright MLS
 - $500,0003 bd3 ba2.2k sqft2422 Parkway, Hyattsville, MD 20785For SaleMLS ID #MDPG2205524, Ermeess R Faris, Faris Homes. Bright MLS
- $514,9995 bd3 ba1.8k sqft7519 Sweetbriar Dr, College Park, MD 20740For SaleMLS ID #MDPG2164810, Juan Galeas, First Decision Realty LLC. Bright MLS
- $495,5005 bd4 ba1.9k sqft4203 Shell St, Capitol Heights, MD 20743For SaleMLS ID #MDPG2207672, John K Ihe-Jurobi, Fairfax Realty Premier. Bright MLS
- $475,0003 bd4 ba2k sqft8707 Delphi Dr, Clinton, MD 20735For SaleMLS ID #MDPG2212066, Hazel Shakur, Redfin Corp. Bright MLS
- $565,0005 bd3 ba2k sqft9410 Washington Blvd, Lanham, MD 20706For SaleMLS ID #MDPG2209444, Marcie Gatton, Redfin Corp. Bright MLS
- $545,0004 bd3 ba1.9k sqft1714 33rd Pl SE, Washington, DC 20020For SaleMLS ID #DCDC2246812, Christine Walker, Century 21 Redwood Realty. Bright MLS
- $559,0006 bd3 ba2.4k sqft11309 Cherry Hill Rd, Beltsville, MD 20705For SaleMLS ID #MDPG2206634, Kiros Asmamaw, Heymann Realty, LLC. Bright MLS
- $480,0005 bd3 ba2k sqft1709 Langley Way, Hyattsville, MD 20783For SaleMLS ID #MDPG2195476, Lina Guerra Flores, Elite Properties, Inc.. Bright MLS
- $470,0005 bd2 ba2.5k sqft7021 E Chesapeake St, Landover, MD 20785For SaleMLS ID #MDPG2201376, Freddie Ovalle, Long & Foster Real Estate, Inc.. Bright MLS
- $465,0005 bd2 ba1.7k sqft9430 Rhode Island Ave, College Park, MD 20740For SaleMLS ID #MDPG2210350, Jean Bourne-Pirovic, Long & Foster Real Estate, Inc.. Bright MLS
- $499,9006 bd3 ba2.2k sqft708 62nd Ave, Capitol Heights, MD 20743For SaleMLS ID #MDPG2189714, Lina Guerra Flores, Elite Properties, Inc.. Bright MLS
- $469,9995 bd3 ba1k sqft4808 Lexington Ave, Beltsville, MD 20705For SaleMLS ID #MDPG2212230, Fernando Mejia, Samson Properties. Bright MLS
- $475,0005 bd2 ba1.8k sqft6117 Osborn Rd, Landover, MD 20785For SaleMLS ID #MDPG2176454, Jon Campbell, Samson Properties. Bright MLS
- $465,0004 bd3 ba1.8k sqft905 New Orchard Pl, Upper Marlboro, MD 20774For SaleMLS ID #MDPG2205344, L. Kent Fowler, Compass. Bright MLS
- $480,0003 bd3 ba1.4k sqft1409 2nd St, Glenarden, MD 20706For SaleMLS ID #MDPG2207374, Veera Phillips, Keller Williams Preferred Properties. Bright MLS
- $640,0004 bd4 ba2.5k sqft13002 Pine Ct, Bowie, MD 20720For SaleMLS ID #MDPG2208996, Erica Terry, Berkshire Hathaway HomeServices PenFed Realty. Bright MLS
