Move right into this beautifully updated ranch home located in the desirable Sugar Springs Association, where you'll enjoy access to an abundance of recreational amenities. This 3-bedroom, 2-full-bath home offers an open and inviting floor plan, perfect for everyday living and entertaining. The updated kitchen features stainless steel appliances (new in 2021), a large center island with seating, and opens seamlessly to the spacious living room. Relax by the cozy gas fireplace or enjoy the natural light pouring in through the large windows. A patio door off the kitchen leads to the back deck overlooking a private backyard, creating the perfect space for summer gatherings. The primary suite includes a walk-in closet, while the third bedroom with French doors offers flexibility as a home office, den, or guest room. Additional highlights include a spacious mudroom conveniently located off the garage entrance, a new roof (2021), and true move-in-ready condition. Don't miss this opportunity to enjoy comfortable living and all that Sugar Springs has to offer!
Pending
$239,000
4514 W Salisbury Dr, Gladwin, MI 48624
3beds
1,620sqft
:
Get pre-qualified$1,603/mo
Single Family Residence
Built in 1994
0.46 Acres Lot
$236,600 Zestimate®
$148/sqft
$48/mo HOA
What's special
Cozy gas fireplacePrivate backyardUpdated kitchenStainless steel appliances
- 32 days |
- 866 |
- 46 |
Zillow last checked:
Listing updated:
Listed by:
Darci Brown 989-430-2034,
RE/MAX of Midland 989-832-0090
Source: MiRealSource,MLS#: 50213595 Originating MLS: Saginaw Board of REALTORS
Originating MLS: Saginaw Board of REALTORSFacts & features
Interior
Bedrooms & bathrooms
- Bedrooms: 3
- Bathrooms: 2
- Full bathrooms: 2
- Main level bathrooms: 2
- Main level bedrooms: 3
Bedroom 1
- Features: Luxury Vinyl
- Level: Main
- Area: 196
- Dimensions: 14 x 14
Bedroom 2
- Features: Luxury Vinyl
- Level: Main
- Area: 121
- Dimensions: 11 x 11
Bedroom 3
- Features: Luxury Vinyl
- Level: Main
- Area: 121
- Dimensions: 11 x 11
Bathroom 1
- Features: Tile
- Level: Main
Bathroom 2
- Features: Tile
- Level: Main
Dining room
- Level: Main
- Area: 112
- Dimensions: 14 x 8
Kitchen
- Level: Main
- Area: 168
- Dimensions: 14 x 12
Living room
- Features: Luxury Vinyl
- Level: Main
- Area: 357
- Dimensions: 17 x 21
Heating
- Forced Air, Natural Gas
Cooling
- Central Air
Features
- Basement: Crawl Space
- Number of fireplaces: 1
- Fireplace features: Gas
Interior area
- Total structure area: 1,620
- Total interior livable area: 1,620 sqft
- Finished area above ground: 1,620
- Finished area below ground: 0
Property
Parking
- Total spaces: 2
- Parking features: Attached
- Attached garage spaces: 2
Features
- Levels: One
- Stories: 1
- Frontage type: Road
- Frontage length: 67
Lot
- Size: 0.46 Acres
- Dimensions: 67 x 230 x 119 x 200
Details
- Parcel number: 06016500010400
- Special conditions: Private
Construction
Type & style
- Home type: SingleFamily
- Architectural style: Ranch
- Property subtype: Single Family Residence
Materials
- Vinyl Siding, Vinyl Trim
Condition
- New construction: No
- Year built: 1994
Utilities & green energy
- Sewer: Public Sanitary
- Water: Private Well
Community & HOA
Community
- Subdivision: Salisbury Realm
HOA
- Has HOA: Yes
- HOA fee: $575 annually
- HOA name: Sugar Springs
Location
- Region: Gladwin
Financial & listing details
- Price per square foot: $148/sqft
- Tax assessed value: $220,800
- Annual tax amount: $2,594
- Date on market: 7/2/2026
- Cumulative days on market: 19 days
- Listing agreement: Exclusive Right To Sell
- Listing terms: Cash,Conventional,VA Loan
Estimated market value
$236,600
$225,000 - $248,000
$1,955/mo
Price history
| Date | Event | Price |
|---|---|---|
| 7/20/2026 | Pending sale | $239,000$148/sqft |
Source:  MIDMLS #50213561 Report a problem MIDMLS #50213561 Report a problem | ||
| 7/17/2026 | Listed for sale | $239,000$148/sqft |
Source: MIDMLS #50213561 Report a problem | ||
| 7/5/2026 | Pending sale | $239,000$148/sqft |
Source: MIDMLS #50213561 Report a problem | ||
| 7/2/2026 | Listed for sale | $239,000+59.3%$148/sqft |
Source: MIDMLS #50213561 Report a problem | ||
| 8/31/2021 | Sold | $150,000-3.2%$93/sqft |
Source:  MiRealSource #50044311 Report a problem MiRealSource #50044311 Report a problem | ||
| 7/24/2021 | Pending sale | $154,900$96/sqft |
Source: MiRealSource #50044311 Report a problem | ||
| 7/4/2021 | Price change | $154,900-8.8%$96/sqft |
Source: MiRealSource #50044311 Report a problem | ||
| 6/20/2021 | Price change | $169,900-5.6%$105/sqft |
Source: MiRealSource #50044311 Report a problem | ||
| 6/8/2021 | Listed for sale | $179,900+79.9%$111/sqft |
Source: MiRealSource #50044311 Report a problem | ||
| 3/23/2007 | Sold | $100,000$62/sqft |
Source: Agent Provided Report a problem | ||
Public tax history
| Year | Property taxes | Tax assessment |
|---|---|---|
| 2025 | $2,503 +11.3% | $110,400 +4% |
| 2024 | $2,248 | $106,200 +17.6% |
| 2023 | -- | $90,300 +15.3% |
| 2022 | -- | $78,300 +30.7% |
| 2021 | -- | $59,900 -7.8% |
| 2020 | -- | $65,000 |
| 2018 | -- | -- |
| 2017 | -- | $49,400 +4.2% |
| 2016 | -- | $47,400 |
| 2015 | -- | -- |
| 2014 | -- | $45,800 -7.8% |
| 2013 | -- | $49,700 -0.1% |
| 2011 | -- | $49,750 -1.8% |
| 2010 | -- | $50,650 |
Find assessor info on the county website
Monthly payment
Est. payment
Payment breakdown
Explore the cost of this home by adjusting the details. Changes won't be saved.Climate risks
Neighborhood: 48624
Nearby schools
GreatSchools rating
- NAGladwin Elementary SchoolGrades: PK-2Distance: 8.2 mi
- 6/10Gladwin Junior High SchoolGrades: 6-8Distance: 8.5 mi
- 9/10Gladwin High SchoolGrades: 9-12Distance: 7.9 mi
Schools provided by the listing agent
- District: Gladwin Community Schools
Source: MiRealSource. This data may not be complete. We recommend contacting the local school district to confirm school assignments for this home.
- $15,400-- bd-- ba-- sqft4504 W Salisbury Dr, Gladwin, MI 48624Off Market
- $455,0004 bd3 ba1.4k sqft4511 W Salisbury Dr, Gladwin, MI 48624Sold
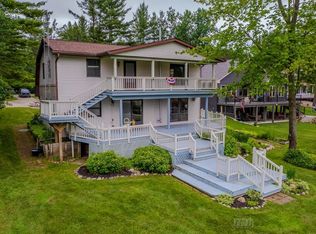
- $603,900-- bd-- ba-- sqft4525 W Salisbury Dr, Gladwin, MI 48624Off Market
- $345,100-- bd-- ba-- sqft4535 W Salisbury Dr, Gladwin, MI 48624Off Market

- $--1 Acres1990 Berkshire Dr, Gladwin, MI 48624Off Market
- $588,200-- bd-- ba-- sqft4505 W Salisbury Dr, Gladwin, MI 48624Off Market
- $295,000-- bd-- ba-- sqft4545 W Salisbury Dr, Gladwin, MI 48624Off Market
- $436,5003 bd2 ba1.7k sqft4495 W Salisbury Dr, Gladwin, MI 48624Off Market
A local agent can set up tours, give advice and negotiate with sellers.
A local lender can help you make sure your offer is ready when you are.
Similar homes
- $275,0003 bd3 ba1.5k sqft5590 Linksview Way, Gladwin, MI 48624For Sale

 MLS ID #50215738, Christopher Parker, EXP Realty. MiRealSource
 - $269,9003 bd2 ba1.4k sqft658 Rivers Terrace Rd, Gladwin, MI 48624For Sale
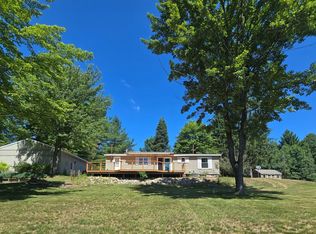
 MLS ID #201841420, Lisa M Welke, Nexus Realty Group LLC. WWMLS
 - $329,9003 bd3 ba1.5k sqft5655 Rough Ct, Gladwin, MI 48624For Sale
 MLS ID #50216324, SHARON WADE, LADY OF THE LAKES NORTH. MiRealSource
 - $254,9003 bd2 ba1.6k sqft47 W River Dr, Gladwin, MI 48624For Sale
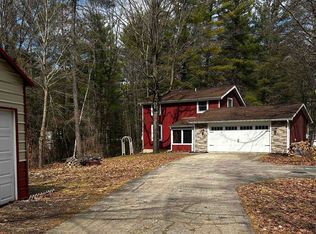 MLS ID #50202285, Nick L McNamara, RE/MAX RIVERHAVEN--SS. MiRealSource
 - $269,9003 bd1 ba1k sqft3969 N West Branch Dr, Gladwin, MI 48624For SaleMLS ID #50211265, Jenna Ochab, LADY OF THE LAKES NORTH. MiRealSource
- $250,0003 bd1 ba1.2k sqft1681 E Pratt Lake Rd, Gladwin, MI 48624For SaleMLS ID #201840854, Lisa M Welke, Nexus Realty Group LLC. WWMLS
- $286,9002 bd2 ba960 sqft1990 Huntington Cir, Gladwin, MI 48624For SaleMLS ID #50207899, Philip Essenmacher, SUGAR SPRINGS REAL ESTATE. MiRealSource
- $290,0003 bd1 ba1.5k sqft945 N Hockaday Rd, Lincoln, MI 48624For Sale
 MLS ID #20261048315, Stephanie Prechel, The Agency Hall & Hunter. Realcomp II
 - $239,9003 bd1 ba1.3k sqft1517 S Whitney Rd, Beaverton, MI 48612For SaleMLS ID #50215628, Calyb A Shaw, Berkshire Hathaway HomeServices, Bay City. MiRealSource
- $350,0002 bd2 ba1.3k sqft2205 Sugar Woods Trl, Gladwin, MI 48624For SaleMLS ID #20261058236, Mark Warren, KW Realty Livingston. Realcomp II
- $159,0002 bd1 ba1.8k sqft6416 Jimary Ln, Gladwin, MI 48624For SaleMLS ID #201839360, Lisa M Welke, Nexus Realty Group LLC. WWMLS
- $289,7002 bd2 ba1.6k sqft5073 Ruby Dr, Gladwin, MI 48624For SaleMLS ID #50208353, MARIETTA SPROTT, RE/MAX RIVER HAVEN. MiRealSource
- $189,9004 bd2 ba1.5k sqft8757 N Clare Ave, Harrison, MI 48625For Sale
 MLS ID #26039620, Brenda Newcombe, RE/MAX TOGETHER. MichRIC
 - $175,0002 bd2 ba1.1k sqft10135 Woods Rd, Gladwin, MI 48624For SaleMLS ID #50213344, KATHRYN DOWNING, RE/MAX RIVER HAVEN. MiRealSource
- $159,9003 bd2 ba1.4k sqft1592 Oakwood Dr, Gladwin, MI 48624For SaleMLS ID #50206166, Cale Bell, Arterra Realty Michigan LLC. MiRealSource
- $263,3003 bd2 ba1.4k sqft3300 E Arnold Lake Rd, Harrison, MI 48625For SaleMLS ID #1947481, Janice Daniels. NGLRMLS
- $254,9003 bd3 ba1.4k sqft2115 Drummond Rd, Alger, MI 48610For SaleMLS ID #201838743, Team Boyden, Real Broker LLC - Petoskey. WWMLS
- $194,9003 bd2 ba1.7k sqft4350 E Arnold Lake Rd, Harrison, MI 48625For SaleMLS ID #50214208, Erin Peffer, Five Star Real Estate. MiRealSource
- $149,9003 bd1 ba1.1k sqft330 S Antler St, Gladwin, MI 48624For SaleMLS ID #50216913, WAYNE WALTS II, RE/MAX RIVER HAVEN. MiRealSource
- $280,0003 bd2 ba1.2k sqft850 S Maple Valley Rd, Saint Helen, MI 48656For SaleMLS ID #201841694, Kayla Marie Spohn, KW Northern Michigan Team Partners. WWMLS
