This impressive residence offers over 3,700 square feet of thoughtfully designed living space with five bedrooms and four bathrooms. The expansive open-concept layout creates the perfect setting for entertaining, relaxing, and everyday living. Freshly updated with new exterior paint and energy-saving Tesla solar panels owned. A spacious 460-square-foot loft provides endless possibilities for a media room, game room, fitness space, or private retreat. Near the entry, an additional 200-square-foot flex space can easily function as a home office, formal sitting area, or personal library. Designed for comfort and versatility, the home features two primary bedrooms, including one conveniently located on the first floor. The three-car garage and oversized driveway provide ample parking and storage space. And the backyard, fully fenced with gates on both sides, big enough to get lost for hours. The backyard is a gardeners dream with mature producing bananas and other plants. Located within a private gated community, residents enjoy access to a playground and a scenic half-mile loop ideal for jogging, walking, or biking. This home combines space, flexibility, and modern upgrades in a setting designed for both comfort and convenience. When using our preferred lender you will receive a 1% lender credit of the loan amount that can be used towards closing costs/ interest rate buydowns.
For sale
Price cut: $25K (6/23)
$700,000
4516 LINWOOD TRACE LANE, CLERMONT, FL 34711
5beds
3,726sqft
Single Family Residence
Built in 2016
10,331 Square Feet Lot
$-- Zestimate®
$188/sqft
$120/mo HOA
What's special
Three-car garageFive bedroomsFour bathroomsTwo primary bedroomsExpansive open-concept layout
- 88 days |
- 230 |
- 9 |
Zillow last checked:
Listing updated:
Listed by:
Ariel Vargas 407-558-5161,
EXP REALTY LLC 888-883-8509,
Jennifer Kuropkat 703-321-6551,
EXP REALTY LLC
Source: Stellar MLS,MLS#: O6409709 Originating MLS: Orlando Regional
Originating MLS: Orlando Regional
Facts & features
Interior
Bedrooms & bathrooms
- Bedrooms: 5
- Bathrooms: 4
- Full bathrooms: 3
- 1/2 bathrooms: 1
Primary bedroom
- Features: Walk-In Closet(s)
- Level: First
- Area: 272 Square Feet
- Dimensions: 17x16
Bedroom 2
- Features: Walk-In Closet(s)
- Level: Second
- Area: 234 Square Feet
- Dimensions: 18x13
Bedroom 3
- Features: Walk-In Closet(s)
- Level: Second
- Area: 238 Square Feet
- Dimensions: 14x17
Bedroom 4
- Features: Walk-In Closet(s)
- Level: Second
- Area: 144 Square Feet
- Dimensions: 12x12
Bedroom 5
- Features: En Suite Bathroom, Walk-In Closet(s)
- Level: Second
- Area: 234 Square Feet
- Dimensions: 18x13
Primary bathroom
- Level: First
- Area: 132 Square Feet
- Dimensions: 12x11
Bathroom 2
- Level: Second
- Area: 48 Square Feet
- Dimensions: 6x8
Bathroom 3
- Level: Second
- Area: 132 Square Feet
- Dimensions: 12x11
Bathroom 4
- Level: First
- Area: 24 Square Feet
- Dimensions: 8x3
Dining room
- Level: First
- Area: 224 Square Feet
- Dimensions: 14x16
Family room
- Level: Second
- Area: 460 Square Feet
- Dimensions: 23x20
Kitchen
- Level: First
- Area: 280 Square Feet
- Dimensions: 20x14
Library
- Level: First
- Area: 210 Square Feet
- Dimensions: 14x15
Living room
- Level: First
- Area: 320 Square Feet
- Dimensions: 20x16
Heating
- Central
Cooling
- Central Air
Appliances
- Included: Dishwasher, Disposal, Dryer, Microwave, Range, Refrigerator, Washer
- Laundry: Electric Dryer Hookup, Inside, Washer Hookup
Features
- Cathedral Ceiling(s), Ceiling Fan(s), Living Room/Dining Room Combo, Open Floorplan, Primary Bedroom Main Floor, Stone Counters, Thermostat, Walk-In Closet(s)
- Flooring: Carpet, Ceramic Tile
- Windows: Window Treatments
- Has fireplace: No
Interior area
- Total structure area: 4,345
- Total interior livable area: 3,726 sqft
Video & virtual tour
Property
Parking
- Total spaces: 3
- Parking features: Garage - Attached
- Attached garage spaces: 3
Features
- Levels: Two
- Stories: 2
- Exterior features: Irrigation System, Lighting, Sidewalk
Lot
- Size: 10,331 Square Feet
Details
- Parcel number: 102326020000002900
- Special conditions: None
Construction
Type & style
- Home type: SingleFamily
- Property subtype: Single Family Residence
Materials
- Block, Stucco
- Foundation: Slab
- Roof: Shingle
Condition
- New construction: No
- Year built: 2016
Utilities & green energy
- Electric: Photovoltaics Seller Owned
- Sewer: Public Sewer
- Water: Public
- Utilities for property: Cable Available, Electricity Connected, Fiber Optics, Public, Sewer Connected, Sprinkler Recycled, Underground Utilities, Water Connected
Green energy
- Energy generation: Solar
Community & HOA
Community
- Pet fee: $0 monthly
- Subdivision: LINWOOD SUB
HOA
- Has HOA: Yes
- HOA fee: $120 monthly
- HOA name: Lisa Thomas
- HOA phone: 352-243-4595
Location
- Region: Clermont
Financial & listing details
- Price per square foot: $188/sqft
- Tax assessed value: $597,141
- Annual tax amount: $5,010
- Date on market: 5/21/2026
- Cumulative days on market: 78 days
- Listing terms: Cash,Conventional,VA Loan
- Ownership: Fee Simple
- Total actual rent: 0
- Electric utility on property: Yes
- Road surface type: Paved
Estimated market value
Not available
Estimated sales range
Not available
Not available
Price history
| Date | Event | Price |
|---|---|---|
| 6/23/2026 | Price change | $700,000-3.4%$188/sqft |
Source: eXp Realty #O6409709 Report a problem | ||
| 5/21/2026 | Listed for sale | $725,000+112%$195/sqft |
Source: eXp Realty #O6409709 Report a problem | ||
| 2/22/2017 | Sold | $341,990$92/sqft |
Source: Public Record Report a problem | ||
Public tax history
| Year | Property taxes | Tax assessment |
|---|---|---|
| 2025 | $5,010 +0.8% | $341,730 +2.9% |
| 2024 | $4,967 +1.9% | $332,100 +3% |
| 2023 | $4,876 +3% | $322,430 +3% |
| 2022 | $4,734 +6% | $313,040 +3% |
| 2021 | $4,468 +0.8% | $303,924 +1.4% |
| 2020 | $4,432 -2.1% | $299,728 +2.3% |
| 2019 | $4,527 +4% | $292,990 +1.9% |
| 2018 | $4,355 | $287,527 -10.9% |
| 2017 | $4,355 -24% | $322,667 |
| 2016 | $5,731 | -- |
Find assessor info on the county website
Monthly payment
Est. payment
Payment breakdown
Explore the cost of this home by adjusting the details. Changes won't be saved.Climate risks
Neighborhood: 34711
Nearby schools
GreatSchools rating
- 7/10Lost Lake Elementary SchoolGrades: PK-5Distance: 2.5 mi
- 6/10Windy Hill Middle SchoolGrades: 6-8Distance: 1.2 mi
- 5/10East Ridge High SchoolGrades: 9-12Distance: 3.1 mi
Schools provided by the listing agent
- Elementary: Lost Lake Elem
- Middle: Windy Hill Middle
- High: East Ridge High
Source: Stellar MLS. This data may not be complete. We recommend contacting the local school district to confirm school assignments for this home.
- $561,4004 bd2 ba2.4k sqft4520 Linwood Trace Ln, Clermont, FL 34711Off Market
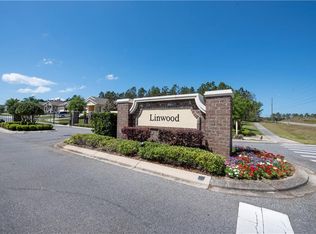
- $503,9004 bd3 ba2.3k sqft4512 Linwood Trace Ln, Clermont, FL 34711Off Market

- $374,0003 bd2 ba1.6k sqft4412 Aruba Blvd, Clermont, FL 34711Off Market
- $603,4004 bd3 ba3k sqft4524 Linwood Trace Ln, Clermont, FL 34711Off Market
- $579,0004 bd3 ba3k sqft4508 Linwood Trace Ln, Clermont, FL 34711Sold
- $411,3003 bd2 ba2.1k sqft4408 Aruba Blvd, Clermont, FL 34711Off Market
- $589,1004 bd3 ba3k sqft4515 Linwood Trace Ln, Clermont, FL 34711Off Market
- $260,4304 bd2 ba2.4k sqft4511 Linwood Trace Ln, Clermont, FL 34711Off Market
A local agent can set up tours, give advice and negotiate with sellers.
Similar homes
- $719,0004 bd4 ba3.3k sqft4203 CAPLOCK STREET, CLERMONT, FL 34711For Sale

 MLS ID #G5116108, Dena Huddleston, EXP REALTY LLC. Stellar MLS
 - $699,9004 bd3 ba3.1k sqft4209 FOXHOUND DRIVE, CLERMONT, FL 34711For Sale
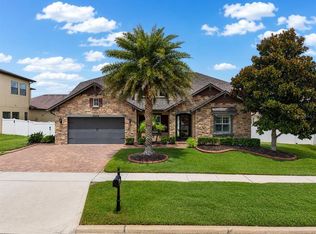 MLS ID #O6420695, Daniel Betancourt, EXP REALTY LLC. Stellar MLS
 - $685,0005 bd4 ba3.6k sqft3643 PEACEFUL VALLEY DRIVE, CLERMONT, FL 34711For Sale
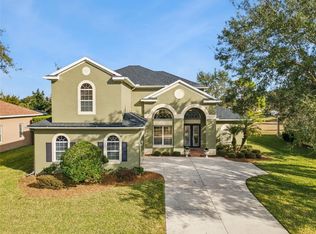 MLS ID #O6369641, Nelson Cruz PA, REAL BROKER, LLC. Stellar MLS
 - $769,0006 bd4 ba4.1k sqft4117 FOXHOUND DRIVE, CLERMONT, FL 34711For Sale
 MLS ID #O6431080, Danny Visaggio, CREEGAN GROUP. Stellar MLS
 - $680,0005 bd4 ba4.8k sqft2718 KNIGHTSBRIDGE ROAD, CLERMONT, FL 34711For SaleMLS ID #G5113007, Sara Edmundson, LPT REALTY, LLC.. Stellar MLS
- $589,0004 bd3 ba2.2k sqft2648 VALIANT DRIVE, CLERMONT, FL 34711For SaleMLS ID #O6431321, Erica Diaz, HOMEVEST REALTY. Stellar MLS
- $670,0005 bd4 ba3.2k sqft4395 RENLY LANE, CLERMONT, FL 34711For SaleMLS ID #O6420353, Anna Shi, LPT REALTY, LLC. Stellar MLS
- from $699,9505 bd5 ba3.9k sqftDayton Plan, Bongard Estates, Clermont, FL 34711New ConstructionRichmond Homes
- $725,0005 bd5 ba4.1k sqft4446 RENLY LANE, CLERMONT, FL 34711For SaleMLS ID #O6391274, Autumn Makin, LAKEFIELD REALTY GROUP LLC. Stellar MLS
- $754,9995 bd4 ba3.2k sqft3034 WOODCLIFF LAKE CIRCLE, CLERMONT, FL 34711New ConstructionStellar MLS
- $619,0005 bd4 ba3k sqft4485 DAVOS DRIVE, CLERMONT, FL 34711For SaleMLS ID #O6430205, Liane Lopes, RE/MAX SELECT GROUP. Stellar MLS
- $779,0004 bd4 ba3.1k sqft1744 BELLA LAGO DRIVE, CLERMONT, FL 34711For SaleMLS ID #O6426084, Thad Czapka, COLDWELL BANKER REALTY. Stellar MLS
- $679,9994 bd3 ba2.5k sqft3040 WOODCLIFF LAKE CIRCLE, CLERMONT, FL 34711New ConstructionStellar MLS
- $925,0005 bd4 ba4.2k sqft2924 MAJESTIC ISLE DRIVE, CLERMONT, FL 34711For SaleMLS ID #O6424354, Catherine Jacobson, FLORIDA REALTY INVESTMENTS. Stellar MLS
- $760,0005 bd5 ba3.2k sqft4519 LIONS GATE AVENUE, CLERMONT, FL 34711For SaleMLS ID #O6409717, Francine Arroyo Santowski, BHHS FLORIDA REALTY. Stellar MLS
- $689,9993 bd4 ba2.5k sqft3037 WOODCLIFF LAKE CIRCLE, CLERMONT, FL 34711New ConstructionStellar MLS
- $800,0004 bd4 ba3.6k sqft3546 MEDITERRA DRIVE, CLERMONT, FL 34711For SaleMLS ID #O6411173, Marty Pirochta, MARTIN SCOTT REALTY LLC. Stellar MLS
- $565,0004 bd5 ba3.4k sqft3443 TUMBLING RIVER DRIVE, CLERMONT, FL 34711For SaleMLS ID #O6367514, Chris Creegan, CREEGAN GROUP. Stellar MLS
- from $659,9504 bd4 ba3.2k sqftDillon II Plan, Bongard Estates, Clermont, FL 34711New ConstructionRichmond Homes
- $509,9994 bd3 ba3.3k sqft3106 ANQUILLA AVENUE, CLERMONT, FL 34711For SaleMLS ID #O6389383, Imran Nazer, PREMIUM REALTY ADVISORS LLC. Stellar MLS
