Completely Renovated Luxury Estate in a Gated Community |No Rear Neighbors| Very Private BackYard| 4,300 SF | 5-Car Garage | 5 Bedrooms | 4 Bathrooms | Office | Home Theater | Game Room | Outdoor gas BBQ | Conservation Views | Resort-Style Pool & Spa | No Rear Neighbors | New Roof (2026) |Gated community with tennis, pickleball, basketball courts, resort style pool clubhouse. Welcome to this spectacular 4,300-square-foot luxury estate located in a Gated Community. Perfectly situated on a premium 0.40-acre homesite with no rear neighbors, this exceptional residence offers privacy, breathtaking conservation views, and an unparalleled lifestyle. Located in one of Clermont’s most desirable communities, this home offers convenient access to top-rated schools, shopping, dining, golf, lakes, and Orlando’s world-famous attractions. Completely transformed through an extensive 2026 luxury renovation, this move-in-ready home seamlessly blends timeless elegance with modern sophistication. Every detail has been thoughtfully updated, including a brand-new roof (April 2026), new pool filter (2026), professional landscaping, and a 2023 A/C system, providing years of worry-free ownership. Designed for both everyday living and grand entertaining, the home features: • Resort-style screened pool and spa No Backyard Neighbors • Peaceful conservation views • Huge closets with wood cabinets • Expansive game room • Gourmet chef’s kitchen with luxury finishes • Premium high-end appliances • Oversized designer island with quartz countertops • Dedicated wine storage • Private home theater with immersive surround sound • Beautifully renovated spa-inspired bathrooms • Expansive balcony overlooking tranquil nature views • Spacious open-concept living areas filled with natural light • 3-car garage with high ceilings, ideal for car enthusiasts, additional storage, or a workshop • Additional 2 Car garage-ideal for car enthusiasts Step outside into your own private backyard oasis. The expansive screened lanai surrounds a sparkling pool and relaxing spa, offering generous space for entertaining while overlooking peaceful conservation views. With no rear neighbors, you’ll enjoy exceptional privacy whether hosting family and friends or relaxing in your own resort-style retreat. Luxury upgrades, exceptional craftsmanship, and one of the area’s most desirable private settings make this extraordinary property a rare opportunity to own a truly turnkey luxury home. Property Highlights- • Expansive Game Room • 0.40-Acre Premium Lot • Complete Luxury Renovation (2026) • Brand-New Roof (April 2026) • New Pool Filter (2026) • A/C Replaced (2023) Freshly Painted Interior • Resort-Style Screened Pool & Spa • Gourmet Chef’s Kitchen • Premium High-End Appliances • Oversized Quartz Island • Spa-Inspired Primary Suite • Private Balcony with Conservation Views • No Rear Neighbors • New Professional Landscaping • 3-Car High-Ceiling Garage, plus additional 2 car Garage • Move-In Ready Don’t miss your chance—schedule your private showing today. All reasonable offers will be considered. Some of the photos have been virtually staged.
For sale
$925,000
2924 MAJESTIC ISLE DRIVE, CLERMONT, FL 34711
5beds
4,276sqft
Single Family Residence
Built in 2004
0.4 Acres Lot
$884,000 Zestimate®
$216/sqft
$144/mo HOA
What's special
Expansive screened lanaiFreshly painted interiorBeautifully renovated spa-inspired bathroomsResort-style pool and spaConservation viewsOutdoor gas bbqBreathtaking conservation views
- 41 days |
- 2,677 |
- 226 |
Likely to sell faster than
Zillow last checked:
Listing updated:
Listed by:
Catherine Jacobson 407-414-5701,
FLORIDA REALTY INVESTMENTS 407-207-2220
Source: Stellar MLS,MLS#: O6424354 Originating MLS: Orlando Regional
Originating MLS: Orlando Regional
Facts & features
Interior
Bedrooms & bathrooms
- Bedrooms: 5
- Bathrooms: 4
- Full bathrooms: 4
Rooms
- Room types: Bonus Room, Breakfast Room Separate, Den/Library/Office, Family Room, Dining Room, Living Room, Great Room, Utility Room, Loft, Media Room, Storage Rooms
Primary bedroom
- Features: En Suite Bathroom, Dual Closets
- Level: First
- Area: 320 Square Feet
- Dimensions: 16x20
Bedroom 2
- Features: Built-in Closet
- Level: Second
- Area: 137.5 Square Feet
- Dimensions: 12.5x11
Bedroom 3
- Features: Built-in Closet
- Level: Second
- Area: 182 Square Feet
- Dimensions: 13x14
Bedroom 4
- Features: Built-in Closet
- Level: Second
- Area: 175 Square Feet
- Dimensions: 14x12.5
Bedroom 5
- Features: Built-in Closet
- Level: Second
- Area: 162 Square Feet
- Dimensions: 13.5x12
Primary bathroom
- Features: Claw Foot Tub, Linen Closet
- Level: First
- Area: 168 Square Feet
- Dimensions: 12x14
Bathroom 2
- Features: Built-in Closet
- Level: Second
- Area: 32 Square Feet
- Dimensions: 4x8
Dining room
- Level: First
- Area: 156 Square Feet
- Dimensions: 13x12
Family room
- Level: First
- Area: 169 Square Feet
- Dimensions: 13x13
Game room
- Features: Ceiling Fan(s)
- Level: Second
- Area: 442 Square Feet
- Dimensions: 26x17
Kitchen
- Features: Kitchen Island, Storage Closet
- Level: First
- Area: 240 Square Feet
- Dimensions: 16x15
Living room
- Level: First
- Area: 256 Square Feet
- Dimensions: 16x16
Media room
- Level: Second
- Area: 224 Square Feet
- Dimensions: 16x14
Office
- Level: First
- Area: 156 Square Feet
- Dimensions: 13x12
Utility room
- Features: No Closet
- Level: First
- Area: 71.5 Square Feet
- Dimensions: 11x6.5
Heating
- Central, Natural Gas
Cooling
- Central Air, Zoned
Appliances
- Included: Oven, Convection Oven, Cooktop, Dishwasher, Dryer, Exhaust Fan, Gas Water Heater, Ice Maker, Range, Refrigerator, Washer, Wine Refrigerator
- Laundry: Common Area, Electric Dryer Hookup, Inside, Laundry Room
Features
- Built-in Features, Ceiling Fan(s), Crown Molding, Eating Space In Kitchen, High Ceilings, Kitchen/Family Room Combo, Open Floorplan, Primary Bedroom Main Floor, Solid Surface Counters, Split Bedroom, Tray Ceiling(s), Vaulted Ceiling(s), Walk-In Closet(s), In-Law Floorplan
- Flooring: Carpet, Laminate, Tile, Vinyl
- Doors: Outdoor Grill, Sliding Doors
- Has fireplace: No
Interior area
- Total structure area: 6,057
- Total interior livable area: 4,276 sqft
Video & virtual tour
Property
Parking
- Total spaces: 5
- Parking features: Driveway, Garage Door Opener, Garage Faces Side, Guest, Off Street, Oversized, Split Garage
- Attached garage spaces: 5
- Has uncovered spaces: Yes
- Details: Garage Dimensions: 21x54
Accessibility
- Accessibility features: Accessible Bedroom, Accessible Closets, Accessible Doors, Accessible Full Bath
Features
- Levels: Two
- Stories: 2
- Patio & porch: Covered, Deck, Enclosed, Screened
- Exterior features: Balcony, Irrigation System, Lighting, Outdoor Grill, Sidewalk, Sprinkler Metered
- Has private pool: Yes
- Pool features: Deck, Fiber Optic Lighting, Gunite, Heated, In Ground, Lighting, Outside Bath Access, Screen Enclosure, Tile
- Has spa: Yes
- Spa features: Heated, In Ground
- Fencing: Chain Link,Fenced,Vinyl
- Has view: Yes
- View description: Garden, Pool, Trees/Woods
Lot
- Size: 0.4 Acres
- Features: Cul-De-Sac, In County, Landscaped, Level, Oversized Lot, Private, Sidewalk
- Residential vegetation: Mature Landscaping, Trees/Landscaped
Details
- Parcel number: 102326180100011700
- Zoning: R-1
- Special conditions: None
Construction
Type & style
- Home type: SingleFamily
- Architectural style: Custom
- Property subtype: Single Family Residence
Materials
- Block, Cement Siding
- Foundation: Slab
- Roof: Shingle
Condition
- Completed
- New construction: No
- Year built: 2004
Details
- Warranty included: Yes
Utilities & green energy
- Sewer: Public Sewer
- Water: Public
- Utilities for property: BB/HS Internet Available, Cable Available, Cable Connected, Electricity Available, Electricity Connected, Fire Hydrant, Natural Gas Available, Natural Gas Connected, Phone Available, Sewer Available, Sewer Connected, Sprinkler Meter, Sprinkler Recycled, Street Lights, Underground Utilities, Water Available, Water Connected
Community & HOA
Community
- Features: Clubhouse, Gated Community - No Guard, Park, Playground, Pool, Tennis Court(s)
- Pet fee: $0 monthly
- Subdivision: CLERMONT REGENCY HILLS PH 02 LT 59 PB 49
HOA
- Has HOA: Yes
- Amenities included: Basketball Court, Cable TV, Clubhouse, Gated, Park, Pickleball Court(s), Playground, Pool, Security, Tennis Court(s)
- Services included: Community Pool, Recreational Facilities
- HOA fee: $144 monthly
- HOA name: Gris Romero
- HOA phone: 407-770-1748
Location
- Region: Clermont
Financial & listing details
- Price per square foot: $216/sqft
- Tax assessed value: $654,220
- Annual tax amount: $10,910
- Date on market: 7/14/2026
- Cumulative days on market: 17 days
- Listing terms: Cash,Conventional,FHA,VA Loan
- Ownership: Fee Simple
- Total actual rent: 0
- Electric utility on property: Yes
- Road surface type: Asphalt
Estimated market value
$884,000
$840,000 - $928,000
$4,435/mo
Price history
| Date | Event | Price |
|---|---|---|
| 7/14/2026 | Listed for sale | $925,000+76.2%$216/sqft |
Source:  Stellar MLS #O6424354 Report a problem Stellar MLS #O6424354 Report a problem | ||
| 3/10/2026 | Sold | $525,000-10.3%$123/sqft |
Source: Public Record Report a problem | ||
| 12/4/2020 | Sold | $585,000-3.3%$137/sqft |
Source: Stellar MLS #O5903350 Report a problem | ||
| 11/12/2020 | Pending sale | $604,999$141/sqft |
Source: GLOBAL REAL ESTATE SERVICES IN #O5903350 Report a problem | ||
| 11/4/2020 | Listed for sale | $604,999+109.6%$141/sqft |
Source: GLOBAL REAL ESTATE SERVICES IN #O5903350 Report a problem | ||
| 3/18/2004 | Sold | $288,700$68/sqft |
Source: Public Record Report a problem | ||
Public tax history
| Year | Property taxes | Tax assessment |
|---|---|---|
| 2025 | $10,910 +0.7% | $654,220 +4.9% |
| 2024 | $10,836 +5.5% | $623,920 +10% |
| 2023 | $10,268 +12.4% | $567,200 +10% |
| 2022 | $9,133 +15% | $515,640 +10% |
| 2021 | $7,944 +67.1% | $468,770 +47.2% |
| 2020 | $4,753 -2.1% | $318,544 +2.3% |
| 2019 | $4,856 +3.9% | $311,383 +1.9% |
| 2018 | $4,673 | $305,578 +2.1% |
| 2017 | $4,673 +1.8% | $299,293 +2.1% |
| 2016 | $4,593 +0.5% | $293,138 +0.7% |
| 2015 | $4,571 +22.4% | $291,101 +19.4% |
| 2014 | $3,733 +5.9% | $243,876 +1.5% |
| 2013 | $3,524 +1.8% | $240,272 -0.3% |
| 2012 | $3,460 -8.2% | $241,033 -7% |
| 2011 | $3,771 -5.6% | $259,284 -3.5% |
| 2010 | $3,996 -30.1% | $268,691 -26.9% |
| 2009 | $5,714 -21.1% | $367,662 -11.7% |
| 2008 | $7,240 -5.8% | $416,571 -3.9% |
| 2007 | $7,687 +3.6% | $433,290 +14.2% |
| 2006 | $7,422 +43.5% | $379,300 +45.4% |
| 2005 | $5,173 +960.5% | $260,813 |
| 2004 | $488 | -- |
Find assessor info on the county website
Monthly payment
Est. payment
Payment breakdown
Explore the cost of this home by adjusting the details. Changes won't be saved.Climate risks
Neighborhood: 34711
Nearby schools
GreatSchools rating
- 7/10Lost Lake Elementary SchoolGrades: PK-5Distance: 2.6 mi
- 6/10Windy Hill Middle SchoolGrades: 6-8Distance: 1.5 mi
- 5/10East Ridge High SchoolGrades: 9-12Distance: 3.3 mi
Schools provided by the listing agent
- Elementary: Lost Lake Elem
- Middle: Windy Hill Middle
- High: East Ridge High
Source: Stellar MLS. This data may not be complete. We recommend contacting the local school district to confirm school assignments for this home.
- $582,5004 bd3 ba2.8k sqft2928 Majestic Isle Dr, Clermont, FL 34711Off Market

- $737,1004 bd4 ba3.7k sqft2920 Majestic Isle Dr, Clermont, FL 34711Off Market

- $679,9005 bd5 ba3.2k sqft2932 Majestic Isle Dr, Clermont, FL 34711Off Market
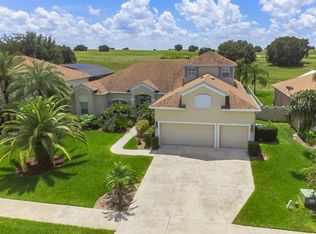
- $570,0004 bd3 ba3k sqft2916 Majestic Isle Dr, Clermont, FL 34711Sold
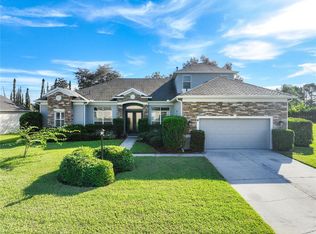
- $553,9006 bd4 ba3.3k sqft2927 Majestic Isle Dr, Clermont, FL 34711Off Market
- $583,0003 bd2 ba2.7k sqft4653 Barbados Loop, Clermont, FL 34711Off Market
- $426,0003 bd2 ba2k sqft2912 Majestic Isle Dr, Clermont, FL 34711Off Market
- $480,0004 bd3 ba2.5k sqft2936 Majestic Isle Dr, Clermont, FL 34711Off Market
A local agent can set up tours, give advice and negotiate with sellers.
Similar homes
- $900,0005 bd3 ba3.4k sqft1784 BELLA LAGO DRIVE, CLERMONT, FL 34711For Sale

 MLS ID #O6407666, Daniel Teston, EXP REALTY LLC. Stellar MLS
 - $769,0006 bd4 ba4.1k sqft4117 FOXHOUND DRIVE, CLERMONT, FL 34711For Sale
 MLS ID #O6431080, Danny Visaggio, CREEGAN GROUP. Stellar MLS
 - $680,0005 bd4 ba4.8k sqft2718 KNIGHTSBRIDGE ROAD, CLERMONT, FL 34711For Sale
 MLS ID #G5113007, Sara Edmundson, LPT REALTY, LLC.. Stellar MLS
 - $589,0004 bd3 ba2.2k sqft2648 VALIANT DRIVE, CLERMONT, FL 34711For Sale
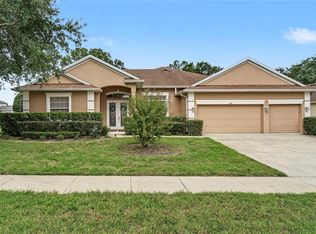 MLS ID #O6431321, Erica Diaz, HOMEVEST REALTY. Stellar MLS
 - $700,0005 bd4 ba3.7k sqft4516 LINWOOD TRACE LANE, CLERMONT, FL 34711For SaleMLS ID #O6409709, Ariel Vargas, EXP REALTY LLC. Stellar MLS
- $719,0004 bd4 ba3.3k sqft4203 CAPLOCK STREET, CLERMONT, FL 34711For SaleMLS ID #G5116108, Dena Huddleston, EXP REALTY LLC. Stellar MLS
- $1,125,0004 bd6 ba4.2k sqft1692 ORANGE THORPE LANE, CLERMONT, FL 34711For SaleMLS ID #G5113250, Dawn Giachetti, PREMIER SOTHEBYS INT'L REALTY. Stellar MLS
- $779,0004 bd4 ba3.1k sqft1744 BELLA LAGO DRIVE, CLERMONT, FL 34711For SaleMLS ID #O6426084, Thad Czapka, COLDWELL BANKER REALTY. Stellar MLS
- $800,0004 bd4 ba3.6k sqft3546 MEDITERRA DRIVE, CLERMONT, FL 34711For SaleMLS ID #O6411173, Marty Pirochta, MARTIN SCOTT REALTY LLC. Stellar MLS
- $835,0006 bd4 ba4.1k sqft4861 CRAGMERE LOOP, CLERMONT, FL 34711For SaleMLS ID #O6430769, Joel Marrero, KELLER WILLIAMS REALTY AT THE LAKES. Stellar MLS
- $685,0005 bd4 ba3.6k sqft3643 PEACEFUL VALLEY DRIVE, CLERMONT, FL 34711For SaleMLS ID #O6369641, Nelson Cruz PA, REAL BROKER, LLC. Stellar MLS
- $1,089,0004 bd4 ba4.1k sqft1773 BELLA LAGO DRIVE, CLERMONT, FL 34711For SaleMLS ID #S5139262, Erica Anderson, FREEMAN REALTY SOLUTIONS LLC. Stellar MLS
- $495,0003 bd3 ba2.5k sqft2823 MAYPORT STREET, CLERMONT, FL 34711For SaleMLS ID #O6434522, Jo Holton, REDFIN CORPORATION. Stellar MLS
- $760,0005 bd5 ba3.2k sqft4519 LIONS GATE AVENUE, CLERMONT, FL 34711For SaleMLS ID #O6409717, Francine Arroyo Santowski, BHHS FLORIDA REALTY. Stellar MLS
- $689,9004 bd3 ba3.1k sqft4209 FOXHOUND DRIVE, CLERMONT, FL 34711For SaleMLS ID #O6420695, Daniel Betancourt, EXP REALTY LLC. Stellar MLS
- $725,0005 bd5 ba4.1k sqft4446 RENLY LANE, CLERMONT, FL 34711For SaleMLS ID #O6391274, Autumn Makin, LAKEFIELD REALTY GROUP LLC. Stellar MLS
- $579,0004 bd4 ba2.8k sqft4442 LIONS GATE DRIVE, CLERMONT, FL 34711For SaleMLS ID #G5107414, Damaris Lora, ELITE EVOLUTION PROPERTIES. Stellar MLS
- $509,9994 bd3 ba3.3k sqft3106 ANQUILLA AVENUE, CLERMONT, FL 34711For SaleMLS ID #O6389383, Imran Nazer, PREMIUM REALTY ADVISORS LLC. Stellar MLS
- $469,9004 bd3 ba2.4k sqft2660 LEDGEMONT COURT, CLERMONT, FL 34711For SaleMLS ID #OM729897, Sarah Lieto, FLORIDA'S CHOICE REALTY. Stellar MLS
- $479,8994 bd3 ba2.2k sqft3831 SANIBEL STREET, CLERMONT, FL 34711For SaleMLS ID #G5116036, Cheryl Glover, KELLER WILLIAMS ELITE PARTNERS III REALTY. Stellar MLS
