RELOCATION PRICE REDUCTION, absolute BEST price per square foot in Hartwood Landing! A must see before making a decision on another home! LEASE OPTION CONSIDERED! So many reasons you will LOVE this Sweetwater model, let's count together! ONE giant loft with wet bar! TWO laundry rooms, upstairs & down. THREE car garage. FOUR houses from community pool! FOUR 1/2 bathrooms. FIVE bedrooms. SIX bedrooms if you don’t need the 18 x 14 media room. SEVEN days a week you'll love your home! EIGHT ft interior doors. ONE HUNDRED THOUSAND in upgrades added at the model center! Lovely inside & out w/ stone accents and a paver driveway, this home will not disappoint! Upon entering, a proper foyer greets you w/ an expansive space that flows through the great room, triple sliders & onto the 46 x 28 screened lanai. The light wood tile & recessed lighting only adds to the open feeling & transitional vibe. A dreamy gourmet kitchen has all the bells & whistles w/ additional wrap-around cabinetry, quartz countertops, huge island, built in oven, microwave & pot filler! There are multiple ways to set up dining both in the kitchen nook & living space, no wasted separate holiday only style dining room! The primary suite has French doors to the porch, a pretty double vanity, free standing soaking tub & separate frameless shower. When you're ready for a little privacy a timeless wrought iron & solid wood tread staircase leads to a massive bonus room/loft w/ a wet bar & space to do at least 10 cart wheels! The tall ceilings and natural light truly adds to its cheerful appeal. You'll see why this floor plan gets so much hype, 4 additional bedrooms and 3 full baths ensures there's a "seat" for every bum in the house! Truly a fantastic home & would also lend itself to multi generational living! Clermont has all the charm of a Hallmark movie! Enjoy our Historic downtown Clermont activities throughout the year! We have awesome local boutiques, specialty shops and tons of fun festivals year round. Our Sunday Farmer's market is a great spot to stock up on fresh fruits & veggies for the week! Amazing vendors with reasonably priced specialty foods, trinkets and gifts! First Saturday Food Trucks is also a fun event to attend & gives you a check mark on what to have for dinner w/ a plethora of tasty options from around the globe! Savor delicious and fun dining options like our lakefront restaurant the Salt Shack, a fun cocktail & tapas at Roasted Spirits, authentic imported Italian at Cosa Nostra deli & more! Of course the infamous West Orange Trail runs across the state winding along our waterfront downtown. Ride bikes, run, rollerblade all the way to Historic Downtown Winter Garden! Once known as The Gem of the Hills, we have taken on the name “The Choice of Champions” w/ many world class athletes calling Lake County their home to train and compete in triathlons and water sports! Tons of NEW things coming our way as our town continues to flourish as one of Florida’s top lake towns!
For sale
Price cut: $25K (7/1)
$725,000
4446 RENLY LANE, CLERMONT, FL 34711
5beds
4,158sqft
:
Get pre-qualified$4,935/mo
Single Family Residence
Built in 2023
7,350 Square Feet Lot
$-- Zestimate®
$174/sqft
$144/mo HOA
What's special
Huge islandThree car garageQuartz countertopsDreamy gourmet kitchenTall ceilingsWrap-around cabinetryFree standing soaking tub
- 136 days |
- 682 |
- 43 |
Zillow last checked:
Listing updated:
Listed by:
Autumn Makin 352-455-0044,
LAKEFIELD REALTY GROUP LLC 407-383-6497
Source: Stellar MLS,MLS#: O6391274 Originating MLS: Orlando Regional
Originating MLS: Orlando Regional
Facts & features
Interior
Bedrooms & bathrooms
- Bedrooms: 5
- Bathrooms: 5
- Full bathrooms: 4
- 1/2 bathrooms: 1
Rooms
- Room types: Media Room
Primary bedroom
- Features: Dual Sinks, En Suite Bathroom, Stone Counters, Tub with Separate Shower Stall, Water Closet/Priv Toilet, Dual Closets
- Level: First
- Area: 266 Square Feet
- Dimensions: 14x19
Bedroom 2
- Features: Built-in Closet
- Level: Second
- Area: 195 Square Feet
- Dimensions: 15x13
Bedroom 3
- Features: Built-in Closet
- Level: Second
- Area: 168 Square Feet
- Dimensions: 14x12
Bedroom 4
- Features: Built-in Closet
- Level: Second
- Area: 182 Square Feet
- Dimensions: 14x13
Bedroom 5
- Features: Built-in Closet
- Level: Second
- Area: 182 Square Feet
- Dimensions: 14x13
Balcony porch lanai
- Level: First
- Area: 1288 Square Feet
- Dimensions: 28x46
Dining room
- Level: First
- Area: 176 Square Feet
- Dimensions: 16x11
Great room
- Level: First
- Area: 342 Square Feet
- Dimensions: 18x19
Kitchen
- Features: Breakfast Bar, Pantry, Kitchen Island, Stone Counters
- Level: First
- Area: 270 Square Feet
- Dimensions: 15x18
Loft
- Features: Wet Bar
- Level: Second
- Area: 459 Square Feet
- Dimensions: 17x27
Media room
- Level: Second
- Area: 252 Square Feet
- Dimensions: 14x18
Heating
- Central, Electric
Cooling
- Central Air
Appliances
- Included: Oven, Cooktop, Dishwasher, Microwave, Range, Refrigerator
- Laundry: Inside, Laundry Room
Features
- Eating Space In Kitchen, High Ceilings, Kitchen/Family Room Combo, Open Floorplan, Primary Bedroom Main Floor, Stone Counters, Walk-In Closet(s)
- Flooring: Carpet, Tile
- Doors: French Doors, Sliding Doors
- Has fireplace: No
Interior area
- Total structure area: 6,475
- Total interior livable area: 4,158 sqft
Video & virtual tour
Property
Parking
- Total spaces: 3
- Parking features: Driveway, Electric Vehicle Charging Station(s), Garage Door Opener
- Attached garage spaces: 3
- Has uncovered spaces: Yes
Features
- Levels: Two
- Stories: 2
- Patio & porch: Covered, Patio, Porch, Screened
- Exterior features: Irrigation System, Sidewalk
Lot
- Size: 7,350 Square Feet
- Features: Landscaped, Sidewalk
- Residential vegetation: Trees/Landscaped
Details
- Parcel number: 092326010100025300
- Special conditions: None
Construction
Type & style
- Home type: SingleFamily
- Architectural style: Contemporary
- Property subtype: Single Family Residence
Materials
- Block, Stucco
- Foundation: Slab
- Roof: Shingle
Condition
- New construction: No
- Year built: 2023
Utilities & green energy
- Sewer: Public Sewer
- Water: Public
- Utilities for property: BB/HS Internet Available, Cable Available, Electricity Connected, Phone Available, Public, Sewer Connected, Street Lights, Underground Utilities, Water Connected
Community & HOA
Community
- Features: Park, Pool
- Pet fee: $0 monthly
- Subdivision: HARTWOOD LANDING PH 2
HOA
- Has HOA: Yes
- HOA fee: $144 monthly
- HOA name: Edison Association Management / Krystal Soto
- HOA phone: 407-317-5252
Location
- Region: Clermont
Financial & listing details
- Price per square foot: $174/sqft
- Tax assessed value: $660,470
- Annual tax amount: $10,325
- Date on market: 3/20/2026
- Cumulative days on market: 137 days
- Listing terms: Cash,Conventional,FHA,Lease Option,VA Loan
- Ownership: Fee Simple
- Total actual rent: 0
- Electric utility on property: Yes
- Road surface type: Paved
Estimated market value
Not available
Estimated sales range
Not available
Not available
Price history
| Date | Event | Price |
|---|---|---|
| 7/29/2026 | Listing removed | $4,000$1/sqft |
Source: Zillow Rentals Report a problem | ||
| 7/1/2026 | Price change | $725,000-3.3%$174/sqft |
Source:  Stellar MLS #O6391274 Report a problem Stellar MLS #O6391274 Report a problem | ||
| 6/25/2026 | Listed for rent | $4,000-7%$1/sqft |
Source: Zillow Rentals Report a problem | ||
| 6/8/2026 | Price change | $750,000-3.2%$180/sqft |
Source: Stellar MLS #O6391274 Report a problem | ||
| 5/20/2026 | Price change | $775,000-3%$186/sqft |
Source: Stellar MLS #O6391274 Report a problem | ||
| 3/20/2026 | Listed for sale | $799,000-7.1%$192/sqft |
Source: Stellar MLS #O6391274 Report a problem | ||
| 3/4/2026 | Listing removed | $4,300$1/sqft |
Source: Zillow Rentals Report a problem | ||
| 2/22/2026 | Listed for rent | $4,300$1/sqft |
Source: Zillow Rentals Report a problem | ||
| 6/27/2025 | Listing removed | $4,300$1/sqft |
Source: Zillow Rentals Report a problem | ||
| 6/23/2025 | Listed for rent | $4,300$1/sqft |
Source: Zillow Rentals Report a problem | ||
| 7/11/2024 | Listing removed | $860,000$207/sqft |
Source: Stellar MLS #O6206648 Report a problem | ||
| 5/19/2024 | Listed for sale | $860,000+14%$207/sqft |
Source: Stellar MLS #O6206648 Report a problem | ||
| 10/26/2023 | Sold | $754,2620%$181/sqft |
Source: Stellar MLS #G5056448 Report a problem | ||
| 4/14/2023 | Pending sale | $754,263$181/sqft |
Source: Stellar MLS #G5056448 Report a problem | ||
| 3/22/2023 | Price change | $754,263+0.6%$181/sqft |
Source: Stellar MLS #G5056448 Report a problem | ||
| 3/7/2023 | Price change | $749,421+0.2%$180/sqft |
Source: Stellar MLS #G5056448 Report a problem | ||
| 2/15/2023 | Price change | $748,165+0%$180/sqft |
Source: Stellar MLS #G5056448 Report a problem | ||
| 8/6/2022 | Price change | $748,064+1.4%$180/sqft |
Source: Stellar MLS #G5056448 Report a problem | ||
| 6/18/2022 | Price change | $738,064-4.7%$178/sqft |
Source: Stellar MLS #G5056448 Report a problem | ||
| 6/7/2022 | Listed for sale | $774,064$186/sqft |
Source: Stellar MLS #G5056448 Report a problem | ||
Public tax history
| Year | Property taxes | Tax assessment |
|---|---|---|
| 2025 | $10,325 -0.3% | $660,470 +2% |
| 2024 | $10,354 +646.8% | $647,728 +709.7% |
| 2023 | $1,386 | $80,000 |
Find assessor info on the county website
Monthly payment
Est. payment
Payment breakdown
Explore the cost of this home by adjusting the details. Changes won't be saved.Climate risks
Neighborhood: 34711
Nearby schools
GreatSchools rating
- 3/10Sawgrass Bay Elementary SchoolGrades: PK-5Distance: 6.3 mi
- 6/10Windy Hill Middle SchoolGrades: 6-8Distance: 1.4 mi
- 5/10East Ridge High SchoolGrades: 9-12Distance: 3.1 mi
- $607,0264 bd3 ba2.5k sqft4466 Renly Ln, Clermont, FL 34711Sold
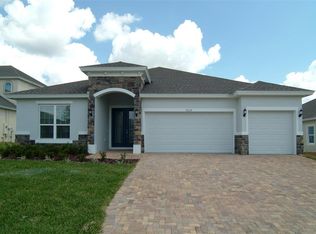
- $770,0006 bd4 ba3.9k sqft4449 Renly Ln, Clermont, FL 34711Sold
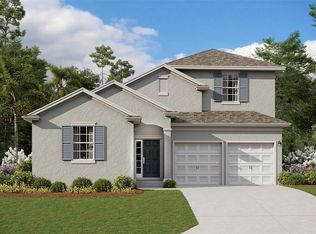
- $764,8174 bd3 ba4.1k sqft4454 Renly Ln, Clermont, FL 34711Sold
- $715,5335 bd3 ba2.9k sqft4507 Lions Gate Ave, Clermont, FL 34711Sold
- $598,3024 bd3 ba2.5k sqft4482 Renly Ln, Clermont, FL 34711Sold
- $584,9004 bd3 ba2.5k sqft4503 Lions Gate Ave, Clermont, FL 34711Off Market
- $555,2094 bd3 ba2.2k sqft4522 Lions Gate Dr, Clermont, FL 34711Sold
- $636,7674 bd3 ba3k sqft4546 Lions Gate Dr, Clermont, FL 34711Sold
A local agent can set up tours, give advice and negotiate with sellers.
Similar homes
- $760,0005 bd5 ba3.2k sqft4519 LIONS GATE AVENUE, CLERMONT, FL 34711For Sale
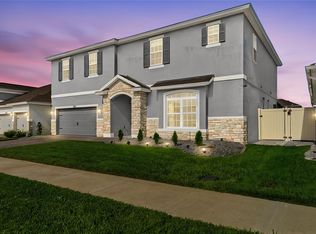
 MLS ID #O6409717, Francine Arroyo Santowski, BHHS FLORIDA REALTY. Stellar MLS
 - $594,0004 bd4 ba2.8k sqft2591 SEAGIRT WAY, CLERMONT, FL 34711For Sale
 MLS ID #S5152086, Emy Aguilar Moreno, META ONE REALTY GROUP LLC. Stellar MLS
 - $730,0004 bd4 ba2.8k sqft2834 HIGH POINTE STREET, CLERMONT, FL 34711For Sale
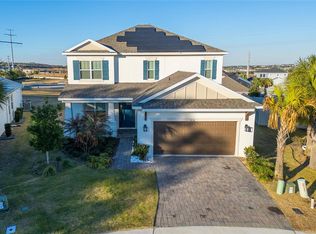 MLS ID #O6384508, Antonio Spagnolo, BRIGHT TRUST REALTY LLC. Stellar MLS
 - $759,0005 bd4 ba3.5k sqft13320 MAGNOLIA VALLEY DRIVE, CLERMONT, FL 34711For Sale
 MLS ID #O6414839, Romulo Aguiar, PREMIER SOTHEBYS INT'L REALTY. Stellar MLS
 - $649,0004 bd3 ba2.4k sqft17186 HICKORY WIND DRIVE, CLERMONT, FL 34711For SaleMLS ID #O6396522, Lauren Kuharske, KELLY PRICE & COMPANY LLC. Stellar MLS
- $639,9004 bd3 ba2.8k sqft16750 ABBEY HILL COURT, CLERMONT, FL 34711For SaleMLS ID #O6414868, Olga Galban, FOWLKES REALTY CO. Stellar MLS
- $590,0005 bd3 ba2.5k sqft7767 TRAPANI LOOP, CLERMONT, FL 34714For SaleMLS ID #O6429154, Jorge Morera Vega, AGENT TRUST REALTY CORPORATION. Stellar MLS
- $638,0004 bd3 ba2.3k sqft2045 SUWANNEE BANKS STREET, CLERMONT, FL 34711For SaleMLS ID #O6376347, Poliana De Souza, WRA BUSINESS & REAL ESTATE. Stellar MLS
- $635,0005 bd4 ba3.2k sqft3520 BANANA SHRUB BOULEVARD, CLERMONT, FL 34711For SaleMLS ID #O6403815, Jenny Wemert, WEMERT GROUP REALTY LLC. Stellar MLS
- $647,0005 bd3 ba2.3k sqft11110 OLEANDER DRIVE, CLERMONT, FL 34711New ConstructionMLS ID #O6345456, Stephanie Li, KARDOSH REALTY. Stellar MLS
- $557,0004 bd4 ba2.8k sqft2722 SURF TOP ROAD, CLERMONT, FL 34711For SaleMLS ID #O6416506, Carolina Fortes Ribeiro, EMPIRE NETWORK REALTY. Stellar MLS
- $595,0004 bd4 ba2.9k sqft4480 LIONS GATE AVENUE, CLERMONT, FL 34711New ConstructionMLS ID #O6411658, Manzurul Haque, LINART REALTY, LLC. Stellar MLS
- $970,0005 bd5 ba3.3k sqft2985 AMBERSWEET PLACE, CLERMONT, FL 34711For SaleMLS ID #O6388201, Elizandra Aguiar, CHARLES RUTENBERG REALTY ORLANDO. Stellar MLS
- $674,9004 bd3 ba2.5k sqft16983 CEDAR VALLEY CIRCLE, CLERMONT, FL 34711For SaleMLS ID #G5113025, Drew Evans, OPTIMA ONE REALTY, INC.. Stellar MLS
- $760,0005 bd5 ba3.6k sqft4309 SALTMARSH SPARROW DRIVE, WINDERMERE, FL 34786For SaleMLS ID #O6396295, Karen Albright, OPENDOOR BROKERAGE LLC. Stellar MLS
- $789,0005 bd5 ba4.5k sqft1321 WILDCAT LANE, MINNEOLA, FL 34715For SaleMLS ID #O6420686, Dana Thomas, REALTY ONE GROUP MVP. Stellar MLS
- $675,0004 bd4 ba3k sqft10105 SPRING LAKE DRIVE, CLERMONT, FL 34711For SaleMLS ID #O6413259, Juan Castro, REDFIN CORPORATION. Stellar MLS
- $890,0005 bd5 ba3k sqft16394 TALIESIN STREET, WINTER GARDEN, FL 34787For SaleMLS ID #O6429896, Erika Castellani, WRA BUSINESS & REAL ESTATE. Stellar MLS
- $465,0005 bd3 ba3.1k sqft1893 VALE DRIVE, CLERMONT, FL 34711For SaleMLS ID #O6376448, Vanessa Santander Narvaez, LINK PRO REAL ESTATE LLC. Stellar MLS
- $769,0764 bd3 ba2.1k sqft11923 SHINE VIEW LANE, WINTER GARDEN, FL 34787New ConstructionMLS ID #O6430277, Stephen Cline, DR HORTON REALTY OF CENTRAL FLORIDA LLC. Stellar MLS
