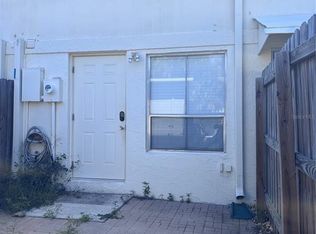
Under contract-accepting backup offers. Move in ready multi level townhome with numerous updates, ready for a quick closing. This completely remodeled townhome features updated flooring, cabinets, hurricane impact windows and doors, private fenced patio with brick pavers and additional storage. Residents of the community enjoy maintenance-free living with many amenities on the beautiful park-like grounds with mature trees, tropical landscaping, pet-friendly walking and jogging trails, saltwater swimming pool, lighted tennis courts, dog park, basketball court, playground and plenty of guest parking. LOW ($185) HOA fees maintain all the outdoor amenities and the exterior of the buildings including the roof. NO FLOODING from Helene or Milton. FHA and VA approved. No lease restrictions, short term rentals allowed. Great location--walking distance to Publix, Walmart and restaurants. A short drive to Downtown Tampa, Tampa International Airport, Westshore Business District, MacDill Air Force Base, St. Petersburg and major highways. Call to schedule your showing today.
Accepting backups
$309,000
4517 W LA VILLA LANE, TAMPA, FL 33611
2beds
1,044sqft
Townhouse
Built in 1972
760 Square Feet Lot
$-- Zestimate®
$296/sqft
$185/mo HOA
What's special
Basketball courtLighted tennis courtsPlenty of guest parkingSaltwater swimming poolCompletely remodeled townhomeAdditional storageDog park
- 32 days |
- 341 |
- 22 |
Zillow last checked:
Listing updated:
Listed by:
Heather Cooney 813-625-1672,
EXIT BAYSHORE REALTY 813-839-6869
Source: Stellar MLS,MLS#: TB8526645 Originating MLS: Suncoast Tampa
Originating MLS: Suncoast Tampa
Facts & features
Interior
Bedrooms & bathrooms
- Bedrooms: 2
- Bathrooms: 2
- Full bathrooms: 1
- 1/2 bathrooms: 1
Primary bedroom
- Features: Built-in Closet
- Level: Upper
- Area: 128.76 Square Feet
- Dimensions: 11.1x11.6
Bedroom 2
- Features: Built-in Closet
- Level: Upper
- Area: 151.96 Square Feet
- Dimensions: 13.1x11.6
Dining room
- Level: First
- Area: 81.22 Square Feet
- Dimensions: 13.1x6.2
Kitchen
- Level: First
- Area: 74.67 Square Feet
- Dimensions: 13.1x5.7
Living room
- Level: First
- Area: 198.48 Square Feet
- Dimensions: 17.11x11.6
Heating
- Central
Cooling
- Central Air
Appliances
- Included: Dishwasher, Disposal, Dryer, Electric Water Heater, Microwave, Range, Refrigerator, Washer
- Laundry: Inside
Features
- Ceiling Fan(s), PrimaryBedroom Upstairs, Solid Surface Counters, Solid Wood Cabinets, Thermostat
- Flooring: Tile, Hardwood
- Windows: Window Treatments
- Has fireplace: No
Interior area
- Total structure area: 1,100
- Total interior livable area: 1,044 sqft
Property
Features
- Levels: Multi/Split
- Patio & porch: Rear Porch
- Exterior features: Courtyard, Storage
Lot
- Size: 760 Square Feet
Details
- Parcel number: A0430183WY00001000003.0
- Zoning: RM-24
- Special conditions: None
Construction
Type & style
- Home type: Townhouse
- Property subtype: Townhouse
Materials
- Block, Stucco
- Foundation: Slab
- Roof: Shingle
Condition
- Completed
- New construction: No
- Year built: 1972
Utilities & green energy
- Sewer: Public Sewer
- Water: Private
- Utilities for property: BB/HS Internet Available, Electricity Connected, Public, Sewer Connected, Water Connected
Community & HOA
Community
- Features: Dog Park, Playground, Pool, Tennis Court(s)
- Pet fee: $0 monthly
- Subdivision: TAMPA VILLAS SOUTH UNIT 1
HOA
- Has HOA: Yes
- Services included: Community Pool, Reserve Fund, Maintenance Grounds, Pool Maintenance, Private Road
- HOA fee: $185 monthly
- HOA name: Wise Property Management/ Ky Martin
- HOA phone: 813-968-5665
Location
- Region: Tampa
Financial & listing details
- Price per square foot: $296/sqft
- Tax assessed value: $217,253
- Annual tax amount: $2,263
- Date on market: 7/14/2026
- Cumulative days on market: 11 days
- Listing terms: Cash,Conventional,FHA,VA Loan
- Ownership: Fee Simple
- Total actual rent: 0
- Electric utility on property: Yes
- Road surface type: Asphalt
Estimated market value
Not available
Estimated sales range
Not available
Not available
Price history
| Date | Event | Price |
|---|---|---|
| 8/11/2026 | Listed for sale | $309,000$296/sqft |
Source:  Stellar MLS #TB8526645 Report a problem Stellar MLS #TB8526645 Report a problem | ||
| 8/4/2026 | Pending sale | $309,000$296/sqft |
Source: EXIT Realty broker feed #TB8526645 Report a problem | ||
| 8/4/2026 | Contingent | $309,000$296/sqft |
Source: Stellar MLS #TB8526645 Report a problem | ||
| 8/2/2026 | Listed for sale | $309,000$296/sqft |
Source: Stellar MLS #TB8526645 Report a problem | ||
| 7/20/2026 | Pending sale | $309,000$296/sqft |
Source: EXIT Realty broker feed #TB8526645 Report a problem | ||
| 7/20/2026 | Contingent | $309,000$296/sqft |
Source: Stellar MLS #TB8526645 Report a problem | ||
| 7/14/2026 | Listed for sale | $309,000+109.5%$296/sqft |
Source: Stellar MLS #TB8526645 Report a problem | ||
| 11/5/2025 | Listing removed | $2,150$2/sqft |
Source: Stellar MLS #TB8427739 Report a problem | ||
| 10/9/2025 | Price change | $2,150-4.4%$2/sqft |
Source: Stellar MLS #TB8427739 Report a problem | ||
| 9/15/2025 | Listed for rent | $2,250$2/sqft |
Source: Stellar MLS #TB8427739 Report a problem | ||
| 6/23/2020 | Sold | $147,500-61.2%$141/sqft |
Source: Public Record Report a problem | ||
| 7/13/2017 | Sold | $380,000$364/sqft |
Source: Public Record Report a problem | ||
Public tax history
| Year | Property taxes | Tax assessment |
|---|---|---|
| 2025 | $2,263 +8.4% | $151,273 +2.9% |
| 2024 | $2,087 +3.3% | $147,010 +3% |
| 2023 | $2,020 +3.4% | $142,728 +3% |
| 2022 | $1,952 +1.8% | $138,571 +3% |
| 2021 | $1,917 -2.8% | $134,535 +53.4% |
| 2020 | $1,973 +6.4% | $87,674 +10% |
| 2019 | $1,854 | $79,704 -23% |
| 2018 | $1,854 +5.4% | $103,455 +34.1% |
| 2017 | $1,760 +16.5% | $77,175 +28.9% |
| 2016 | $1,511 +5.5% | $59,883 +10% |
| 2015 | $1,432 +21.7% | $54,439 +10% |
| 2014 | $1,177 | $49,490 +10% |
| 2013 | $1,177 +30.3% | $44,991 +10% |
| 2012 | $903 -28.9% | $40,901 -29.2% |
| 2011 | $1,270 -29.4% | $57,807 -30.2% |
| 2010 | $1,799 +2.4% | $82,871 +3.1% |
| 2009 | $1,757 -27.5% | $80,416 -27.5% |
| 2008 | $2,425 -3.6% | $110,917 -4.8% |
| 2007 | $2,515 -1.5% | $116,461 +7.7% |
| 2006 | $2,554 +36.2% | $108,096 +40.7% |
| 2005 | $1,875 | $76,805 +21.7% |
| 2004 | -- | $63,124 +11.1% |
| 2003 | -- | $56,837 +11% |
| 2002 | -- | $51,223 +21% |
| 2001 | -- | $42,350 +5.5% |
| 2000 | $1,023 | $40,150 |
Find assessor info on the county website
Monthly payment
Est. payment
Payment breakdown
Explore the cost of this home by adjusting the details. Changes won't be saved.Climate risks
Neighborhood: Fairoaks
Nearby schools
GreatSchools rating
- 6/10Anderson Elementary SchoolGrades: PK-5Distance: 0.4 mi
- 5/10Madison Middle SchoolGrades: 6-8Distance: 0.7 mi
- 6/10Robinson High SchoolGrades: 9-12Distance: 1.7 mi
Schools provided by the listing agent
- Elementary: Anderson-HB
- Middle: Madison-HB
- High: Robinson-HB
Source: Stellar MLS. This data may not be complete. We recommend contacting the local school district to confirm school assignments for this home.
- $241,0002 bd2 ba1k sqft4519 W La Villa Ln, Tampa, FL 33611Off Market

- $240,9002 bd1 ba1k sqft4515 W La Villa Ln, Tampa, FL 33611Off Market

- $253,6002 bd2 ba1k sqft4521 W La Villa Ln, Tampa, FL 33611Off Market

- $220,0002 bd2 ba1k sqft4513 W La Villa Ln, Tampa, FL 33611Sold

- $279,0002 bd2 ba1k sqft4523 W La Villa Ln, Tampa, FL 33611Sold
- $204,4002 bd1 ba1k sqft4525 W La Villa Ln, Tampa, FL 33611Off Market
- $252,8002 bd2 ba1k sqft4511 W La Villa Ln, Tampa, FL 33611Off Market
- $290,0002 bd2 ba1k sqft4527 W La Villa Ln, Tampa, FL 33611Sold
A local agent can set up tours, give advice and negotiate with sellers.
Similar homes
- $299,9002 bd2 ba1k sqft4505 LA CAPRI COURT, TAMPA, FL 33611For Sale

 MLS ID #TB8532696, Scott Howell, LPT REALTY, LLC. Stellar MLS
 - $295,0002 bd2 ba1k sqft4515 LA CAPRI COURT, TAMPA, FL 33611For Sale
 MLS ID #A4695876, Moe Mossa, SAVVY AVENUE, LLC. Stellar MLS
 - $258,0002 bd2 ba1k sqft3810 OAK DRIVE #N11, TAMPA, FL 33611For Sale
 MLS ID #TB8537987, Julie Atkinson, SMITH & ASSOCIATES REAL ESTATE. Stellar MLS
 - $309,9003 bd2 ba1.3k sqft4730 W WALLACE AVENUE, TAMPA, FL 33611For Sale
 MLS ID #A4702435, Moe Mossa, SAVVY AVENUE, LLC. Stellar MLS
 - $348,0002 bd1 ba925 sqft4306 S GRADY AVENUE, TAMPA, FL 33611For SaleMLS ID #TB8538764, Andrew Duncan, LPT REALTY LLC. Stellar MLS
- $327,0002 bd1 ba768 sqft4406 W WALLACE AVENUE, TAMPA, FL 33611For SaleMLS ID #TB8538154, Damien Schlesinger, DALTON WADE INC. Stellar MLS
- $310,0002 bd2 ba1.1k sqft4207 S DALE MABRY HIGHWAY #2414, TAMPA, FL 33611For SaleMLS ID #TB8527889, Thomas Settles, PINPOINT REALTY GROUP LLC. Stellar MLS
- $299,0002 bd2 ba1k sqft5000 CULBREATH KEY WAY #4-105, TAMPA, FL 33611For SaleMLS ID #TB8532808, Jaime McKnight, COLDWELL BANKER REALTY. Stellar MLS
- $310,0002 bd1 ba960 sqft6302 S ADELIA AVENUE, TAMPA, FL 33616For SaleMLS ID #A4702593, Graham Bailey, CHARLES RUTENBERG REALTY INC. Stellar MLS
- $210,9002 bd1 ba1k sqft4315 AEGEAN DRIVE #118C, TAMPA, FL 33611For SaleMLS ID #O6433170, Jorge Zea, BLUE LIGHTHOUSE REALTY INC. Stellar MLS
- $300,0002 bd1 ba990 sqft5000 CULBREATH KEY WAY #9-301, TAMPA, FL 33611For SaleMLS ID #TB8533674, Renee Gingold, BHHS FLORIDA PROPERTIES GROUP. Stellar MLS
- $330,0002 bd2 ba1k sqft5000 CULBREATH KEY WAY #4-306, TAMPA, FL 33611For SaleMLS ID #TB8533996, Renee Gingold, BHHS FLORIDA PROPERTIES GROUP. Stellar MLS
- $295,0002 bd2 ba1.2k sqft4207 S DALE MABRY HIGHWAY #5310, TAMPA, FL 33611For SaleMLS ID #TB8520361, Elanit Aarons-Kravetzky, CENTURY 21 ELITE LOCATIONS, INC. Stellar MLS
- $293,5002 bd2 ba1.2k sqft4207 S DALE MABRY HIGHWAY #2301, TAMPA, FL 33611For SaleMLS ID #TB8527806, Melissa McNeil, EXP REALTY LLC. Stellar MLS
- $299,9002 bd2 ba1k sqft5000 CULBREATH KEY WAY #4303, TAMPA, FL 33611For SaleMLS ID #TB8490191, Luz Colon, EXP REALTY LLC. Stellar MLS
- $365,0003 bd2 ba1.3k sqft6711 INTERBAY BOULEVARD, TAMPA, FL 33611For SaleMLS ID #TB8537557, Katherine Glaser, SMITH & ASSOCIATES REAL ESTATE. Stellar MLS
- $319,9003 bd1 ba1.1k sqft3615 W ROGERS AVENUE, TAMPA, FL 33611For SaleMLS ID #TB8530840, John Scalia, EXP REALTY LLC. Stellar MLS
- $--2 bd1 ba1.2k sqft6205 S Harold Ave, Tampa, FL 33616AuctionAuction.com 2
- $435,0003 bd2 ba1.4k sqft4112 W LAWN AVENUE, TAMPA, FL 33611For SaleMLS ID #TB8537741, Troy Hunter, FUTURE HOME REALTY INC. Stellar MLS
- $179,0002 bd2 ba1k sqft3807 N OAK DRIVE #D41, TAMPA, FL 33611For SaleMLS ID #TB8537483, Andi Simmons, CENTURY 21 BEGGINS ENTERPRISES. Stellar MLS
