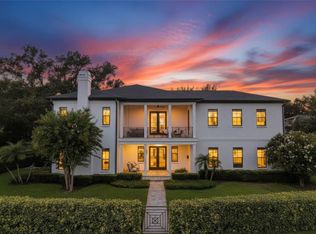
Under contract-accepting backup offers. Pre-Construction. To be built. Scheduled completion date is September 2025. Welcome to Taralon Homes newest creation, "Sherwood". Located in South Tampa's Beach Park neighborhood. This 4 bedroom, 5 full bath, 1 half bath masterpiece boasts classic transitional architecture with clean line sand finish stucco exterior & an open floor plan plus $140K pool allowance included. The 2 story foyer welcomes you into the home flanked by the formal dining room & study & opens onto the large great room. The chef's kitchen includes a large center island with granite countertops, 42" maple, shaker style cabinets, Wolf & SubZero appliances and overlooks the great room & fabulous lanai. The downstairs also includes an ensuite, informal dining area & 1/2 bath. Upstairs you will find 2 ensuites, a bonus room, laundry room & the spacious owners retreat. Relax on the spacious lanai with an outdoor kitchen overlooking the pool. Level 5 drywall, solid core interior doors, crown molding, and 7.5” Naturally Aged wood floors throughout except laundry and baths. Customize your finishes! Minutes to Hyde Park, Soho, Downtown, TIA, International Mall, wonderful restaurants, shopping and the Gulf beaches. Buyer to verify all pertinent information such as square footage, lot size, room measurements, etc.
Accepting backups
$3,500,000
4519 W CULBREATH AVENUE, TAMPA, FL 33609
4beds
4,753sqft
Single Family Residence
Built in 2024
8,680 Square Feet Lot
$-- Zestimate®
$736/sqft
$-- HOA
What's special
Fabulous lanaiOutdoor kitchenOpen floor planCrown moldingSolid core interior doorsWolf and subzero appliances
- 757 days |
- 53 |
- 0 |
Zillow last checked:
Listing updated:
Listed by:
Edward Gunning, Jr 813-690-7902,
SMITH & ASSOCIATES REAL ESTATE 813-839-3800,
Yuri Howlett 813-839-3800,
SMITH & ASSOCIATES REAL ESTATE
Source: Stellar MLS,MLS#: T3543688 Originating MLS: Pinellas Suncoast
Originating MLS: Pinellas Suncoast
Facts & features
Interior
Bedrooms & bathrooms
- Bedrooms: 4
- Bathrooms: 6
- Full bathrooms: 5
- 1/2 bathrooms: 1
Rooms
- Room types: Bonus Room, Great Room, Utility Room
Primary bedroom
- Features: Walk-In Closet(s)
- Level: Second
- Area: 336 Square Feet
- Dimensions: 16x21
Bedroom 2
- Features: Walk-In Closet(s)
- Level: First
- Area: 234 Square Feet
- Dimensions: 13x18
Bedroom 3
- Features: Walk-In Closet(s)
- Level: Second
- Area: 195 Square Feet
- Dimensions: 13x15
Bedroom 4
- Features: Walk-In Closet(s)
- Level: Second
- Area: 195 Square Feet
- Dimensions: 13x15
Bonus room
- Features: Walk-In Closet(s)
- Level: Second
- Area: 360 Square Feet
- Dimensions: 20x18
Dinette
- Level: First
- Area: 144 Square Feet
- Dimensions: 12x12
Dining room
- Level: First
- Area: 168 Square Feet
- Dimensions: 12x14
Great room
- Level: First
- Area: 572 Square Feet
- Dimensions: 26x22
Kitchen
- Level: First
- Area: 176 Square Feet
- Dimensions: 11x16
Heating
- Central
Cooling
- Central Air
Appliances
- Included: Dishwasher, Ice Maker, Range, Range Hood, Wine Refrigerator
- Laundry: Inside, Laundry Room, Upper Level
Features
- Crown Molding, Kitchen/Family Room Combo, Open Floorplan, PrimaryBedroom Upstairs, Stone Counters, Thermostat
- Flooring: Engineered Hardwood, Porcelain Tile
- Doors: French Doors
- Has fireplace: Yes
- Fireplace features: Family Room, Gas
Interior area
- Total structure area: 6,422
- Total interior livable area: 4,753 sqft
Property
Parking
- Total spaces: 3
- Parking features: Tandem
- Attached garage spaces: 3
Features
- Levels: Two
- Stories: 2
- Exterior features: Balcony, Irrigation System, Rain Gutters
- Has private pool: Yes
- Pool features: In Ground
- Has spa: Yes
- Spa features: In Ground
- Fencing: Vinyl
Lot
- Size: 8,680 Square Feet
- Dimensions: 70 x 124
- Features: In County
Details
- Parcel number: A2929183LA00002100020.0
- Zoning: RS-75
- Special conditions: None
Construction
Type & style
- Home type: SingleFamily
- Property subtype: Single Family Residence
Materials
- Block, Stucco, Wood Frame
- Foundation: Slab, Stem Wall
- Roof: Shingle
Condition
- Pre-Construction
- New construction: Yes
- Year built: 2024
Details
- Builder model: Sherwood
- Builder name: Taralon Homes, LLC
Utilities & green energy
- Sewer: Public Sewer
- Water: Public
- Utilities for property: Cable Available, Electricity Available, Natural Gas Available, Public
Community & HOA
Community
- Security: Smoke Detector(s)
- Pet fee: $0 monthly
- Subdivision: BEACH PARK
HOA
- Has HOA: No
Location
- Region: Tampa
Financial & listing details
- Price per square foot: $736/sqft
- Tax assessed value: $455,874
- Annual tax amount: $4,454
- Date on market: 7/23/2024
- Cumulative days on market: 263 days
- Listing terms: Cash,Conventional
- Ownership: Fee Simple
- Total actual rent: 0
- Electric utility on property: Yes
- Road surface type: Paved
Estimated market value
Not available
Estimated sales range
Not available
Not available
Price history
| Date | Event | Price |
|---|---|---|
| 8/11/2026 | Listed for sale | $3,500,000$736/sqft |
Source:  Stellar MLS #T3543688 Report a problem Stellar MLS #T3543688 Report a problem | ||
| 7/8/2026 | Contingent | $3,500,000$736/sqft |
Source: Stellar MLS #T3543688 Report a problem | ||
| 4/8/2025 | Pending sale | $3,500,000$736/sqft |
Source: Stellar MLS #T3543688 Report a problem | ||
| 7/23/2024 | Listed for sale | $3,500,000+268.4%$736/sqft |
Source: Stellar MLS #T3543688 Report a problem | ||
| 3/15/2024 | Sold | $950,000-4.5%$200/sqft |
Source: Stellar MLS #T3498000 Report a problem | ||
| 1/17/2024 | Pending sale | $995,000$209/sqft |
Source: Stellar MLS #T3498000 Report a problem | ||
Public tax history
| Year | Property taxes | Tax assessment |
|---|---|---|
| 2025 | $9,046 +97.9% | $455,874 |
| 2024 | $4,570 +2.6% | $455,874 +75.2% |
| 2023 | $4,454 +2.8% | $260,133 +3% |
| 2022 | $4,334 +1.3% | $252,556 +3% |
| 2021 | $4,279 +1.2% | $245,200 +1.4% |
| 2020 | $4,230 +2.2% | $241,815 +2.3% |
| 2019 | $4,140 | $236,378 +1.9% |
| 2018 | $4,140 +1% | $231,971 -45.8% |
| 2017 | $4,099 +1.7% | $428,016 +92.3% |
| 2016 | $4,030 +3.1% | $222,527 +0.7% |
| 2015 | $3,907 +3.2% | $220,980 +0.8% |
| 2014 | $3,785 | $219,226 +1.5% |
| 2013 | $3,785 +0.8% | $215,986 +1.7% |
| 2012 | $3,755 +3.5% | $212,376 +3% |
| 2011 | $3,629 +2.7% | $206,190 +1.5% |
| 2010 | $3,534 +2.7% | $203,143 +2.7% |
| 2009 | $3,441 -0.3% | $197,802 +0.1% |
| 2008 | $3,452 -5% | $197,604 +3% |
| 2007 | $3,632 -5.9% | $191,849 +2.5% |
| 2006 | $3,858 +0.4% | $187,170 +3% |
| 2005 | $3,841 | $181,718 +3% |
| 2004 | -- | $176,425 +1.9% |
| 2003 | -- | $173,135 +2.4% |
| 2002 | -- | $169,077 +1.6% |
| 2001 | -- | $166,414 -28% |
| 2000 | $3,480 | $231,192 |
Find assessor info on the county website
Monthly payment
Est. payment
Payment breakdown
Explore the cost of this home by adjusting the details. Changes won't be saved.Climate risks
Neighborhood: Beach Park
Nearby schools
GreatSchools rating
- 10/10Mabry Elementary SchoolGrades: PK-5Distance: 0.6 mi
- 10/10Coleman Middle SchoolGrades: 6-8Distance: 0.6 mi
- 8/10Plant High SchoolGrades: 9-12Distance: 1.4 mi
Schools provided by the listing agent
- Elementary: Dale Mabry Elementary-HB
- Middle: Coleman-HB
- High: Plant-HB
Source: Stellar MLS. This data may not be complete. We recommend contacting the local school district to confirm school assignments for this home.
- $2,297,3005 bd6 ba4.5k sqft4517 W Culbreath Ave, Tampa, FL 33609Off Market
- $1,193,6004 bd2 ba2.9k sqft4521 W Culbreath Ave, Tampa, FL 33609Off Market
- $2,139,5005 bd4 ba4.6k sqft4522 W Rosemere Rd, Tampa, FL 33609Off Market
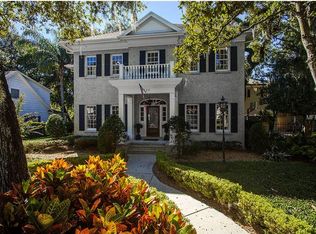
- $993,7504 bd3 ba3.1k sqft4520 W Rosemere Rd, Tampa, FL 33609Sold
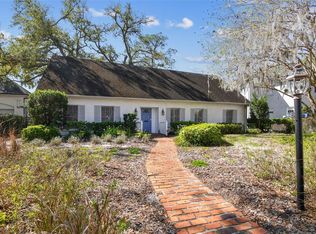
- $2,244,3004 bd4 ba4k sqft4515 W Culbreath Ave, Tampa, FL 33609Off Market
- $2,116,6000.34 acres4523 W Culbreath Ave, Tampa, FL 33609Off Market
- $3,963,2006 bd7 ba7.7k sqft4526 W Rosemere Rd, Tampa, FL 33609Off Market
- $4,400,0005 bd7 ba6.2k sqft4518 W Rosemere Rd, Tampa, FL 33609Sold
A local agent can set up tours, give advice and negotiate with sellers.
Similar homes
- $3,445,0005 bd5 ba4.7k sqft214 S Renellie Dr, Tampa, FL 33609For Sale By Owner

- $3,579,9007 bd5 ba4.6k sqft4523 W ROSEMERE ROAD, TAMPA, FL 33609New Construction
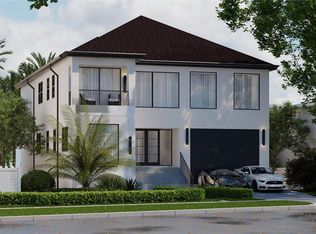
 MLS ID #TB8431211, Yerandy Molina, HOMETRUST REALTY GROUP. Stellar MLS
 - $2,995,0005 bd7 ba5.1k sqft5016 W EVELYN DRIVE, TAMPA, FL 33609For Sale
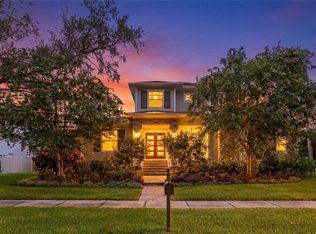 MLS ID #TB8530834, Eric Dungy, COMPASS FLORIDA LLC. Stellar MLS
 - $3,500,0005 bd5 ba4.6k sqft2305 S BENDELOW TRAIL, TAMPA, FL 33629For Sale
 MLS ID #TB8537839, Krista Maddox, SMITH & ASSOCIATES REAL ESTATE. Stellar MLS
 - $3,699,9904 bd5 ba4.7k sqft210 S Occident St, Tampa, FL 33609New ConstructionAR Homes by Custom Craft Homes
- $3,550,0005 bd6 ba6k sqft5015 W LONGFELLOW AVENUE, TAMPA, FL 33629For SaleMLS ID #TB8527041, Allan Mezrah, THE TONI EVERETT COMPANY. Stellar MLS
- $3,399,9996 bd7 ba5.4k sqft206 S TREASURE DRIVE, TAMPA, FL 33609New ConstructionMLS ID #TB8506277, Evan Pedone, ENGEL & VOLKERS MADEIRA BEACH. Stellar MLS
- $3,499,0005 bd6 ba5k sqft2623 S BRYANT CIRCLE, TAMPA, FL 33629New ConstructionMLS ID #TB8494311, B G Holmberg, PA, SMITH & ASSOCIATES REAL ESTATE. Stellar MLS
- $3,474,9005 bd7 ba5.6k sqft5003 W POE AVENUE, TAMPA, FL 33629New ConstructionMLS ID #TB8532664, Eric Panico, THE TONI EVERETT COMPANY. Stellar MLS
- $3,700,0004 bd6 ba5.2k sqft4625 W LAMB AVENUE, TAMPA, FL 33629New ConstructionMLS ID #T3509915, Christine Mastrilli, COMPASS FLORIDA LLC. Stellar MLS
- $3,200,0004 bd5 ba4.8k sqft5020 W HOMER AVENUE, TAMPA, FL 33629New ConstructionMLS ID #TB8520424, Sevda Bahari, KELLER WILLIAMS SOUTH TAMPA. Stellar MLS
- from $2,999,9905 bd6 ba4.5k sqftCustom Villa Plan, AR Homes Tampa by Custom Craft, Tampa, FL 33609New ConstructionAR Homes by Custom Craft Homes
- $2,395,0004 bd5 ba3.1k sqft1009 S MORRISON COURT, TAMPA, FL 33629For SaleMLS ID #TB8535215, Christine Mastrilli, COMPASS FLORIDA LLC. Stellar MLS
- $2,399,0004 bd3 ba4.3k sqft3006 S EMERSON STREET, TAMPA, FL 33629For SaleMLS ID #TB8529666, Julie Jones, SMITH & ASSOCIATES REAL ESTATE. Stellar MLS
- $3,900,0006 bd6 ba6.1k sqft1011 S MORRISON COURT, TAMPA, FL 33629New ConstructionMLS ID #TB8524313, Sevda Bahari, KELLER WILLIAMS SOUTH TAMPA. Stellar MLS
- $2,750,0005 bd5 ba5k sqft4906 W ESTRELLA STREET, TAMPA, FL 33629New ConstructionMLS ID #TB8480385, Julie Parker Bullock, HOMES BY WESTBAY REALTY. Stellar MLS
- $2,775,0004 bd5 ba3.6k sqft4902 W SAN NICHOLAS STREET, TAMPA, FL 33629New ConstructionMLS ID #TB8524646, Christina Alfano, COMPASS FLORIDA LLC. Stellar MLS
- $2,995,0004 bd5 ba4.1k sqft4054 ROCKY SHORES DRIVE, TAMPA, FL 33634For SaleMLS ID #TB8460255, Stephen Gay, SMITH & ASSOCIATES REAL ESTATE. Stellar MLS
- $2,500,0005 bd6 ba4.7k sqft4706 W SAN CARLOS STREET, TAMPA, FL 33629New ConstructionMLS ID #TB8509490, Ziba Mohammadi, SHORE2BAY REALTY. Stellar MLS
- $2,399,9997 bd6 ba6.2k sqft3330 EHRLICH ROAD, TAMPA, FL 33618For SaleMLS ID #TB8513000, Catalina Roman, KELLER WILLIAMS SOUTH TAMPA. Stellar MLS
