Rare 10,399 square foot corner lot in the heart of Brandon Village. The home has 6 bedrooms and 3 full baths. Located just minutes from Ballston Quarter, the Ballston MU Metro, and all major routes in the DC metro area, offering convenient access to local restaurants, nightlife, a movie theater, and shopping. For nature lovers and athletes, the Bluemont bike trail (which joins the Custis Trail and the W&OD Trail), Bluemont Park, Lubber Run Park, Lubber Run Trail, Lubber Run Recreation Center (featuring tennis, pickleball, an indoor track, and large outdoor sports fields), and the Lubber Run Amphitheater are all nearby. This lot and home offer numerous opportunities, whether for a builder or investor looking for their next project, or someone interested in completing renovations. Options include renovating the existing structure, adding an addition, or building a brand-new home.
For sale
$1,475,000
4521 N Carlin Springs Rd, Arlington, VA 22203
6beds
2,736sqft
Single Family Residence
Built in 1961
10,399 Square Feet Lot
$-- Zestimate®
$539/sqft
$-- HOA
What's special
- 29 days
- 631
- 15
Zillow last checked:
Listing updated:
Listed by:
Laurie Hargadon 703-402-9979,
McWilliams/Ballard Inc. 703-535-5550
Source: Bright MLS,MLS#: VAAR2078492
Facts & features
Interior
Bedrooms & bathrooms
- Bedrooms: 6
- Bathrooms: 3
- Full bathrooms: 3
- Main level bathrooms: 1
- Main level bedrooms: 2
Basement
- Area: 451
Heating
- Baseboard, Electric
Cooling
- None
Appliances
- Included: Electric Water Heater
- Laundry: Has Laundry
Features
- Flooring: Hardwood
- Basement: Unfinished
- Number of fireplaces: 2
Interior area
- Total structure area: 3,187
- Total interior livable area: 2,736 sqft
- Finished area above ground: 2,736
- Finished area below ground: 0
Property
Parking
- Parking features: Off Street, Driveway
- Has uncovered spaces: Yes
Accessibility
- Accessibility features: Other
Features
- Levels: Three
- Stories: 3
- Pool features: None
Lot
- Size: 10,399 Square Feet
- Features: Backs to Trees, Corner Lot, Front Yard, Level, Rear Yard, Corner Lot/Unit
Details
- Additional structures: Above Grade, Below Grade
- Parcel number: 13020001
- Zoning: R-6
- Special conditions: Standard
Construction
Type & style
- Home type: SingleFamily
- Architectural style: Other
- Property subtype: Single Family Residence
Materials
- Brick Veneer
- Foundation: Other
- Roof: Built-Up
Condition
- New construction: No
- Year built: 1961
Utilities & green energy
- Sewer: Public Sewer
- Water: Public
Community & HOA
Community
- Subdivision: Brandon Village
HOA
- Has HOA: No
Location
- Region: Arlington
Financial & listing details
- Price per square foot: $539/sqft
- Tax assessed value: $1,052,700
- Annual tax amount: $11,085
- Date on market: 9/1/2026
- Listing agreement: Exclusive Right To Sell
- Ownership: Fee Simple
Estimated market value
Not available
Estimated sales range
Not available
Not available
Price history
| Date | Event | Price |
|---|---|---|
| 9/2/2026 | Listed for sale | $1,475,000$539/sqft |
Source:  Bright MLS #VAAR2078492 Report a problem Bright MLS #VAAR2078492 Report a problem | ||
| 6/21/2019 | Listing removed | $4,600$2/sqft |
Source: McWilliams/Ballard Inc. #VAAR148066 Report a problem | ||
| 5/24/2019 | Price change | $4,600-4.2%$2/sqft |
Source: McWilliams/Ballard Inc. #VAAR148066 Report a problem | ||
| 4/22/2019 | Listed for rent | $4,800+6.7%$2/sqft |
Source: Owner Report a problem | ||
| 10/19/2017 | Listing removed | $4,500$2/sqft |
Source: Zillow Rental Manager Report a problem | ||
| 9/19/2017 | Listed for rent | $4,500$2/sqft |
Source: Zillow Rental Manager Report a problem | ||
Public tax history
| Year | Property taxes | Tax assessment |
|---|---|---|
| 2025 | $10,384 +3% | $1,005,200 +3% |
| 2024 | $10,078 +1.4% | $975,600 +1.1% |
| 2023 | $9,943 +5.7% | $965,300 +5.7% |
| 2022 | $9,404 +7.3% | $913,000 +7.3% |
| 2021 | $8,767 +4% | $851,200 +3.6% |
| 2020 | $8,434 +5.3% | $822,000 +5.3% |
| 2019 | $8,006 -0.4% | $780,300 -2.4% |
| 2018 | $8,041 +3.6% | $799,300 +3.6% |
| 2017 | $7,759 +1.9% | $771,300 +0.4% |
| 2016 | $7,611 -1.3% | $768,000 -0.8% |
| 2015 | $7,714 +3.4% | $774,500 +3.4% |
| 2014 | $7,460 +4% | $749,000 +5.1% |
| 2013 | $7,172 +7.4% | $712,900 |
| 2012 | $6,680 +4.7% | -- |
| 2011 | $6,379 | -- |
| 2009 | -- | -- |
| 2008 | -- | -- |
| 2007 | -- | -- |
| 2006 | -- | -- |
| 2005 | -- | -- |
| 2004 | -- | -- |
| 2003 | -- | -- |
| 2002 | -- | -- |
| 2001 | -- | $310,200 |
Find assessor info on the county website
Monthly payment
Est. payment
Payment breakdown
Explore the cost of this home by adjusting the details. Changes won't be saved.Climate risks
Neighborhood: Bluemont
Nearby schools
Schools provided by the listing agent
- District: Arlington County Public Schools
Source: Bright MLS. This data may not be complete. We recommend contacting the local school district to confirm school assignments for this home.
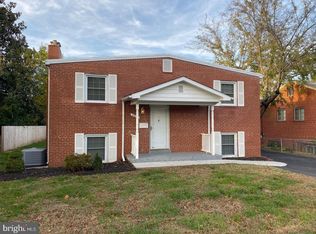
- $1,004,8004 bd2 ba1.9k sqft4517 N Carlin Springs Rd, Arlington, VA 22203Off Market
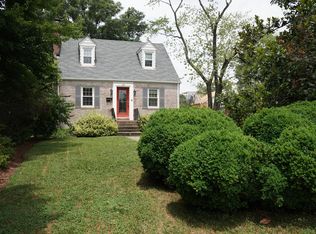
- $1,083,9004 bd3 ba1.8k sqft4603 N Carlin Springs Rd, Arlington, VA 22203Off Market
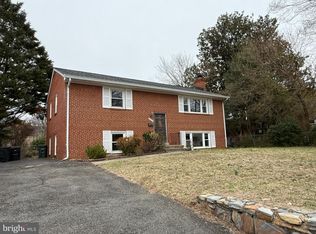
- $1,040,0004 bd2 ba2.2k sqft507 N Wakefield St, Arlington, VA 22203Sold
- $2,229,0005 bd6 ba4.6k sqft499 N Wakefield St, Arlington, VA 22203Off Market
Similar homes
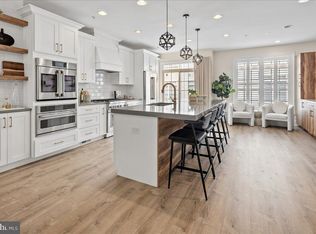
- $1,325,0004 bd4 ba2.3k sqft455 N George Mason Dr, Arlington, VA 22203For Sale
 MLS ID #VAAR2080188, Eli Tucker, RLAH @properties. Bright MLS
 - $1,350,0005 bd4 ba2.3k sqft5633 5th St N, Arlington, VA 22205For Sale
 MLS ID #VAAR2080278, Matt Cochrane, RLAH @properties. Bright MLS
 - $1,150,0006 bd5 ba3.8k sqft750 N George Mason Dr, Arlington, VA 22203For Sale
 MLS ID #VAAR2078088, Jason Cheperdak, Samson Properties. Bright MLS
 - $1,379,0005 bd4 ba3k sqft2425 N Taylor St, Arlington, VA 22207For Sale
 MLS ID #VAAR2079112, Eli Tucker, RLAH @properties. Bright MLS
 - $1,350,0004 bd4 ba3.2k sqft6016 1st St N, Arlington, VA 22203For SaleMLS ID #VAAR2079162, Natalie Vaughan, Compass. Bright MLS
- $999,0005 bd2 ba2.2k sqft113 N Columbus St, Arlington, VA 22203For SaleMLS ID #VAAR2080090, Mani Sarivannara, I-Agent Realty Incorporated. Bright MLS
- $1,400,0005 bd3 ba2.3k sqft2351 N Vermont St, Arlington, VA 22207For SaleMLS ID #VAAR2072090, Mohamad Ahmadinejad, Samson Properties. Bright MLS
- $1,339,0004 bd2 ba2.8k sqft6108 22nd Rd N, Arlington, VA 22205For SaleMLS ID #VAAR2078882, Andy Kim, NBI Realty LLC. Bright MLS
- $1,050,0003 bd3 ba2.6k sqft520 N Livingston St, Arlington, VA 22203For SaleMLS ID #VAAR2078456, Sita Kapur, Arlington Premier Realty. Bright MLS
- $1,450,0004 bd4 ba2.3k sqft6022 26th St N, Arlington, VA 22207For SaleMLS ID #VAAR2074034, Diane Lewis, Washington Fine Properties, LLC. Bright MLS
- $1,299,0003 bd2 ba2.2k sqft2510 N Upland St, Arlington, VA 22207For SaleMLS ID #VAAR2079722, Katherine Karafotas, Washington Fine Properties. Bright MLS
- $1,348,0004 bd4 ba2.4k sqft4031 18th St S, Arlington, VA 22204For SaleMLS ID #VAAR2057894, Negar Shidfar, Century 21 Redwood Realty. Bright MLS
- $1,895,0006 bd6 ba4k sqft4608 2nd Rd N, Arlington, VA 22203New ConstructionMLS ID #VAAR2080086, Renee McMahan, Compass. Bright MLS
- $1,100,0003 bd2 ba2.1k sqft533 N Littleton St, Arlington, VA 22203For SaleMLS ID #VAAR2079440, Randy Huntley, KW Metro Center. Bright MLS
- $1,250,0003 bd3 ba2.4k sqft1522 N Buchanan St, Arlington, VA 22205For SaleMLS ID #VAAR2077790, Tori McKinney, KW Metro Center. Bright MLS
- $1,399,9003 bd4 ba2.1k sqft805 N Woodrow St, Arlington, VA 22203For SaleMLS ID #VAAR2073446, Jason Saphire, HomeZu.com of Virginia. Bright MLS
- $1,300,0004 bd2 ba2k sqft2601 Military Rd, Arlington, VA 22207For SaleMLS ID #VAAR2079164, Brittany Camacho, Century 21 Redwood Realty. Bright MLS
- $1,075,0004 bd2 ba2.2k sqft899 N Nottingham St, Arlington, VA 22205For SaleMLS ID #VAAR2080122, Ann Wilson, KW United. Bright MLS
- $1,200,0006 bd6 ba2.8k sqft2001 6th St S, Arlington, VA 22204For SaleMLS ID #VAAR2077020, Brian Wilson, Redfin Corporation. Bright MLS
- $1,424,9003 bd3 ba2.3k sqft2719 N Edison St, Arlington, VA 22207For SaleMLS ID #VAAR2074042, Mahdi salarfar, RE/MAX Gateway, LLC. Bright MLS
