Picture evenings by the fire pit after a day on Lake Waubesa, just a short walk from your front door. This inviting ranch welcomes you with a bright, open main level with a kitchen that flows easily into the living and dining spaces, making everyday living and gatherings feel effortless. The primary suite offers a private retreat with full bath and walk-in closet, while two additional bedrooms provide space to fit your needs. Downstairs, the finished lower level invites movie nights, game days, or hosting with a rec area, extra bedroom, bath, and wet bar. Step outside to a fenced backyard with deck and patio, ready for summer nights and quiet mornings alike. Lake access is just at the end of the street for swimming, fishing, kayaking, etc. Ultimate UHP Home Warranty included. Measurements approx; buyer to verify if material.
Pending
$439,900
4522 Lakeview Ave, Mc Farland, WI 53558
3beds
1,908sqft
:
Get pre-qualified$3,046/mo
Single Family Residence
Built in 2007
5,227 Square Feet Lot
$445,700 Zestimate®
$231/sqft
$-- HOA
What's special
- --
- on Zillow |
- 46
- views |
- 1
- save |
Zillow last checked:
Listing updated:
Listed by:
Seth C Peterson,
Realty Executives Cooper Spransy
Source: SCWMLS,MLS#: 2021744
Facts & features
Interior
Bedrooms & bathrooms
- Bedrooms: 3
- Bathrooms: 3
- Full bathrooms: 3
- Main level bathrooms: 2
Primary bedroom
- Level: Main
- Area: 154
- Dimensions: 11 x 14
Bedroom 2
- Level: Main
- Area: 121
- Dimensions: 11 x 11
Bedroom 3
- Level: Lower
- Area: 110
- Dimensions: 10 x 11
Family room
- Area: 336
- Dimensions: 16 x 21
Kitchen
- Features: Breakfast Bar, Dishwasher, Range/Oven, Refrigerator
- Level: Main
- Area: 121
- Dimensions: 11 x 11
Living room
- Level: Main
- Area: 187
- Dimensions: 11 x 17
Heating
- Forced Air
Cooling
- Central Air
Appliances
- Included: Washer, Dryer, Water Softener Included
- Laundry: Lower Level
Features
- Walk-In Closet(s), Wet Bar, At Least 1 tub, Internet- Fiber available, Rec Room
- Basement: Full,Full Size Windows/Exposed,Walk-Out Access,Finished,Sump Pump
- Has fireplace: No
Interior area
- Total structure area: 1,908
- Total interior livable area: 1,908 sqft
- Finished area above ground: 1,008
Video & virtual tour
Property
Parking
- Total spaces: 2
- Parking features: 2 car, Attached, Garage Door Opener
- Attached garage spaces: 2
- Has uncovered spaces: Yes
Features
- Levels: One
- Stories: 1
- Patio & porch: Deck
- Fencing: Fenced
Lot
- Size: 5,227 Square Feet
- Residential vegetation: Wooded
Details
- Parcel number: 071034337375
- Zoning: Res
Construction
Type & style
- Home type: SingleFamily
- Architectural style: Ranch
- Property subtype: Single Family Residence
Materials
- Vinyl Siding
Condition
- Year built: 2007
Details
- Warranty included: Yes
Utilities & green energy
- Sewer: Public Sewer
- Water: Public
- Utilities for property: Cable Available, Internet - Cable
Community & HOA
Community
- Subdivision: Idlewild Addition
Location
- Region: Mc Farland
Financial & listing details
- Price per square foot: $231/sqft
- Tax assessed value: $468,600
- Annual tax amount: $6,678
- Date on market: 4/27/2026
- Inclusions: Kitchen appliances, washer, dryer, window blinds, and curtain rods.
- Exclusions: Seller's personal property.
Estimated market value
$445,700
$423,000 - $468,000
$2,599/mo
Price history
| Date | Event | Price |
|---|---|---|
| 7/10/2026 | Pending sale | $439,900$231/sqft |
Source: SCWMLS #2021744 Report a problem | ||
| 6/5/2026 | Contingent | $439,900$231/sqft |
Source: SCWMLS #2021744 Report a problem | ||
| 5/3/2026 | Pending sale | $439,900$231/sqft |
Source:  WIREX MLS #2021744 Report a problem WIREX MLS #2021744 Report a problem | ||
| 4/28/2026 | Listed for sale | $439,900+25.7%$231/sqft |
Source: WIREX MLS #2021744 Report a problem | ||
| 7/27/2021 | Sold | $350,000+16.7%$183/sqft |
Source: Public Record Report a problem | ||
| 6/18/2021 | Pending sale | $300,000$157/sqft |
Source: WIREX MLS #1911879 Report a problem | ||
| 6/15/2021 | Listed for sale | $300,000+37.9%$157/sqft |
Source: SCWMLS #1911879 Report a problem | ||
| 6/27/2016 | Sold | $217,500+8.8%$114/sqft |
Source: Public Record Report a problem | ||
| 5/17/2016 | Listed for sale | $199,900+19.7%$105/sqft |
Source: Century 21 Affiliated #1775731 Report a problem | ||
| 10/10/2013 | Sold | $167,000-4.6%$88/sqft |
Source: Public Record Report a problem | ||
| 7/9/2013 | Price change | $174,999-2.8%$92/sqft |
Source: Preferred Realty Group #1680394 Report a problem | ||
| 6/24/2013 | Price change | $179,999-4%$94/sqft |
Source: Preferred Realty Group #1680394 Report a problem | ||
| 6/6/2013 | Price change | $187,500-1.3%$98/sqft |
Source: Preferred Realty Group #1680394 Report a problem | ||
| 4/6/2013 | Listed for sale | $189,999+401.3%$100/sqft |
Source: Preferred Realty Group #1680394 Report a problem | ||
| 2/20/2007 | Sold | $37,900$20/sqft |
Source: Public Record Report a problem | ||
Public tax history
| Year | Property taxes | Tax assessment |
|---|---|---|
| 2024 | $6,678 +5.7% | $427,800 +6.9% |
| 2023 | $6,317 +6.8% | $400,100 +14.3% |
| 2022 | $5,916 +21.1% | $350,000 +30.5% |
| 2021 | $4,884 -1.7% | $268,200 +2.4% |
| 2020 | $4,969 +5.8% | $261,900 +5.6% |
| 2019 | $4,696 +0% | $248,100 +5.5% |
| 2018 | $4,696 +4.3% | $235,200 +8.1% |
| 2017 | $4,504 +16.5% | $217,500 +17.4% |
| 2016 | $3,865 +6.2% | $185,300 +4.6% |
| 2015 | $3,639 -3.9% | $177,100 +4.2% |
| 2014 | $3,785 +4.4% | $169,900 +1.6% |
| 2013 | $3,626 -7.4% | $167,200 |
| 2012 | $3,917 +12% | $167,200 |
| 2011 | $3,498 | $167,200 |
| 2010 | $3,498 +5.6% | $167,200 |
| 2009 | $3,314 +3.6% | $167,200 |
| 2008 | $3,199 +302.5% | $167,200 +363.2% |
| 2007 | $795 +3.3% | $36,100 |
| 2006 | $769 +4.3% | $36,100 |
| 2005 | $738 | $36,100 |
| 2004 | $738 +3.4% | $36,100 +22.4% |
| 2003 | $713 +1.4% | $29,500 |
| 2002 | $704 +6.7% | $29,500 |
| 2001 | $660 +2.4% | $29,500 |
| 2000 | $644 | $29,500 |
Find assessor info on the county website
Monthly payment
Est. payment
Payment breakdown
Explore the cost of this home by adjusting the details. Changes won't be saved.Climate risks
Neighborhood: 53558
Nearby schools
GreatSchools rating
- 9/10Waubesa Intermediate SchoolGrades: 3-5Distance: 1 mi
- 9/10Indian Mound Middle SchoolGrades: 6-8Distance: 0.9 mi
- 8/10Mcfarland High SchoolGrades: 9-12Distance: 0.9 mi
Schools provided by the listing agent
- Middle: Indian Mound
- High: McFarland
- District: McFarland
Source: SCWMLS. This data may not be complete. We recommend contacting the local school district to confirm school assignments for this home.
- $236,5002 bd1 ba714 sqft4520 Lakeview Ave, Mc Farland, WI 53558Off Market
- $310,1002 bd1 ba990 sqft4518 Lakeview Ave, Mc Farland, WI 53558Off Market
- $295,8002 bd1 ba677 sqft4524 Lakeview Ave, Mc Farland, WI 53558Off Market
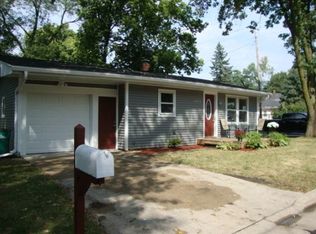
- $350,9003 bd2 ba1.1k sqft5112 Glen Rd, Mc Farland, WI 53558Off Market
- $291,4003 bd1 ba1.4k sqft4519 Lakeview Ave, Mc Farland, WI 53558Off Market
- $480,0003 bd3 ba2.2k sqft4516 Lakeview Ave, Mc Farland, WI 53558Sold
- $66,900-- bd-- ba-- sqft4517 Lakeview Ave, Mc Farland, WI 53558Off Market
- $221,4002 bd1 ba768 sqft4515 Larson St, Mc Farland, WI 53558Off Market
A local agent can set up tours, give advice and negotiate with sellers.
Similar homes
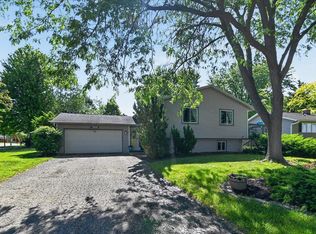
- $449,0003 bd2 ba1.9k sqft5701 Anthony St, Mc Farland, WI 53558For Sale
 MLS ID #2025078, Jason Brakmanis. SCWMLS
 - $325,0003 bd1 ba1.6k sqft5310 Broadhead St, Mc Farland, WI 53558For Sale
 MLS ID #2027651, Brian Hoefer. SCWMLS
 - $399,9003 bd2 ba1.4k sqft3142 Larsen Rd, Madison, WI 53711For Sale
 MLS ID #2027854, Mike L Bailey. SCWMLS
 - $459,0004 bd2 ba2.3k sqft1011 Bay Ridge Rd, Madison, WI 53716For Sale
 MLS ID #2027348, Brittany Wenninger. SCWMLS
 - $428,9003 bd2 ba1.4k sqft4309 Major Ave, Madison, WI 53716For SaleMLS ID #2026232, Chris Atkinson. SCWMLS
- $439,9003 bd3 ba1.6k sqft1843 Autumn Lake Pkwy, Madison, WI 53718For SaleMLS ID #2027650, Emily Jeanpierre. SCWMLS
- $409,9003 bd2 ba1.6k sqft2209 Prairie Rd, Madison, WI 53711For SaleMLS ID #2028402, Logan J O'Brien. SCWMLS
- $464,9004 bd3 ba1.7k sqft903 Crysta Trl, Cottage Grove, WI 53527For SaleMLS ID #2026723, Amber Huemmer. SCWMLS
- $425,0004 bd3 ba2.2k sqft5749 Richmond Dr, Fitchburg, WI 53719For SaleMLS ID #2027685, Matt Winzenried Real Estate Team. SCWMLS
- $450,0003 bd2 ba1.6k sqft1813 Prairie Rd, Madison, WI 53711For SaleMLS ID #2026386, Eric J Reusch. SCWMLS
- $494,9002 bd2 ba2k sqft1817 Red Fern Ln, Madison, WI 53718For SaleMLS ID #2028711, Matt Deadman. SCWMLS
- $450,0003 bd2 ba2.3k sqft901 Eisenhower Rd, Stoughton, WI 53589For SaleMLS ID #2027107, Eric Olson. SCWMLS
- $380,0003 bd3 ba1.4k sqft117 Milky Way, Madison, WI 53718For SaleMLS ID #2025125, Nicolle Herbsleb. SCWMLS
- $495,0003 bd2 ba1.8k sqft3306 Kingston Dr, Madison, WI 53713For SaleMLS ID #2025760, Abby Benbow. SCWMLS
- $497,5003 bd2 ba1.5k sqft3202 Coventry Trl, Madison, WI 53713For SaleMLS ID #2026974, Rick A Lyngaas. SCWMLS
- $350,0003 bd3 ba1.6k sqft5124 Merwood Ln, Madison, WI 53718For SaleMLS ID #2021066, Dan Chin Homes Team. SCWMLS
- $509,9003 bd4 ba2k sqft6605 Carlton DRIVE, Madison, WI 53718ActiveMLS ID #1971005, Jacob Schneider Group*. WIREX MLS
- $385,0003 bd3 ba1.9k sqft1002 Schumann St, Sun Prairie, WI 53590For SaleMLS ID #2027390, Kayleigh R Cleary. SCWMLS
- $499,0003 bd4 ba2.6k sqft5934 Saturn Dr, Madison, WI 53718For SaleMLS ID #2021903, Sarah Crose. SCWMLS
- $420,0004 bd2 ba1.7k sqft1212 E Johnson St, Madison, WI 53703For SaleMLS ID #2023201, Sheryl Schroeder. SCWMLS
