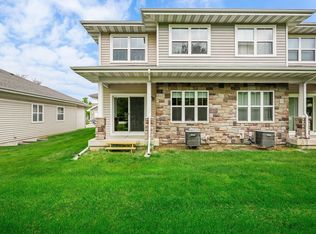
OFFER-BUMP as of 5/22/26. Stylish end unit condominium townhome in a sought after neighborhood conveniently located between Monona and McFarland. The open layout creates an inviting flow for entertaining and everyday living. Unwind in your private bedroom featuring an expansive walk in closet and ensuite bath with a luxurious walk in shower. Spend cozy winter evenings relaxing by the fireplace. Enjoy the ease of a low maintenance lifestyle with trash removal, snow removal, and lawn care all handled by the association. Attractive designer finishes throughout, private two car attached garage, and pet friendly community. A fantastic opportunity in a highly convenient location.
Offer-no show
$350,000
5124 Merwood Ln, Madison, WI 53718
3beds
1,653sqft
Townhouse
Built in 2012
-- sqft lot
$347,200 Zestimate®
$212/sqft
$175/mo HOA
What's special
- --
- on Zillow
- 9
- views
- 0
- saves
Zillow last checked:
Listing updated:
Listed by:
Dan Chin Homes Team,
Real Broker LLC,
Eric Rajala,
Real Broker LLC
Source: SCWMLS,MLS#: 2021066
Facts & features
Interior
Bedrooms & bathrooms
- Bedrooms: 3
- Bathrooms: 3
- Full bathrooms: 2
- 1/2 bathrooms: 1
- Main level bathrooms: 1
Primary bedroom
- Level: Upper
- Area: 256
- Dimensions: 16 x 16
Bedroom 2
- Level: Upper
- Area: 144
- Dimensions: 12 x 12
Bedroom 3
- Level: Upper
- Area: 140
- Dimensions: 14 x 10
Kitchen
- Features: Breakfast Bar, Pantry, Kitchen Island, Range/Oven, Refrigerator, Dishwasher, Disposal
- Level: Main
- Area: 120
- Dimensions: 12 x 10
Living room
- Level: Main
- Area: 322
- Dimensions: 23 x 14
Heating
- Forced Air, Radiant, Multiple Heating Units
Cooling
- Central Air
Appliances
- Included: Washer, Dryer, Water softener included
Features
- Walk-In Closet(s), Great room, Vaulted Ceiling(s), At Least 1 tub, Split bedrooms, Smart doorbell
- Flooring: Wood or sim. wood floors
- Basement: Full,Full Size Windows/Exposed
- Number of fireplaces: 1
- Fireplace features: 1 fireplace, Gas
- Common walls with other units/homes: 1 Common Wall,End Unit
Interior area
- Total structure area: 1,653
- Total interior livable area: 1,653 sqft
- Finished area above ground: 1,653
Property
Parking
- Total spaces: 2
- Parking features: 2 car Garage, Attached, Garage Door Opener
- Attached garage spaces: 2
Features
- Patio & porch: Patio
- Exterior features: Private Entrance, Unit Adj to Park/PubLand
Lot
- Features: Cul-De-Sac
- Residential vegetation: Wooded
Details
- Parcel number: 071034101015
- Zoning: SR-V2
Construction
Type & style
- Home type: Townhouse
- Property subtype: Townhouse
Materials
- Vinyl Siding, Brick
- Foundation: Poured concrete foundatn
Condition
- Year built: 2012
Utilities & green energy
- Sewer: Public Sewer
- Water: Public
- Utilities for property: Cable/Satellite Available, Internet - DSL
Community & HOA
Community
- Features: Common Green Space, Close to busline, Project Adj Park/PubLand
HOA
- Has HOA: Yes
- Amenities included: Parking, Condo docs to be recorded
- Services included: Trash, Snow Removal, Common area maintenance, Common area insurance, Reserve fund, Lawn maintenance
- HOA fee: $175 monthly
Location
- Region: Madison
Financial & listing details
- Price per square foot: $212/sqft
- Tax assessed value: $350,000
- Annual tax amount: $6,438
- Date on market: 4/18/2026
- Listing terms: Seller Financing,Rent w/ option to buy,Rental Allowed
- Inclusions: Range/Oven, Refrigerator, Dishwasher, Disposal, Water Softener, Washer, Dryer, All Window Coverings
- Exclusions: Seller's Personal Property
Estimated market value
$347,200
$330,000 - $365,000
$2,579/mo
Price history
| Date | Event | Price |
|---|---|---|
| 8/4/2026 | Pending sale | $350,000$212/sqft |
Source: SCWMLS #2021066 Report a problem | ||
| 5/15/2026 | Listed for sale | $350,000$212/sqft |
Source:  WIREX MLS #2021066 Report a problem WIREX MLS #2021066 Report a problem | ||
Public tax history
Tax history is unavailable.
Monthly payment
Est. payment
Payment breakdown
Explore the cost of this home by adjusting the details. Changes won't be saved.Climate risks
Neighborhood: 53718
Nearby schools
Schools provided by the listing agent
- Elementary: Henderson
- Middle: Sennett
- High: Lafollette
- District: Madison
Source: SCWMLS. This data may not be complete. We recommend contacting the local school district to confirm school assignments for this home.

Similar homes
- $389,9003 bd4 ba1.9k sqft5113 Merwood Ln #113, Madison, WI 53718For Sale
 MLS ID #2030093, Jeff Schraml. SCWMLS
 - $360,0003 bd2 ba1.4k sqft4817 Marsh Rd, Madison, WI 53718For Sale
 MLS ID #2024305, Joshua D Holt. SCWMLS
 - $347,5003 bd3 ba2.3k sqft203 Wyalusing Dr, Madison, WI 53718For Sale
 MLS ID #2031158, Kaitlin Solomon. SCWMLS
 - $315,0002 bd2 ba1k sqft5101 Merwood Ln, Madison, WI 53718For Sale
 MLS ID #2029770, Lavant Group. SCWMLS
