Gorgeous move-in ready 1-story PERRY home! Spacious kitchen with granite counter tops, stainless steel appliances including induction oven with convection oven feature, tile backsplash, premium wood cabinets, breakfast bar & island. Beautiful engineered hardwoods & tile throughout, NO CARPET! Charming living room with gas fireplace & built-in shelving. High ceilings make this home feel even more spacious. Large primary bedroom with ensuite bathroom & BIG walk-in closet! Smart home features control lighting and thermostat. Over-sized PATIO with bar/pergola, and HUGE backyard great for entertaining or spending time with the family. EV charger ready for electric vehicles. Never be without power... battery back-up to power home when electricity goes out! Close to everything including dining, and shopping like Costco & HEB. Community pool, splash pad, lake, parks & play areas. Newer windows & radiant barrier help keep utility costs down! Make your appointment to see this home today!
Pending
Price cut: $16K (6/30)
$319,000
4527 Lake Halbert Ln, Richmond, TX 77406
3beds
1,871sqft
:
Get pre-qualified$2,367/mo
Single Family Residence
Built in 2005
9,104 Square Feet Lot
$314,500 Zestimate®
$170/sqft
$71/mo HOA
What's special
Gas fireplaceHigh ceilingsStainless steel appliancesBuilt-in shelvingGranite counter topsTile backsplashSpacious kitchen
- 51 days |
- 759 |
- 58 |
Zillow last checked:
Listing updated:
Listed by:
Kimberly Patel TREC #0711406 281-690-2617,
Orchard Brokerage
Source: HAR,MLS#: 70886688
Facts & features
Interior
Bedrooms & bathrooms
- Bedrooms: 3
- Bathrooms: 2
- Full bathrooms: 2
Heating
- Natural Gas
Cooling
- Electric
Appliances
- Included: Disposal, Microwave, Dishwasher
Features
- High Ceilings
- Flooring: Engineered Hardwood, Tile
- Windows: Insulated/Low-E windows
- Number of fireplaces: 1
- Fireplace features: Gas
Interior area
- Total structure area: 1,871
- Total interior livable area: 1,871 sqft
Video & virtual tour
Property
Parking
- Total spaces: 2
- Parking features: Detached
- Garage spaces: 2
Features
- Stories: 1
- Fencing: Back Yard
Lot
- Size: 9,104 Square Feet
- Features: Back Yard, Cul-De-Sac, Subdivided, 0 Up To 1/4 Acre
Details
- Parcel number: 9163130010140907
Construction
Type & style
- Home type: SingleFamily
- Architectural style: Traditional
- Property subtype: Single Family Residence
Materials
- Brick
- Foundation: Slab
- Roof: Composition
Condition
- New construction: No
- Year built: 2005
Details
- Builder name: Perry
Utilities & green energy
- Water: Water District
Green energy
- Energy efficient items: Thermostat
Community & HOA
Community
- Subdivision: Waterside Estates Sec 13
HOA
- Has HOA: Yes
- Amenities included: Park, Playground, Pond, Pool, Splash Pad
- HOA fee: $847 annually
Location
- Region: Richmond
Financial & listing details
- Price per square foot: $170/sqft
- Tax assessed value: $328,042
- Annual tax amount: $6,721
- Date on market: 6/4/2026
- Listing terms: Cash,Conventional,FHA,VA Loan
Estimated market value
$314,500
$299,000 - $330,000
$2,184/mo
Price history
| Date | Event | Price |
|---|---|---|
| 7/18/2026 | Pending sale | $319,000$170/sqft |
Source:  HAR #70886688 Report a problem HAR #70886688 Report a problem | ||
| 6/30/2026 | Price change | $319,000-4.8%$170/sqft |
Source: HAR #70886688 Report a problem | ||
| 6/20/2026 | Price change | $335,000-1.2%$179/sqft |
Source: HAR #70886688 Report a problem | ||
| 6/5/2026 | Listed for sale | $339,000$181/sqft |
Source: HAR #70886688 Report a problem | ||
Public tax history
| Year | Property taxes | Tax assessment |
|---|---|---|
| 2025 | $3,095 -6.8% | $328,042 +0.9% |
| 2024 | $3,321 +11.7% | $325,224 +10% |
| 2023 | $2,974 -30.2% | $295,658 +10% |
| 2022 | $4,262 | $268,780 |
Find assessor info on the county website
Monthly payment
Est. payment
Payment breakdown
Explore the cost of this home by adjusting the details. Changes won't be saved.Climate risks
Neighborhood: Waterside
Nearby schools
GreatSchools rating
- 8/10Oakland Elementary SchoolGrades: PK-5Distance: 0.4 mi
- 9/10James Bowie Middle SchoolGrades: 6-8Distance: 2.6 mi
- 7/10William B Travis High SchoolGrades: 9-12Distance: 1.1 mi
Schools provided by the listing agent
- Elementary: Oakland Elementary School
- Middle: Bowie Middle School (Fort Bend)
- High: Travis High School (Fort Bend)
Source: HAR. This data may not be complete. We recommend contacting the local school district to confirm school assignments for this home.
- $276,8003 bd2 ba1.5k sqft4523 Lake Halbert Ln, Richmond, TX 77406Off Market

- $296,4003 bd2 ba1.8k sqft4531 Lake Halbert Ln, Richmond, TX 77406Off Market

- $297,8003 bd2 ba1.8k sqft4519 Lake Halbert Ln, Richmond, TX 77406Off Market

- $7893.156 AcresLake Winesboro Ln, Richmond, TX 77406Off Market
- $382,5004 bd3 ba2.7k sqft4530 Lake Halbert Ln, Richmond, TX 77406Off Market
- $289,6003 bd2 ba1.6k sqft4515 Lake Halbert Ln, Richmond, TX 77406Off Market
- $386,4004 bd2 ba2.8k sqft4526 Lake Halbert Ln, Richmond, TX 77406Off Market
- $332,5003 bd3 ba2.3k sqft4522 Lake Halbert Ln, Richmond, TX 77406Off Market
A local agent can set up tours, give advice and negotiate with sellers.
Similar homes
- $345,0003 bd2 ba2.2k sqft20715 Bandrock Ter, Richmond, TX 77407For Sale
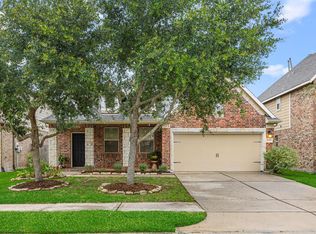 MLS ID #31709724, Susan Greer, Better Homes and Gardens Real Estate Gary Greene - Sugar Land. HAR
 - $315,0003 bd3 ba1.8k sqft12115 San Luca St, Richmond, TX 77406For Sale
 MLS ID #64800585, Dixie Hightower, Compass RE Texas, LLC - Memorial. HAR
 - $349,5003 bd3 ba2k sqft3311 Richmond Ferry Ct, Richmond, TX 77406For Sale
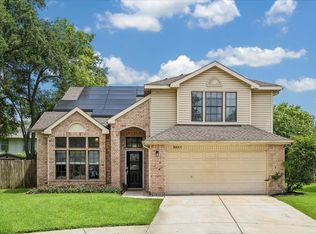 MLS ID #39297612, Sharon Wright, CB&A, Realtors-Katy. HAR
 - $370,0004 bd3 ba2.4k sqft4903 Lake Daniel Ct, Richmond, TX 77407For Sale
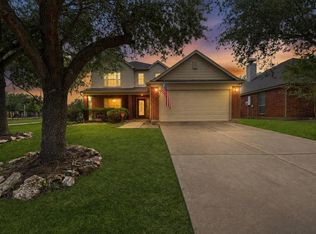 MLS ID #89916297, Isaigha McNeil, Corcoran Prestige Realty. HAR
 - $329,0003 bd2 ba2.1k sqft2839 Sage Creek Ct, Richmond, TX 77406For SaleMLS ID #52267853, Kelly Farmer, Coldwell Banker Realty - Sugar Land. HAR
- $344,0003 bd2 ba1.9k sqft7011 Spruce View Ct, Richmond, TX 77407For SaleMLS ID #45521732, Shanon Nabors, Orchard Brokerage. HAR
- $399,9003 bd3 ba2.3k sqft19714 Moss Bark Trl, Richmond, TX 77407For SaleMLS ID #72472017, Mary Eyuboglu, Berkshire Hathaway HomeServices Premier Properties. HAR
- $355,0004 bd2 ba2.3k sqft7014 Spruce View Ct, Richmond, TX 77407For SaleMLS ID #68328112, Roya Arfa, Beth Wolff Realtors. HAR
- $365,0004 bd3 ba2.7k sqft2135 Victoria Garden Dr, Richmond, TX 77406For SaleMLS ID #30014708, Candis Warner, Keller Williams Realty Southwest. HAR
- $319,9904 bd3 ba2.1k sqft8706 Lone Maple Dr, Houston, TX 77083For SaleMLS ID #60328989, Taiwo Oyeduntan, Lone Star Realty. HAR
- $344,0004 bd3 ba2.5k sqft7506 Rockaway Point Ln, Richmond, TX 77407For SaleMLS ID #38619271, Claudia Fathivand, Compass RE Texas, LLC - Houston. HAR
- $305,0003 bd2 ba2.2k sqft9430 Heflin Colony Dr, Sugar Land, TX 77498For SaleMLS ID #14817349, Ting Zhang, Moose Realty. HAR
- $309,9003 bd3 ba2.3k sqft21403 Somerset Park Ln, Katy, TX 77450For SaleMLS ID #67156172, Lynette Thomas, Entera Realty LLC. HAR
- $325,0003 bd2 ba1.7k sqft1103 Pinecroft Dr, Sugar Land, TX 77498For SaleMLS ID #94353709, Jamie Derouen, Redfin Corporation. HAR
- $335,0003 bd2 ba2.2k sqft20806 Wagon Bridge Ln, Cypress, TX 77433For SaleMLS ID #91544437, Valeria Briceno, Forge Collective. HAR
- $310,0003 bd2 ba1.8k sqft7806 Summer Night Ln, Rosenberg, TX 77469For SaleMLS ID #74540616, Heather Lowrie, Keller Williams Realty Southwest. HAR
- $400,0004 bd3 ba2.3k sqft24507 San Pellino Dr, Richmond, TX 77406For SaleMLS ID #44449391, Kimberly Rensimer, Martha Turner Sotheby's International Realty. HAR
- $444,9904 bd3 ba2.4k sqft17014 Wellinghoff Ct, Richmond, TX 77407For SaleMLS ID #60306031, Gabriel Suarez, SERHANT.. HAR
- $--5 bd2 ba2.6k sqft3014 McDonough Way, Katy, TX 77494AuctionServiceLink Auction
- $305,0002 bd3 ba1.5k sqft1031 Oleander Way, Richmond, TX 77469For SaleMLS ID #49943903, Nicole Freer, Corcoran Genesis. HAR
