This 4152 square foot single family home has 3 bedrooms and 3.0 bathrooms. This home is located at 4529 S Jebel Ct, Aurora, CO 80015.
Pre-foreclosure
Street View
Est. $622,700
4529 S Jebel Ct, Aurora, CO 80015
3beds
3baths
4,152sqft
SingleFamily
Built in 2002
6,098 Square Feet Lot
$622,700 Zestimate®
$150/sqft
$7/mo HOA
Overview
- 52 days |
- 29 |
- 3 |
Facts & features
Interior
Bedrooms & bathrooms
- Bedrooms: 3
- Bathrooms: 3
Heating
- Forced air
Cooling
- Central
Features
- Flooring: Tile, Other, Carpet, Hardwood
- Basement: Partially finished
- Has fireplace: Yes
Interior area
- Total interior livable area: 4,152 sqft
Property
Parking
- Total spaces: 3
- Parking features: Garage - Attached
Features
- Exterior features: Wood
Lot
- Size: 6,098 Square Feet
Details
- Parcel number: 207311207024
Construction
Type & style
- Home type: SingleFamily
Materials
- Wood
- Roof: Other
Condition
- Year built: 2002
Community & HOA
HOA
- Has HOA: Yes
- HOA fee: $7 monthly
Location
- Region: Aurora
Financial & listing details
- Price per square foot: $150/sqft
- Tax assessed value: $641,000
- Annual tax amount: $5,773
Visit our professional directory to find a foreclosure specialist in your area that can help with your home search.
Find a foreclosure agentForeclosure details
Estimated market value
$622,700
$592,000 - $654,000
$3,310/mo
Price history
| Date | Event | Price |
|---|---|---|
| 2/2/2015 | Sold | $364,000$88/sqft |
Source: Public Record Report a problem | ||
| 11/26/2014 | Price change | $364,000-1.4%$88/sqft |
Source: Equity Colorado #7153003 Report a problem | ||
| 10/5/2014 | Price change | $369,000-2.9%$89/sqft |
Source: Equity Colorado #7153003 Report a problem | ||
| 9/13/2014 | Listed for sale | $380,000+20%$92/sqft |
Source: Equity Colorado #7153003 Report a problem | ||
| 10/11/2002 | Sold | $316,538$76/sqft |
Source: Public Record Report a problem | ||
Public tax history
| Year | Property taxes | Tax assessment |
|---|---|---|
| 2025 | $5,773 +9.3% | $40,063 -4.9% |
| 2024 | $5,281 +20.4% | $42,143 -8.9% |
| 2023 | $4,385 -1% | $46,273 +41.3% |
| 2022 | $4,431 | $32,741 -2.8% |
| 2021 | -- | $33,684 +4.3% |
| 2020 | $4,405 +2.8% | $32,297 |
| 2019 | $4,286 | -- |
| 2018 | $4,286 +1.2% | $29,621 |
| 2017 | $4,234 | $29,621 +16.1% |
| 2016 | -- | $25,504 |
| 2015 | -- | $25,504 +19.2% |
| 2014 | $3,699 +4.8% | $21,396 -6.9% |
| 2013 | $3,530 | $22,990 |
| 2012 | -- | $22,990 |
| 2011 | $3,241 +1.5% | $22,990 +3.4% |
| 2010 | $3,194 -14.3% | $22,230 |
| 2009 | $3,725 | $22,230 -14.2% |
| 2008 | -- | $25,902 |
| 2007 | -- | $25,902 +7.7% |
| 2006 | -- | $24,055 |
| 2005 | -- | $24,055 +114.4% |
| 2002 | -- | $11,220 |
Find assessor info on the county website
Monthly payment
Climate risks
Neighborhood: 80015
Nearby schools
GreatSchools rating
- 4/10Aspen Crossing Elementary SchoolGrades: PK-5Distance: 0.2 mi
- 6/10Sky Vista Middle SchoolGrades: 6-8Distance: 0.2 mi
- 9/10Eaglecrest High SchoolGrades: 9-12Distance: 1.1 mi
Schools provided by the listing agent
- Elementary: Aspen Crossing
- Middle: Sky Vista
- High: Eaglecrest
- District: Cherry Creek 5
Source: The MLS. This data may not be complete. We recommend contacting the local school district to confirm school assignments for this home.
- $630,7004 bd4 ba2.5k sqft4539 S Jebel Ct, Aurora, CO 80015Off Market
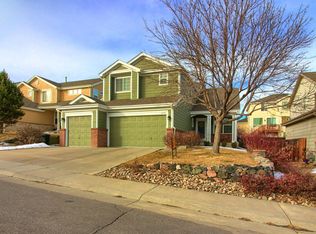
- $673,2004 bd5 ba3.8k sqft4519 S Jebel Ct, Aurora, CO 80015Off Market
- $653,1005 bd4 ba3.6k sqft4552 S Jebel Way, Aurora, CO 80015Off Market

- $704,5004 bd4 ba4.1k sqft4542 S Jebel Way, Aurora, CO 80015Off Market
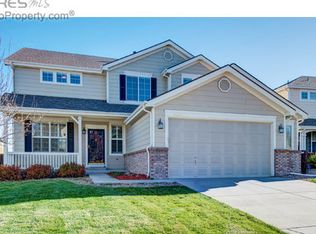
- $624,7006 bd4 ba3.1k sqft4551 S Jebel Ct, Aurora, CO 80015Off Market
- $628,3004 bd4 ba3.5k sqft4562 S Jebel Way, Aurora, CO 80015Off Market
- $660,7005 bd4 ba3.1k sqft4509 S Jebel Ct, Aurora, CO 80015Off Market
- $667,9003 bd3 ba4.5k sqft4530 S Jebel Ct, Aurora, CO 80015Off Market
Similar homes
- $585,0003 bd3 ba2.5k sqft4820 S Kirk Way, Aurora, CO 80015For Sale
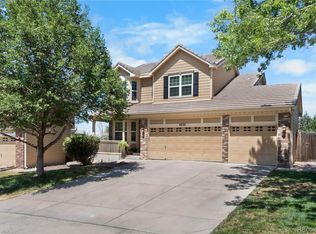
 MLS ID #3605078, Stacie Duffy, Novella Real Estate. REcolorado as distributed by MLS GRID
 - $692,5004 bd5 ba3.8k sqft4454 S Himalaya Circle, Aurora, CO 80015For Sale
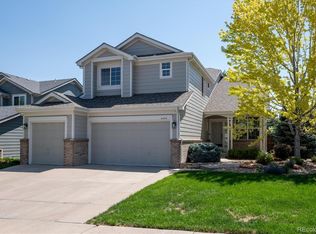 MLS ID #4586957, Michael Galansky, The Galansky Group LLC. REcolorado as distributed by MLS GRID
 - $--4 bd4 ba3.6k sqft4790 S Perth St, Aurora, CO 80015Auction
 Auction.com 2
 - $644,9005 bd4 ba3.3k sqft20431 E Union Circle, Aurora, CO 80015For Sale
 MLS ID #8036914, Jason M. Halliday, RE/MAX Northwest Inc. REcolorado as distributed by MLS GRID
 - $550,0003 bd3 ba2.5k sqft19102 E Crestridge Circle, Aurora, CO 80015For SaleMLS ID #7405542, Raul Martin Del Campo, Megastar Realty. REcolorado as distributed by MLS GRID
- $600,0004 bd3 ba2.7k sqft4956 S Malaya Ct, Aurora, CO 80015For Sale By Owner
- $650,0005 bd5 ba4.1k sqft19936 E Stanford Drive, Centennial, CO 80015For SaleMLS ID #1628700, Sarah Manalisay, Coldwell Banker Realty 24. REcolorado as distributed by MLS GRID
- $700,0005 bd3 ba3.7k sqft22669 E Tufts Place, Aurora, CO 80015For SaleMLS ID #4981622, EMPOWERHOME Team, Keller Williams DTC. REcolorado as distributed by MLS GRID
- $625,0004 bd3 ba3.6k sqft4949 S Valdai Way, Aurora, CO 80015For SaleMLS ID #6792031, Jenny Apodaca, HomeSmart. REcolorado as distributed by MLS GRID
- $630,0005 bd3 ba4.1k sqft5023 S Shawnee Street, Aurora, CO 80015For SaleMLS ID #4227283, Leigh Ann Johnson, Grace Management & Invest.. REcolorado as distributed by MLS GRID
- $668,0004 bd3 ba3.6k sqft5233 S Espana Street, Centennial, CO 80015For SaleMLS ID #3064475, Kevin Gray, HomeSmart Realty. REcolorado as distributed by MLS GRID
- $660,0004 bd3 ba3.9k sqft5753 S Rome Street, Aurora, CO 80015For SaleMLS ID #7741728, Jess Riley, NAV Real Estate. REcolorado as distributed by MLS GRID
- $649,9003 bd3 ba3k sqft4379 S Malta Court, Aurora, CO 80015For SaleMLS ID #4781427, Gerard Langhuoth, Guide Real Estate. REcolorado as distributed by MLS GRID
- $639,9006 bd4 ba2.9k sqft5307 S Jebel Way, Aurora, CO 80015For SaleMLS ID #2540166, Elijah Quinones, Resident Realty South Metro. REcolorado as distributed by MLS GRID
- $700,0004 bd3 ba3.2k sqft21259 E Layton Lane, Aurora, CO 80015For SaleMLS ID #8387651, Bruce Durrell, Different Realty Services. REcolorado as distributed by MLS GRID
- $560,0003 bd3 ba2.1k sqft4488 S Malaya Court, Aurora, CO 80015For SaleMLS ID #6686842, Bhola Katuwal, eXp Realty, LLC. REcolorado as distributed by MLS GRID
- $720,0005 bd3 ba3.8k sqft21560 E Union Place, Aurora, CO 80015For SaleMLS ID #9881256, Mitchell Griffin, eXp Realty, LLC. REcolorado as distributed by MLS GRID
- $575,0005 bd4 ba2.7k sqft20401 E Chenango Place, Aurora, CO 80015For SaleMLS ID #9534055, Erika Staggs, Brick and Ivy LLC. REcolorado as distributed by MLS GRID
- $590,0003 bd2 ba2.7k sqft5556 S Rome Street, Aurora, CO 80015For SaleMLS ID #4156428, Reem Saidi, RE/MAX Leaders. REcolorado as distributed by MLS GRID
- $639,0004 bd3 ba3.8k sqft4144 S Liverpool Way, Aurora, CO 80013For SaleMLS ID #5652761, Nicole L Sitzberger, Your Castle Realty LLC. REcolorado as distributed by MLS GRID
