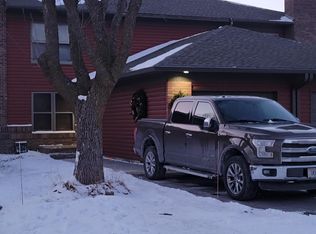
Welcome to this beautifully updated 2-bedroom, 1.5-bathroom multi-level condominium in Hudson, ideally situated on a quiet cul-de-sac with a secluded setting and amazing views. This inviting home features vaulted ceilings, a cozy fireplace, beautiful wood floors, and an abundance of natural light.
Recent updates include freshly painted walls, brand-new carpet throughout, updated vanities in both bathrooms, and a brand-new deck—making this home move-in ready and easy to enjoy. The upper-level deck provides the perfect spot to relax and take in the peaceful surroundings, while the walkout lower level offers a patio and additional outdoor living space.
Enjoy quick access to nearby walking trails, along with the convenience of a one-car attached garage. The kitchen includes a stove, refrigerator, and dishwasher, with a washer and dryer also included.
A wonderful opportunity to own a well-maintained and updated home in a desirable Hudson location!
**Information deemed accurate but not guaranteed. Agent to verify all information and square footage.**
Active
$265,500
453 Hunter Hill Rd, Hudson, WI 54016
2beds
1,326sqft
(TH) Side x Side
Built in 1986
-- sqft lot
$266,100 Zestimate®
$200/sqft
$250/mo HOA
What's special
Amazing viewsOne-car attached garageFreshly painted wallsVaulted ceilingsAbundance of natural lightCozy fireplaceBeautiful wood floors
- 6 hours
- 55
- 5
Zillow last checked:
Listing updated:
Listed by:
TJ J. Wilson 715-246-3145,
Applegate Inc
Source: NorthstarMLS as distributed by MLS GRID,MLS#: 7148022
Facts & features
Interior
Bedrooms & bathrooms
- Bedrooms: 2
- Bathrooms: 2
- Full bathrooms: 1
- 1/2 bathrooms: 1
Bathroom
- Description: Full Basement,Main Floor 1/2 Bath,Primary Walk-Thru
Dining room
- Description: Eat In Kitchen,Informal Dining Room,Living/Dining Room
Heating
- Forced Air
Cooling
- Central Air
Appliances
- Included: Dishwasher, Dryer, Range, Refrigerator, Washer
- Laundry: Laundry Closet
Features
- Basement: Finished,Full,Walk-Out Access
- Number of fireplaces: 1
- Fireplace features: Living Room, Wood Burning
Interior area
- Total structure area: 1,326
- Total interior livable area: 1,326 sqft
- Finished area above ground: 676
- Finished area below ground: 650
Property
Parking
- Total spaces: 1
- Parking features: Attached, Asphalt
- Attached garage spaces: 1
Accessibility
- Accessibility features: None
Features
- Levels: Two
- Stories: 2
- Patio & porch: Deck, Patio
Lot
- Features: Tree Coverage - Medium
Details
- Foundation area: 650
- Parcel number: 236196210002
- Zoning description: Residential-Multi-Family,Residential-Single Family
Construction
Type & style
- Home type: Townhouse
- Property subtype: (TH) Side x Side
- Attached to another structure: Yes
Materials
- Roof: Asphalt
Condition
- New construction: No
- Year built: 1986
Utilities & green energy
- Gas: Natural Gas
- Sewer: City Sewer/Connected
- Water: City Water/Connected
Community & HOA
HOA
- Has HOA: Yes
- Services included: Hazard Insurance, Lawn Care, Professional Mgmt, Snow Removal
- HOA fee: $250 monthly
- HOA name: (transitioning to)Border Town Realty
- HOA phone: 715-246-3145
Location
- Region: Hudson
Financial & listing details
- Price per square foot: $200/sqft
- Tax assessed value: $223,700
- Annual tax amount: $2,882
- Date on market: 9/22/2026
- Road surface type: Paved
Estimated market value
$266,100
$253,000 - $279,000
$1,713/mo
Price history
| Date | Event | Price |
|---|---|---|
| 9/22/2026 | Listed for sale | $265,500+187.5%$200/sqft |
Source:  NorthstarMLS as distributed by MLS GRID #7148022 Report a problem NorthstarMLS as distributed by MLS GRID #7148022 Report a problem | ||
| 6/3/2010 | Sold | $92,350$70/sqft |
Source:  Lake Superior Area Realtors as distributed by MLS GRID #1109007 Report a problem Lake Superior Area Realtors as distributed by MLS GRID #1109007 Report a problem | ||
Public tax history
| Year | Property taxes | Tax assessment |
|---|---|---|
| 2025 | $3,311 +6.3% | $221,400 +44.3% |
| 2024 | $3,114 +6.8% | $153,400 |
| 2023 | $2,915 +13.2% | $153,400 |
| 2022 | $2,576 +6.6% | $153,400 |
| 2021 | $2,416 -0.3% | $153,400 |
| 2020 | $2,422 -5.6% | $153,400 +39.6% |
| 2019 | $2,565 +6.1% | $109,900 |
| 2018 | $2,418 +14.6% | $109,900 |
| 2017 | $2,111 +5.9% | $109,900 |
| 2016 | $1,993 +0.6% | $109,900 |
| 2015 | $1,982 +8.7% | $109,900 |
| 2014 | $1,823 -3.6% | $109,900 |
| 2013 | $1,891 -6% | $109,900 |
| 2012 | $2,012 +12.5% | $109,900 |
| 2011 | $1,788 -1.1% | $109,900 -2.7% |
| 2010 | $1,809 -17.9% | $113,000 -21.9% |
| 2009 | $2,202 -3.8% | $144,600 |
| 2008 | $2,288 +10% | $144,600 |
| 2007 | $2,081 +3.6% | $144,600 |
| 2006 | $2,010 -16.3% | $144,600 +30.5% |
| 2005 | $2,401 | $110,800 |
| 2004 | -- | $110,800 |
Find assessor info on the county website
Monthly payment
Est. payment
Payment breakdown
Explore the cost of this home by adjusting the details. Changes won't be saved.Climate risks
Neighborhood: 54016
Similar homes
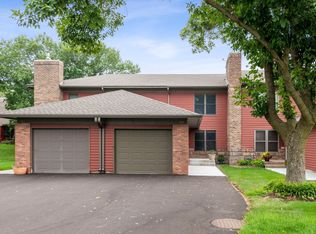
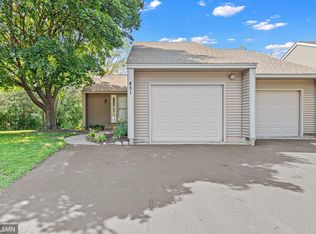
- $285,2002 bd2 ba1.3k sqft451 Hunter Hill Rd, Hudson, WI 54016For Sale
 MLS ID #7114911, TJ J. Wilson, Applegate Inc. NorthstarMLS as distributed by MLS GRID
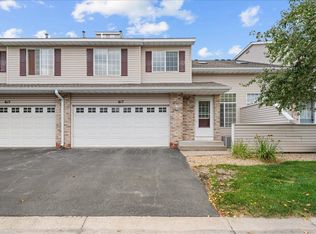
 - $300,0002 bd2 ba1.3k sqft617 Grandview Way, Hudson, WI 54016For Sale
 MLS ID #7140542, Andrew DeLong, Realty ONE Group SIMPLIFIED. NorthstarMLS as distributed by MLS GRID
 - $260,0002 bd2 ba1.5k sqft2462 Oakridge Cir, Hudson, WI 54016For Sale
 MLS ID #7133552, Brian Raney, Home Avenue Flat Fee Realty. NorthstarMLS as distributed by MLS GRID
 - $310,0002 bd2 ba1.3k sqft59 Brighton Path, Hudson, WI 54016For Sale
 MLS ID #7148332, Amy L. Westerlund, Keller Williams Premier Realty. NorthstarMLS as distributed by MLS GRID
 - $250,0002 bd2 ba1.4k sqft2335 Oakridge Cir, Hudson, WI 54016For SaleMLS ID #7122515, Jon C Olson, Century 21 Affiliated*. NorthstarMLS as distributed by MLS GRID
- $279,9002 bd2 ba1.2k sqft2200 Cattail Way, Hudson, WI 54016For SaleMLS ID #7099251, Steele Brothers, Edina Realty, Inc.. NorthstarMLS as distributed by MLS GRID
- $300,0002 bd2 ba1.4k sqft2441 Oakridge Cir, Hudson, WI 54016For SaleMLS ID #7131655, Melissa Tyler, Edina Realty, Inc.. NorthstarMLS as distributed by MLS GRID
- $275,0003 bd1 ba1.2k sqft619 Locust St, Hudson, WI 54016For SaleMLS ID #7111647, Jennifer Kling, A Hometown Realty. NorthstarMLS as distributed by MLS GRID
- $242,2002 bd2 ba1k sqft9 Hope Cir, Hudson, WI 54016For SaleMLS ID #7121190, TJ J. Wilson, Applegate Inc. NorthstarMLS as distributed by MLS GRID
- $310,0002 bd2 ba1.4k sqft2203 Foxglove Way, Hudson, WI 54016For SaleMLS ID #7119144, Jed Hopp, Edina Realty, Inc.. NorthstarMLS as distributed by MLS GRID
- $304,9002 bd2 ba1.3k sqft63 Brighton Path, Hudson, WI 54016For SaleMLS ID #7138653, Johnson Home Group, Coldwell Banker Realty. NorthstarMLS as distributed by MLS GRID
- $254,9003 bd2 ba1.5k sqft3604 Abercrombie Ln, Stillwater, MN 55082For SaleMLS ID #7146896, Scott M. Hutchinson, Re/Max Advantage Plus. NorthstarMLS as distributed by MLS GRID
- $325,0002 bd2 ba1.2k sqft53 Meadowlark Ln, Hudson, WI 54016For SaleMLS ID #7128553, Melissa A. Johnson, Pemberton RE. NorthstarMLS as distributed by MLS GRID
- $370,0003 bd2 ba1.8k sqft513 7th St, Hudson, WI 54016For SaleMLS ID #7124367, Darcie Marsh, Keller Williams Realty Integrity Lakes. NorthstarMLS as distributed by MLS GRID
- $339,0003 bd1 ba1.8k sqft816 Vine St, Hudson, WI 54016For SaleMLS ID #7112365, Jesse Penman, eXp Realty. NorthstarMLS as distributed by MLS GRID
- $265,0002 bd2 ba1.5k sqft3371 Hazel Trl Unit F, Woodbury, MN 55129For SaleMLS ID #7144697, Nicholas Harris, Assembly MN LLC. NorthstarMLS as distributed by MLS GRID
- $265,0002 bd2 ba1.5k sqft3371 Hazel Trl Unit B, Woodbury, MN 55129For SaleMLS ID #7145440, Nicholas Harris, Assembly MN LLC. NorthstarMLS as distributed by MLS GRID
- $170,0002 bd2 ba1.1k sqft13991 60th Street Ct N APT 304, Stillwater, MN 55082For SaleMLS ID #7146110, Jesse Penman, eXp Realty. NorthstarMLS as distributed by MLS GRID
