LUXURY LIVE AUCTION! BIDDING OPENS AT $2,950,000. A 12,255 square-foot European-inspired estate on 1.19 gated acres in one of Atlanta's most coveted addresses, tucked between Long Island Drive and Powers Ferry Road just north of Chastain Park. Built in 2007 with four-sided brick, natural stone accents, and millwork that announces itself the moment the door opens - a grand curved staircase rises beneath crystal chandeliers, coffered ceilings crown the formal rooms, and six carved stone fireplaces anchor the home's gathering spaces. Seven bedrooms and ten baths include an oversized owner's suite retreat. Entertain at the wet bar, pull from the wine cellar, then move seamlessly to the covered deck and patio. The finished daylight terrace level adds game and exercise space; a walk-in pantry, four-car garage, and gated private entry complete the picture. And if you're looking for more space there is an unfinished attic space and an open elevator shaft with access to all four levels of the home. Offered by auction so the market - not a list price - sets the value. Qualified buyers may schedule private showings by appointment for September 25, 26, 27 and 29. Floorplans, 3D Matterport tour, and full market comparables are available. Bidding closes September 30.
Active
$2,950,000
453 Londonberry Rd NW, Atlanta, GA 30327
7beds
12,255sqft
Single Family Residence
Built in 2007
1.19 Acres Lot
$2,957,600 Zestimate®
$241/sqft
$-- HOA
What's special
Four-sided brickCovered deck and patioNatural stone accentsFour-car garageTen bathsWalk-in pantryWine cellar
- 4 days
- 1,103
- 121
Zillow last checked:
Listing updated:
Listed by:
Apria M Brown 770-899-9141,
Keller Williams Atlanta Classic
Source: GAMLS,MLS#: 10850960
Facts & features
Interior
Bedrooms & bathrooms
- Bedrooms: 7
- Bathrooms: 10
- Full bathrooms: 8
- 1/2 bathrooms: 2
- Main level bathrooms: 1
- Main level bedrooms: 1
Rooms
- Room types: Library, Loft, Media Room, Other
Kitchen
- Features: Breakfast Bar, Kitchen Island
Heating
- Central
Cooling
- Central Air
Appliances
- Included: Dishwasher, Disposal, Microwave, Refrigerator, Dryer, Washer
- Laundry: Upper Level, Mud Room
Features
- Bookcases, Tray Ceiling(s), Walk-In Closet(s), Wet Bar, Wine Cellar
- Flooring: Hardwood, Carpet
- Windows: Double Pane Windows
- Basement: Full
- Number of fireplaces: 6
- Fireplace features: Basement, Master Bedroom, Outside, Living Room
- Common walls with other units/homes: No Common Walls
Interior area
- Total structure area: 12,255
- Total interior livable area: 12,255 sqft
- Finished area above ground: 8,893
- Finished area below ground: 3,362
Video & virtual tour
Property
Parking
- Total spaces: 6
- Parking features: Garage, Kitchen Level, Side/Rear Entrance
- Has garage: Yes
Features
- Levels: Three Or More
- Stories: 3
- Patio & porch: Patio, Porch
- Exterior features: Balcony, Garden, Gas Grill
- Has private pool: Yes
- Pool features: In Ground, Salt Water
Lot
- Size: 1.19 Acres
- Features: Sloped, Steep Slope
Details
- Additional structures: Outdoor Kitchen
- Parcel number: 17 0135 LL0516
- Special conditions: As Is
- Other equipment: Home Theater
Construction
Type & style
- Home type: SingleFamily
- Architectural style: Colonial,Traditional
- Property subtype: Single Family Residence
Materials
- Brick, Stucco, Stone
- Foundation: Block
- Roof: Composition
Condition
- Resale
- New construction: No
- Year built: 2007
Utilities & green energy
- Electric: 220 Volts
- Sewer: Public Sewer
- Water: Public
- Utilities for property: Underground Utilities, Electricity Available, Natural Gas Available, Sewer Available, Water Available
Community & HOA
Community
- Features: Gated, Near Public Transport
- Subdivision: Londonberry
HOA
- Has HOA: No
- Services included: None
Location
- Region: Atlanta
Financial & listing details
- Price per square foot: $241/sqft
- Annual tax amount: $48,142
- Date on market: 9/22/2026
- Cumulative days on market: 4 days
- Listing agreement: Exclusive Right To Sell
- Listing terms: Cash,Conventional,1031 Exchange,Other
- Electric utility on property: Yes
Estimated market value
$2,957,600
$2.81M - $3.11M
Not available
Price history
| Date | Event | Price |
|---|---|---|
| 9/22/2026 | Listed for sale | $2,950,000$241/sqft |
Source:  GAMLS #10850960 Report a problem GAMLS #10850960 Report a problem | ||
Public tax history
Tax history is unavailable.
Monthly payment
Est. payment
Payment breakdown
Explore the cost of this home by adjusting the details. Changes won't be saved.Climate risks
Neighborhood: 30327
Nearby schools
Schools provided by the listing agent
- Elementary: Heards Ferry
- Middle: Ridgeview
- High: Riverwood
Source: GAMLS. This data may not be complete. We recommend contacting the local school district to confirm school assignments for this home.
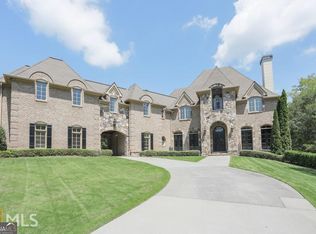
- $3,516,2007 bd10 ba12k sqft453 Londonberry Rd, Sandy Springs, GA 30327Off Market
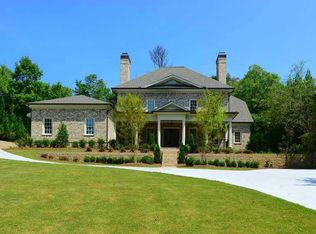
- $3,107,9006 bd7 ba7.6k sqft437 Londonberry Rd, Sandy Springs, GA 30327Off Market
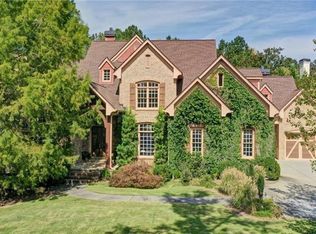
- $2,487,5006 bd6 ba7k sqft485 Londonberry Rd NW, Sandy Springs, GA 30327Off Market
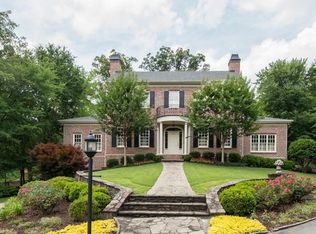
- $1,417,4005 bd5 ba4.3k sqft425 Londonberry Rd, Sandy Springs, GA 30327Off Market
Similar homes
- $2,999,0006 bd5 ba8.5k sqft510 Londonberry Rd NW, Atlanta, GA 30327For Sale
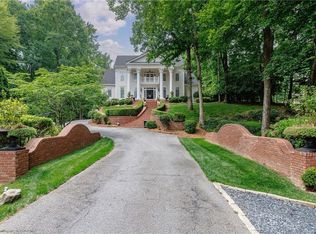
 MLS ID #7776286, JASON HATCHER, Atlanta Fine Homes Sotheby's International. FMLS GA
 - $2,350,0007 bd9 ba10k sqft110 Parc Du Chateau, Sandy Springs, GA 30327For Sale
 MLS ID #7841170, Tara Widener, Beacham and Company. FMLS GA
 - $4,250,0006 bd9 ba7.5k sqft405 Kenbrook Dr, Sandy Springs, GA 30327For SaleMLS ID #7842442, CATHY BOSTON, HOME Luxury Real Estate. FMLS GA
- $3,500,0006 bd7 ba9.6k sqft5530 Claire Rose Ln, Sandy Springs, GA 30327Active
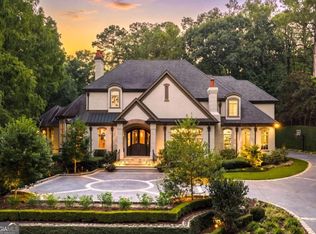
 MLS ID #10848248, Jodi F Halpert, BHHS Georgia Properties. GAMLS
 - $2,900,0006 bd9 ba7.5k sqft115 Mount Paran Rdg, Atlanta, GA 30327ActiveMLS ID #10714030, Margaret Sallee, BHHS Georgia Properties. GAMLS
- $3,490,0007 bd9 ba9k sqft5505 Long Island Dr NW, Sandy Springs, GA 30327ActiveMLS ID #10782480, Mei Cheng, BHHS Georgia Properties. GAMLS
- $3,495,0006 bd9 ba7.6k sqft4777 Riverview Rd, Atlanta, GA 30327ActiveMLS ID #10840076, Shanna Bradley, Ansley RE | Christie's Int'l RE. GAMLS
- $2,499,9996 bd8 ba7.3k sqft4917 Rebel Trl, Sandy Springs, GA 30327For SaleMLS ID #7758685, Callie Parker, Atlanta Fine Homes Sotheby's International. FMLS GA
- $3,150,0007 bd9 ba7k sqft4036 Conway Valley Rd NW, Atlanta, GA 30327For SaleMLS ID #7826259, NANCY M MEISTER, Beacham and Company. FMLS GA
- $2,699,0005 bd6 ba7.2k sqft553 Bryn Mawr Ln NW, Atlanta, GA 30327For SaleMLS ID #7829004, Ashley Battleson, Atlanta Fine Homes Sotheby's International. FMLS GA
- $3,000,0005 bd7 ba6.6k sqft1235 W Garmon Rd NW, Atlanta, GA 30327ActiveMLS ID #10730169, Pam Salls, Atlanta Communities. GAMLS
- $2,200,0005 bd7 ba7.6k sqft455 Laurel Chase Ct, Sandy Springs, GA 30327Active Under ContractMLS ID #10835572, Christine L Neumann, Ansley RE | Christie's Int'l RE. GAMLS
- $2,150,0007 bd8 ba8.9k sqft4430 Mount Paran Pkwy NW, Atlanta, GA 30327For SaleMLS ID #7827627, BETSY AKERS, Atlanta Fine Homes Sotheby's International. FMLS GA
- $3,925,0006 bd8 ba8.2k sqft5495 Claire Rose Ln, Sandy Springs, GA 30327For SaleMLS ID #7819134, Shelly Loftus, Dorsey Alston Realtors. FMLS GA
- $2,495,0005 bd8 ba7.3k sqft170 Helmsley Dr NW, Sandy Springs, GA 30327For SaleMLS ID #7781288, DAWN ANDERSON, Dorsey Alston Realtors. FMLS GA
- $2,795,0007 bd9 ba9.4k sqft3282 Pinestream Rd NW, Atlanta, GA 30327For SaleMLS ID #7752886, BETSY AKERS, Atlanta Fine Homes Sotheby's International. FMLS GA
- $3,850,0006 bd9 ba10k sqft4500 Powers Ferry Rd, Atlanta, GA 30327For SaleMLS ID #7801116, JESSICA LI, Atlanta Fine Homes Sotheby's International. FMLS GA
- $3,350,0006 bd9 ba11k sqft730 Glenairy Dr, Sandy Springs, GA 30328ActiveMLS ID #10769920, Sheila Maddox, Coldwell Banker Realty. GAMLS
- $3,990,0006 bd7 ba9.6k sqft5720 Riverside Dr, Atlanta, GA 30327ActiveMLS ID #10811058, Renatta Goduto, Harry Norman Realtors. GAMLS
