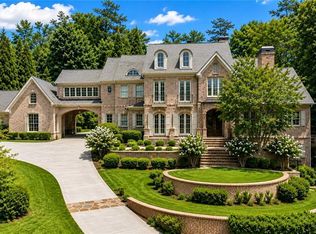
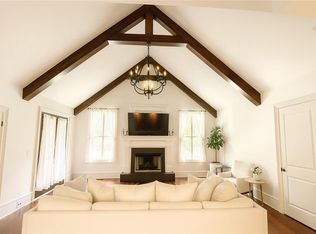
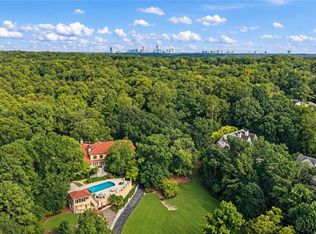
This unique property is set on over 1 acre in Sandy Springs, just north of Chastain. This spacious 6 bedroom private residence offers 7,500 sq ft, a private pool, 4 car garage, wine cellar, gym, 6 fireplaces and more. Located in Heards Ferry district and very close to Holy Innocents', this is a magnificent home.
Pending
$4,250,000
405 Kenbrook Dr, Sandy Springs, GA 30327
6beds
7,561sqft
Single Family Residence, Residential
Built in 2008
1.02 Acres Lot
$4,113,200 Zestimate®
$562/sqft
$-- HOA
What's special
Private poolWine cellar
- 34 days
- 1,767
- 197
Zillow last checked:
Listing updated:
Listed by:
CATHY BOSTON,
HOME Luxury Real Estate 404-660-5431
Source: FMLS GA,MLS#: 7842442
Facts & features
Interior
Bedrooms & bathrooms
- Bedrooms: 6
- Bathrooms: 9
- Full bathrooms: 6
- 1/2 bathrooms: 3
- Main level bathrooms: 1
- Main level bedrooms: 1
Rooms
- Room types: Attic, Basement, Exercise Room, Living Room, Master Bathroom, Master Bedroom, Wine Cellar
Primary bedroom
- Features: In-Law Floorplan, Master on Main, Oversized Master
- Level: In-Law Floorplan, Master on Main, Oversized Master
Bedroom
- Features: In-Law Floorplan, Master on Main, Oversized Master
Primary bathroom
- Features: Double Vanity, Separate His/Hers, Separate Tub/Shower, Whirlpool Tub
Dining room
- Features: Butlers Pantry, Seats 12+
Kitchen
- Features: Breakfast Room, Cabinets Other, Eat-in Kitchen, Kitchen Island, Pantry Walk-In, Stone Counters, View to Family Room
Heating
- Central, Forced Air, Natural Gas, Zoned
Cooling
- Central Air, Zoned
Appliances
- Included: Dishwasher, Disposal, Double Oven, Gas Cooktop, Gas Oven, Gas Range, Gas Water Heater, Microwave, Range Hood, Refrigerator, Self Cleaning Oven
- Laundry: Laundry Room, Main Level, Sink
Features
- Bookcases, Cathedral Ceiling(s), Double Vanity, Entrance Foyer, High Ceilings, High Ceilings 10 ft Main, High Ceilings 10 ft Upper, His and Hers Closets, Sauna, Sound System, Walk-In Closet(s), Wet Bar
- Flooring: Wood
- Windows: Double Pane Windows
- Basement: Daylight,Exterior Entry,Finished,Finished Bath,Full,Walk-Out Access
- Number of fireplaces: 6
- Fireplace features: Family Room, Gas Starter, Great Room, Living Room, Master Bedroom, Outside
- Common walls with other units/homes: No Common Walls
Interior area
- Total structure area: 7,561
- Total interior livable area: 7,561 sqft
Video & virtual tour
Property
Parking
- Total spaces: 4
- Parking features: Attached, Garage, Garage Faces Side, Kitchen Level, Level Driveway
- Attached garage spaces: 4
- Has uncovered spaces: Yes
Accessibility
- Accessibility features: None
Features
- Levels: Two
- Stories: 2
- Patio & porch: Covered, Deck, Patio, Rear Porch
- Exterior features: Gas Grill, Private Yard
- Has private pool: Yes
- Pool features: Gunite, In Ground, Private, Salt Water
- Has spa: Yes
- Spa features: Bath, None
- Fencing: Back Yard
- Has view: Yes
- View description: City
- Waterfront features: None
- Body of water: None
Lot
- Size: 1.02 Acres
- Features: Back Yard, Front Yard, Landscaped, Level, Private
Details
- Additional structures: None
- Parcel number: 17 013500010100
- Other equipment: Generator, Irrigation Equipment
- Horse amenities: None
Construction
Type & style
- Home type: SingleFamily
- Architectural style: Traditional
- Property subtype: Single Family Residence, Residential
Materials
- Brick, Brick 4 Sides
- Foundation: Brick/Mortar
- Roof: Composition
Condition
- Resale
- New construction: No
- Year built: 2008
Utilities & green energy
- Electric: 110 Volts, 220 Volts
- Sewer: Public Sewer
- Water: Public
- Utilities for property: Cable Available, Electricity Available, Natural Gas Available, Sewer Available, Underground Utilities, Water Available
Green energy
- Energy efficient items: None
- Energy generation: None
Community & HOA
Community
- Features: None
- Security: Carbon Monoxide Detector(s), Secured Garage/Parking, Security Gate, Security Lights, Security System Owned, Smoke Detector(s)
- Subdivision: Londonberry
HOA
- Has HOA: No
Location
- Region: Sandy Springs
Financial & listing details
- Price per square foot: $562/sqft
- Tax assessed value: $2,745,000
- Annual tax amount: $25,043
- Date on market: 9/21/2026
- Cumulative days on market: 16 days
- Electric utility on property: Yes
- Road surface type: Asphalt
Estimated market value
$4,113,200
$3.91M - $4.32M
Not available
Price history
| Date | Event | Price |
|---|---|---|
| 10/9/2026 | Pending sale | $4,250,000$562/sqft |
Source:  FMLS GA #7842442 Report a problem | ||
| 9/26/2026 | Listed for sale | $4,250,000+112.5%$562/sqft |
Source: FMLS GA #7842442 Report a problem | ||
| 7/3/2008 | Sold | $2,000,000+158.1%$265/sqft |
Source: Public Record Report a problem | ||
| 4/25/2007 | Sold | $775,000+95.7%$102/sqft |
Source: Public Record Report a problem | ||
| 8/19/1998 | Sold | $396,000$52/sqft |
Source: Public Record Report a problem | ||
Public tax history
| Year | Property taxes | Tax assessment |
|---|---|---|
| 2025 | $25,043 +3% | $1,098,000 +5% |
| 2024 | $24,325 +5.2% | $1,045,440 |
| 2023 | $23,114 +0.2% | $1,045,440 |
| 2022 | $23,070 +0.5% | $1,045,440 +16.2% |
| 2021 | $22,949 -1.2% | $899,320 +9.2% |
| 2020 | $23,236 +4.6% | $823,200 |
| 2019 | $22,209 | $823,200 -19.1% |
| 2018 | $22,209 | $1,017,320 +48.2% |
| 2017 | $22,209 -4.6% | $686,400 |
| 2016 | $23,274 +37.1% | $686,400 -7.5% |
| 2015 | $16,982 -1.4% | $741,960 |
| 2014 | $17,227 +3.6% | $741,960 +2% |
| 2013 | $16,636 +0.1% | $727,400 |
| 2012 | $16,617 | $727,400 +0.6% |
| 2011 | -- | $722,760 |
| 2010 | $16,278 | $722,760 +4.4% |
| 2009 | -- | $692,480 +235% |
| 2008 | -- | $206,680 |
| 2007 | $6,009 | $206,680 |
Find assessor info on the county website
Monthly payment
Est. payment
Payment breakdown
Explore the cost of this home by adjusting the details. Changes won't be saved.Climate risks
Neighborhood: 30327
Nearby schools
Schools provided by the listing agent
- Elementary: Heards Ferry
- Middle: Ridgeview Charter
- High: Riverwood International Charter
Source: FMLS GA. This data may not be complete. We recommend contacting the local school district to confirm school assignments for this home.
- $1,042,9003 bd4 ba2.2k sqft425 Kenbrook Dr, Sandy Springs, GA 30327Off Market
- $2,433,3006 bd4 ba8.3k sqft5265 Kenbrook Way, Sandy Springs, GA 30327Off Market
- $2,049,6004 bd7 ba6.3k sqft396 Glencastle Dr, Sandy Springs, GA 30327Off Market
- $1,779,7005 bd5 ba4.1k sqft412 Glencastle Dr, Sandy Springs, GA 30327Off Market
Similar homes
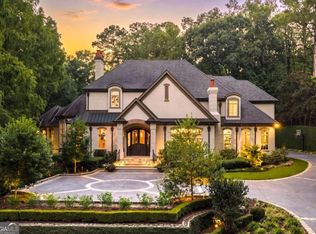
- $3,825,0006 bd8 ba8.2k sqft5495 Claire Rose Ln, Sandy Springs, GA 30327For Sale
 MLS ID #7851130, Shelly Loftus, Dorsey Alston Realtors. FMLS GA
- $4,300,0007 bd8 ba11k sqft645 Londonberry Rd NW, Sandy Springs, GA 30327For Sale
 MLS ID #7761196, RICK GIRGIS, Investors Capital Realty, LLC. FMLS GA
- $4,250,0007 bd9 ba8.3k sqft4338 Harris Trl NW, Atlanta, GA 30327For Sale
 MLS ID #7834180, JARED SAPP, Atlanta Fine Homes Sotheby's International. FMLS GA
- $3,500,0006 bd7 ba9.6k sqft5530 Claire Rose Ln, Sandy Springs, GA 30327Active
 MLS ID #10848248, Jodi F Halpert, BHHS Georgia Properties. GAMLS
- $4,195,0005 bd9 ba8.4k sqft675 W Paces Ferry Rd NW Unit 10, Atlanta, GA 30327For SaleMLS ID #7853297, ROBERT PETERSON, Dorsey Alston Realtors. FMLS GA
- $3,490,0007 bd9 ba9k sqft5505 Long Island Dr NW, Sandy Springs, GA 30327ActiveMLS ID #10782480, Mei Cheng, BHHS Georgia Properties. GAMLS
- $4,999,0008 bd9 ba10k sqft5260 Long Island Dr NW, Atlanta, GA 30327ActiveMLS ID #10790462, Shanna Bradley, Ansley RE | Christie's Int'l RE. GAMLS
- $2,850,0006 bd5 ba8.5k sqft510 Londonberry Rd NW, Atlanta, GA 30327For SaleMLS ID #7776286, JASON HATCHER, Atlanta Fine Homes Sotheby's International. FMLS GA
- $3,595,0006 bd9 ba10k sqft4500 Powers Ferry Rd, Atlanta, GA 30327For SaleMLS ID #7801116, JESSICA LI, Atlanta Fine Homes Sotheby's International. FMLS GA
- $2,599,0005 bd7 ba6.1k sqft4992 Rebel Trl, Sandy Springs, GA 30327For SaleMLS ID #7842116, Ashley Battleson, Atlanta Fine Homes Sotheby's International. FMLS GA
- $2,900,0006 bd9 ba7.5k sqft115 Mount Paran Rdg, Atlanta, GA 30327ActiveMLS ID #10714030, Margaret Sallee, BHHS Georgia Properties. GAMLS
- $3,675,0006 bd8 ba8k sqft1120 Heards Ferry Rd, Atlanta, GA 30328ActiveMLS ID #10869790, Matthew Doyle, Compass. GAMLS
- $4,500,0005 bd8 ba10k sqft675 W Paces Ferry Rd NW #4, Atlanta, GA 30327ActiveMLS ID #10809200, Debra A Johnston, Coldwell Banker Realty. GAMLS
- $2,799,9997 bd9 ba6.4k sqft740 Riley Pl, Sandy Springs, GA 30327ActiveMLS ID #10820632, Debbie Shay, Ansley RE | Christie's Int'l RE. GAMLS
- $2,395,0005 bd8 ba6.3k sqft170 Helmsley Dr NE, Atlanta, GA 30327For SaleMLS ID #7848171, DAWN ANDERSON, Dorsey Alston Realtors. FMLS GA
- $4,100,0006 bd7 ba8.6k sqft280 Old Ivy Rd NE, Atlanta, GA 30342ActiveMLS ID #10809139, Lynne Cherrington, BHHS Georgia Properties. GAMLS
- $2,350,0007 bd9 ba10k sqft110 Parc Du Chateau, Sandy Springs, GA 30327For SaleMLS ID #7841170, Tara Widener, Beacham and Company. FMLS GA
- $3,745,0006 bd8 ba10k sqft2079 Old Settlement Rd NW, Atlanta, GA 30327For SaleMLS ID #7775408, Catherine Newsome, Atlanta Fine Homes Sotheby's International. FMLS GA
- $4,495,0005 bd7 ba7.2k sqft3659 Northside Dr NW, Atlanta, GA 30305For SaleMLS ID #7810605, Shelly Loftus, Dorsey Alston Realtors. FMLS GA
- $2,699,0005 bd6 ba7.2k sqft553 Bryn Mawr Ln NW, Atlanta, GA 30327For SaleMLS ID #7829004, Ashley Battleson, Atlanta Fine Homes Sotheby's International. FMLS GA
