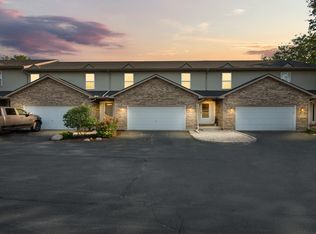
STEP RIGHT UP! This darling home has it all! Fireplace! Open floor plan! Gorgeous floors and natural light! TWO CAR GARAGE.... so rare in this price range! TWO FULL BATHS... also rare! Finished lower level could be office, rec room, play room.... you get to decide how to use it when you live there! Best of all is the location.... look it up to see just how close it is to the neighborhood elementary school/shopping/restaurants/downtown Elburn/the library and the Metra train! The little courtyard right outside the front door is the perfect spot to watch the kids play or from which to start your daily dog-walk. This is a home run for any smart buyer in the market right now. Quick possession is possible.
Active
$289,900
453 Willow St #453, Elburn, IL 60119
3beds
--sqft
Condominium, Single Family Residence
Built in 2000
-- sqft lot
$287,100 Zestimate®
$--/sqft
$204/mo HOA
What's special
Open floor planNatural lightTwo car garageFinished lower levelGorgeous floors
- 14 days
- 486
- 49
Likely to sell faster than
Zillow last checked:
Listing updated:
Listed by:
Teresa Keenan (630)917-2717,
eXp Realty - Geneva
Source: MRED as distributed by MLS GRID,MLS#: 12768756
Facts & features
Interior
Bedrooms & bathrooms
- Bedrooms: 3
- Bathrooms: 3
- Full bathrooms: 2
- 1/2 bathrooms: 1
Rooms
- Room types: Den
Primary bedroom
- Features: Flooring (Carpet)
- Level: Second
- Area: 169 Square Feet
- Dimensions: 13X13
Bedroom 2
- Features: Flooring (Carpet)
- Level: Second
- Area: 130 Square Feet
- Dimensions: 10X13
Bedroom 3
- Features: Flooring (Carpet)
- Level: Second
- Area: 140 Square Feet
- Dimensions: 10X14
Den
- Features: Flooring (Carpet)
- Level: Lower
- Area: 110 Square Feet
- Dimensions: 10X11
Dining room
- Features: Flooring (Other)
- Level: Main
- Dimensions: COMBO
Kitchen
- Features: Kitchen (Eating Area-Breakfast Bar, Eating Area-Table Space, Pantry-Closet), Flooring (Other)
- Level: Main
- Area: 238 Square Feet
- Dimensions: 17X14
Living room
- Features: Flooring (Other)
- Level: Main
- Area: 330 Square Feet
- Dimensions: 15X22
Heating
- Natural Gas, Forced Air
Cooling
- Central Air
Appliances
- Included: Range, Dishwasher, Refrigerator, Washer, Dryer, Disposal
- Laundry: Washer Hookup
Features
- Basement: Partially Finished,Daylight
- Number of fireplaces: 1
- Fireplace features: Gas Starter, Living Room
Interior area
- Total structure area: 0
Property
Parking
- Total spaces: 2
- Parking features: Asphalt, Garage Door Opener, Yes, Garage Owned, Attached, Garage
- Attached garage spaces: 2
- Has uncovered spaces: Yes
Accessibility
- Accessibility features: No Disability Access
Features
- Patio & porch: Porch
- Exterior features: Balcony
Lot
- Features: Common Grounds, Landscaped
Details
- Parcel number: 0832382006
- Special conditions: None
- Other equipment: Ceiling Fan(s), Sump Pump
Construction
Type & style
- Home type: Condo
- Property subtype: Condominium, Single Family Residence
Materials
- Brick
- Foundation: Concrete Perimeter
- Roof: Asphalt
Condition
- New construction: No
- Year built: 2000
Utilities & green energy
- Sewer: Public Sewer
- Water: Public
Community & HOA
Community
- Features: Park
- Subdivision: Prairie Highlands
HOA
- Has HOA: Yes
- Amenities included: Park
- Services included: Lawn Care, Snow Removal, Other
- HOA fee: $204 monthly
Location
- Region: Elburn
Financial & listing details
- Annual tax amount: $6,289
- Date on market: 9/24/2026
- Ownership: Fee Simple w/ HO Assn.
Estimated market value
$287,100
$273,000 - $301,000
$2,527/mo
Price history
| Date | Event | Price |
|---|---|---|
| 9/24/2026 | Listed for sale | $289,900 |
Source:  MRED as distributed by MLS GRID #12768756 Report a problem MRED as distributed by MLS GRID #12768756 Report a problem | ||
Public tax history
Tax history is unavailable.
Monthly payment
Est. payment
Payment breakdown
Explore the cost of this home by adjusting the details. Changes won't be saved.Climate risks
Neighborhood: 60119
Nearby schools
Schools provided by the listing agent
- Elementary: John Stewart Elementary School
- Middle: Harter Middle School
- High: Kaneland High School
- District: 302
Source: MRED as distributed by MLS GRID. This data may not be complete. We recommend contacting the local school district to confirm school assignments for this home.
Similar homes
- $325,0004 bd2 ba1.8k sqft220 S 1st St, Elburn, IL 60119Active
 MLS ID #12767349, Anne Kothe, Keller Williams Inspire. MRED as distributed by MLS GRID
 - $414,0003 bd3 ba1.8k sqft1147 Freedom Rd, Elburn, IL 60119New
 MLS ID #12776765, Kelly Schmidt, SFR, Coldwell Banker Realty. MRED as distributed by MLS GRID
 - $369,0004 bd4 ba1.6k sqft873 Shepherd Ln Unit 873, Elburn, IL 60119Active
 MLS ID #12749110, Kathleen Hammes, Coldwell Banker Real Estate Group. MRED as distributed by MLS GRID
 - $300,0003 bd1 ba1k sqft530 E Wilson St, Batavia, IL 60510New
 MLS ID #12772176, Bridget Hayes, ABR,E-PRO, Coldwell Banker Real Estate Group. MRED as distributed by MLS GRID
