Discover the possibilities of this versatile Denver duplex, ideally situated near some of the city's most beloved attractions! Offering two distinct living spaces, the property features a spacious 5-bedroom (2 nonconforming), 3-bathroom main residence and a separate 1-bedroom, 1-bathroom unit. Bright, inviting interiors showcase contemporary finishes, quartz countertops, and stainless steel appliances. Enjoy the convenience of living just minutes from City Park, the Denver Zoo, and the Denver Museum of Nature & Science, with easy access to I-70 and I-25. Previously utilized as an investment property, this duplex offers flexibility for a variety of living arrangements, from multigenerational households to those exploring rental opportunities, subject to applicable regulations. With its adaptable layout and proximity to Denver's cultural and recreational destinations, this property is ready for its next chapter!
For sale
$525,000
4530 N Clayton Street, Denver, CO 80216
6beds
3baths
2,267sqft
Duplex
Built in 1894
-- sqft lot
$523,100 Zestimate®
$232/sqft
$-- HOA
What's special
- 8 days
- 192
- 13
Zillow last checked:
Listing updated:
Listed by:
Adriana Smith 720-934-8229 smithandbauchhomes@gmail.com,
Legacy Group Real Estate, LLC
Source: REcolorado as distributed by MLS GRID,MLS#: 7296433
Facts & features
Interior
Bedrooms & bathrooms
- Bedrooms: 6
- Bathrooms: 3
Heating
- Forced Air
Cooling
- Evaporative Cooling
Features
- Basement: Finished
- Common walls with other units/homes: 1 Common Wall
Interior area
- Total structure area: 2,267
- Total interior livable area: 2,267 sqft
- Finished area above ground: 1,783
- Finished area below ground: 484
Video & virtual tour
Property
Parking
- Total spaces: 3
- Details: Off Street Spaces: 3
Features
- Levels: One
- Stories: 1
- Fencing: Partial
Lot
- Features: Level
Details
- Parcel number: 224222025
- Zoning: E-TU-B
- Special conditions: Standard
Construction
Type & style
- Home type: MultiFamily
- Property subtype: Duplex
- Attached to another structure: Yes
Materials
- Vinyl Siding
- Roof: Composition
Condition
- Year built: 1894
Utilities & green energy
- Sewer: Public Sewer
- Water: Public
Community & HOA
Community
- Subdivision: Swansea
HOA
- Has HOA: No
Location
- Region: Denver
Financial & listing details
- Price per square foot: $232/sqft
- Annual tax amount: $3,235
- Date on market: 10/30/2026
- Listing terms: 1031 Exchange,Cash,Conventional,FHA,VA Loan
- Exclusions: Sellers Personal Property
- Ownership: Individual
- Lease term: 12 Months
Estimated market value
$523,100
$497,000 - $549,000
$2,277/mo
Price history
| Date | Event | Price |
|---|---|---|
| 10/30/2026 | Listed for sale | $525,000+1.9%$232/sqft |
Source:  REcolorado as distributed by MLS GRID #7296433 Report a problem | ||
| 2/26/2024 | Sold | $515,000+3%$227/sqft |
Source: REcolorado as distributed by MLS GRID #2766440 Report a problem | ||
| 1/13/2024 | Pending sale | $500,000$221/sqft |
Source: REcolorado as distributed by MLS GRID #2766440 Report a problem | ||
| 12/27/2023 | Price change | $500,000-2.9%$221/sqft |
Source: REcolorado as distributed by MLS GRID #2766440 Report a problem | ||
| 11/29/2023 | Listed for sale | $515,000$227/sqft |
Source: REcolorado as distributed by MLS GRID #2766440 Report a problem | ||
| 11/16/2023 | Pending sale | $515,000$227/sqft |
Source: REcolorado as distributed by MLS GRID #2766440 Report a problem | ||
| 10/24/2023 | Listed for sale | $515,000$227/sqft |
Source: REcolorado as distributed by MLS GRID #2766440 Report a problem | ||
Public tax history
Tax history is unavailable.
Monthly payment
Est. payment
Payment breakdown
Explore the cost of this home by adjusting the details. Changes won't be saved.Climate risks
Neighborhood: Elyria Swansea
Nearby schools
Schools provided by the listing agent
- Elementary: University Preparatory School
- Middle: Bruce Randolph
- High: Manual
- District: Denver 1
Source: REcolorado as distributed by MLS GRID. This data may not be complete. We recommend contacting the local school district to confirm school assignments for this home.


Similar homes
- $550,0003 bd3 ba2k sqft4779 Vine Street, Denver, CO 80216For Sale
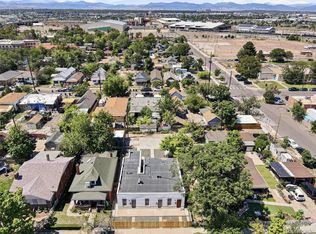
 MLS ID #2040976, Carly Mayer, Compass Colorado, LLC - Boulder. REcolorado as distributed by MLS GRID
- $489,0003 bd2 ba1.4k sqft4502 Clayton Street, Denver, CO 80216For Sale
 MLS ID #3414580, Peter Witulski, Peter Witulski. REcolorado as distributed by MLS GRID
- $499,9003 bd2 ba1.2k sqft4926 Sherman Street, Denver, CO 80216For Sale
 MLS ID #4349334, Brian Friedman, Coldwell Banker Global Luxury Denver. REcolorado as distributed by MLS GRID
- $499,9004 bd2 ba1.9k sqft4726 Grant Street, Denver, CO 80216For Sale
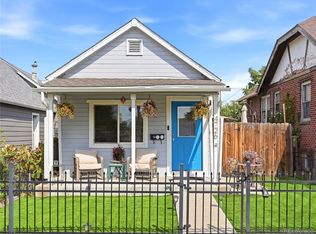 MLS ID #1668159, Eric Hyatt, HomeSmart. REcolorado as distributed by MLS GRID
- $475,0004 bd2 ba1.5k sqft4970 Milwaukee Street, Denver, CO 80216For SaleMLS ID #5813312, Jonathon Papsin, City Lights Denver. REcolorado as distributed by MLS GRID
- $430,0003 bd2 ba1.4k sqft4430 Adams Street, Denver, CO 80216For SaleMLS ID #9494995, Alese Wordley, The Resource Group LLC. REcolorado as distributed by MLS GRID
- $535,0003 bd2 ba1.5k sqft4415 Sherman Street, Denver, CO 80216For SaleMLS ID #7185648, John Hayden, Kentwood Real Estate City Properties. REcolorado as distributed by MLS GRID
- $630,0005 bd3 ba2.4k sqft3525 N Saint Paul Street, Denver, CO 80205For SaleMLS ID #4123942, Ashley Bock, ViaTerra. REcolorado as distributed by MLS GRID
- $375,0003 bd1 ba1.2k sqft4316 Josephine Street, Denver, CO 80216For SaleMLS ID #7266073, Alex Haar, Thrive Real Estate Group. REcolorado as distributed by MLS GRID
- $600,0007 bd3 ba2.6k sqft5109 E 34th Avenue, Denver, CO 80207For SaleMLS ID #3061847, Charles Burkhart, Marcus & Millichap Real Estate Investment Services of Atlanta, Inc.. REcolorado as distributed by MLS GRID
- $399,9003 bd2 ba1.1k sqft4736 Vine Street, Denver, CO 80216For SaleMLS ID #7265912, Kenneth Crounse, Brokers Guild Homes. REcolorado as distributed by MLS GRID
- $515,0005 bd2 ba1.5k sqft3665 Leyden Street, Denver, CO 80207For SaleMLS ID #4706437, Martin Castillo, Megastar Realty. REcolorado as distributed by MLS GRID
- $540,0004 bd2 ba1.6k sqft3610 Monroe Street, Denver, CO 80205For SaleMLS ID #6390904, Brian Petrelli, MB The Brian Petrelli Team. REcolorado as distributed by MLS GRID
- $467,0003 bd2 ba1.4k sqft4432 Lincoln Street, Denver, CO 80216For SaleMLS ID #8912721, Dustin Griffiths, RE/MAX Professionals. REcolorado as distributed by MLS GRID
- $565,0003 bd3 ba1.6k sqft3517 Dexter Court, Denver, CO 80207For SaleMLS ID #4269730, Lidia Tamerat, HomeSmart Realty. REcolorado as distributed by MLS GRID
- $354,0004 bd2 ba1.3k sqft4344 N Columbine Street, Denver, CO 80216For SaleMLS ID #9745667, Jordan Harris, LoKation Real Estate. REcolorado as distributed by MLS GRID
- $629,9004 bd1 ba2k sqft2890 Dahlia Street, Denver, CO 80207For SaleMLS ID #7383977, TaHonie Watts, Trelora Realty, Inc.. REcolorado as distributed by MLS GRID
- $494,0004 bd2 ba1.4k sqft3715 N Jackson Street, Denver, CO 80205For SaleMLS ID #8366300, Ana Maldonado, Key Team Real Estate Corp.. REcolorado as distributed by MLS GRID
- $425,0003 bd2 ba1.5k sqft3690 Kearney Street, Denver, CO 80207For SaleMLS ID #4596933, Demetra English, Real Estate Partners. REcolorado as distributed by MLS GRID
