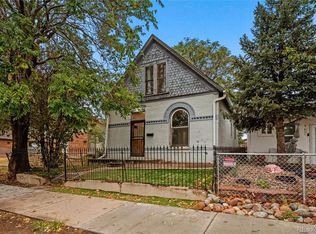
Fantastic investment opportunity in Denver! This three-unit property offers an ideal combination of modern updates, thoughtful improvements, and a convenient location, making it an appealing option for investors or owner-occupants looking to offset their mortgage with rental income. All three units feature updated kitchens with granite countertops and upgraded cabinetry, newer windows throughout, brand-new air conditioning units, and their own stackable washer and dryer. Major improvements provide added peace of mind, including furnaces approximately 5–7 years old, water heaters ranging from brand-new to approximately 3 years old, and a sewer line that was redone around 2021. Exterior updates include refreshed front stucco completed around 2026 and a brand-new front fence, adding to the property's curb appeal. Ideally situated just a few blocks from I-70, the property offers easy access to downtown Denver, surrounding neighborhoods, and major commuter routes. The nearest light rail station is approximately an eight-minute drive away, providing another convenient transportation option. Whether you're looking to expand your investment portfolio or explore the possibilities of multi-unit ownership, this property presents an exciting opportunity in a convenient Denver location!
For sale
$550,000
4779 Vine Street, Denver, CO 80216
3beds
3baths
2,092sqft
Triplex
Built in 1898
-- sqft lot
$-- Zestimate®
$263/sqft
$-- HOA
What's special
- 12 hours
- 30
- 4
Zillow last checked:
Listing updated:
Listed by:
Carly Mayer 303-717-0314 carlymayer@gmail.com,
Compass Colorado, LLC - Boulder
Source: REcolorado as distributed by MLS GRID,MLS#: 2040976
Facts & features
Interior
Bedrooms & bathrooms
- Bedrooms: 3
- Bathrooms: 3
Heating
- Forced Air
Cooling
- Central Air
Appliances
- Included: Dryer, Oven, Refrigerator, Washer
- Laundry: In Unit
Features
- Flooring: Carpet, Wood
- Has basement: No
- Common walls with other units/homes: 1 Common Wall,2+ Common Walls
Interior area
- Total structure area: 2,092
- Total interior livable area: 2,092 sqft
- Finished area above ground: 2,092
Video & virtual tour
Property
Parking
- Total spaces: 5
- Details: Off Street Spaces: 5
Features
- Levels: One
- Stories: 1
- Entry location: Ground
- Patio & porch: Patio
- Fencing: Full
Lot
- Size: 5,750 Square Feet
- Features: Level
Details
- Parcel number: 223104024
- Zoning: E-TU-B
- Special conditions: Standard
Construction
Type & style
- Home type: MultiFamily
- Property subtype: Triplex
- Attached to another structure: Yes
Materials
- Brick
- Roof: Composition
Condition
- Year built: 1898
Utilities & green energy
- Sewer: Public Sewer
- Water: Public
- Utilities for property: Electricity Connected
Community & HOA
Community
- Security: Carbon Monoxide Detector(s), Smoke Detector(s)
- Subdivision: Elyria Colorado
HOA
- Has HOA: No
Location
- Region: Denver
Financial & listing details
- Price per square foot: $263/sqft
- Annual tax amount: $3,443
- Date on market: 10/22/2026
- Listing terms: Cash,Conventional
- Exclusions: None
- Ownership: Individual
- Tenant pays: Electricity, Gas
- Electric utility on property: Yes
Estimated market value
Not available
Estimated sales range
Not available
Not available
Price history
| Date | Event | Price |
|---|---|---|
| 10/22/2026 | Listed for sale | $550,000$263/sqft |
Source:  REcolorado as distributed by MLS GRID #2040976 Report a problem | ||
Public tax history
Tax history is unavailable.
Monthly payment
Est. payment
Payment breakdown
Explore the cost of this home by adjusting the details. Changes won't be saved.Climate risks
Neighborhood: Elyria Swansea
Nearby schools
Schools provided by the listing agent
- Elementary: Swansea
- Middle: Whittier E-8
- High: Manual
- District: Denver 1
Source: REcolorado as distributed by MLS GRID. This data may not be complete. We recommend contacting the local school district to confirm school assignments for this home.

Similar homes
- $400,0003 bd1 ba1.2k sqft4316 Josephine Street, Denver, CO 80216For Sale
 MLS ID #7266073, Alex Haar, Thrive Real Estate Group. REcolorado as distributed by MLS GRID
- $575,0004 bd3 ba1.9k sqft2500 N Race Street, Denver, CO 80205For Sale
 MLS ID #2888408, Bobby Reginelli, MODUS Real Estate. REcolorado as distributed by MLS GRID
- $535,0003 bd2 ba1.5k sqft4415 Sherman Street, Denver, CO 80216For Sale
 MLS ID #7185648, John Hayden, Kentwood Real Estate City Properties. REcolorado as distributed by MLS GRID
- $499,9003 bd2 ba1.2k sqft4926 Sherman Street, Denver, CO 80216For Sale
 MLS ID #4349334, Brian Friedman, Coldwell Banker Global Luxury Denver. REcolorado as distributed by MLS GRID
- $489,0003 bd2 ba1.4k sqft4502 Clayton Street, Denver, CO 80216For SaleMLS ID #3414580, Peter Witulski, Peter Witulski. REcolorado as distributed by MLS GRID
- $479,0005 bd2 ba1.8k sqft4428 Elizabeth Street, Denver, CO 80216For SaleMLS ID #2019076, Cassandra Pelley, Invalesco Real Estate. REcolorado as distributed by MLS GRID
- $499,9004 bd2 ba1.9k sqft4726 Grant Street, Denver, CO 80216For SaleMLS ID #1668159, Eric Hyatt, HomeSmart. REcolorado as distributed by MLS GRID
- $479,0004 bd2 ba1.5k sqft4970 Milwaukee Street, Denver, CO 80216For SaleMLS ID #5813312, Jonathon Papsin, City Lights Denver. REcolorado as distributed by MLS GRID
- $430,0003 bd2 ba1.4k sqft4430 Adams Street, Denver, CO 80216For SaleMLS ID #9494995, Alese Wordley, The Resource Group LLC. REcolorado as distributed by MLS GRID
- $399,9003 bd2 ba1.1k sqft4736 Vine Street, Denver, CO 80216For SaleMLS ID #7265912, Kenneth Crounse, Brokers Guild Homes. REcolorado as distributed by MLS GRID
- $660,0004 bd2 ba1.8k sqft3328 N Race Street, Denver, CO 80205For SaleMLS ID #7723077, Ryan Conover, Madison & Company Properties. REcolorado as distributed by MLS GRID
- $475,0003 bd2 ba1.4k sqft4432 Lincoln Street, Denver, CO 80216For SaleMLS ID #8912721, Dustin Griffiths, RE/MAX Professionals. REcolorado as distributed by MLS GRID
- $678,0003 bd2 ba1.7k sqft2741 Champa Street, Denver, CO 80205For SaleMLS ID #3104624, Anne Pielage, Coldwell Banker Realty 28. REcolorado as distributed by MLS GRID
- $525,0002 bd1 ba1.3k sqft4047 Madison Street, Denver, CO 80216For SaleMLS ID #3910646, Manijeh Saeidi, Brokers Guild Real Estate. REcolorado as distributed by MLS GRID
- $550,0003 bd1 ba1.1k sqft3060 N Garfield Street, Denver, CO 80205For SaleMLS ID #8081401, DeLUX Team, Compass - Denver. REcolorado as distributed by MLS GRID
- $599,0003 bd2 ba1.7k sqft3534 N York St, Denver, CO 80205For Sale
 MLS ID #1069268, Taylor Wilson, Compass-Denver. IRES as distributed by MLS GRID
- $565,0003 bd1 ba1.4k sqft3105 N Fillmore Street, Denver, CO 80205For SaleMLS ID #3106307, Kristina Davis, eXp Realty, LLC. REcolorado as distributed by MLS GRID
- $650,0003 bd1 ba1.5k sqft615 E 49th AVE Avenue, Denver, CO 80216For SaleMLS ID #5282177, Frank Manchego, Manchego Properties. REcolorado as distributed by MLS GRID
- $630,0005 bd3 ba2.4k sqft3525 N Saint Paul Street, Denver, CO 80205For SaleMLS ID #4123942, Ashley Bock, ViaTerra. REcolorado as distributed by MLS GRID
- $625,0003 bd3 ba1.5k sqft3109 N Williams Street, Denver, CO 80205For SaleMLS ID #2227671, Raymond Feindt, Realty One Group Premier. REcolorado as distributed by MLS GRID
