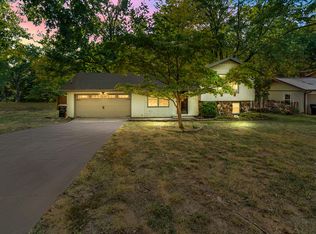
Spacious 5-bedroom, 3-full-bath walkout basement home offering plenty of room to spread out, entertain and make it your own! The main level features beautiful hardwood flooring, a warm and inviting living area with gas fireplace and extensive woodwork, formal dining, and a light-filled casual dining area surrounded by windows. The generously sized kitchen offers abundant cabinetry and granite counter space, stainless appliances, breakfast bar seating and a convenient built-in workspace.The primary suite provides a relaxing retreat with a spacious bath featuring a jetted tub, separate shower, two separate vanities and plenty of natural light. With five bedrooms and multiple living areas, the flexible floor plan offers options for guests, home offices, hobbies, media space or multigenerational living.Downstairs, the walkout basement adds an entirely different level of living and entertaining space, complete with a brick fireplace, wet bar, recreation areas and direct access to the lower deck. Upstairs, deck overlooks the private, tree-filled backyard, creating great spaces for morning coffee, outdoor dining or simply enjoying the peaceful setting.The brick exterior, mature trees, expansive circular driveway and attached garage add to the appeal. BONUS! There's a John Deere room and a very spacious storage room. Tucked into an established south Springfield neighborhood just south of Farmer's Park, this home offers an impressive amount of space, character and potential--inside and out. A wonderful opportunity to update to your own style and enjoy a home built for both everyday living and entertaining.
Active
$395,000
4530 S Harvard Avenue, Springfield, MO 65804
5beds
3,422sqft
Single Family Residence
Built in 1984
0.41 Acres Lot
$392,000 Zestimate®
$115/sqft
$-- HOA
What's special
- 22 days
- 2,421
- 247
Zillow last checked:
Listing updated:
Listed by:
Jim Garland 417-234-2719,
Jim Garland Real Estate
Source: SOMOMLS as distributed by MLS GRID,MLS#: 60333756
Facts & features
Interior
Bedrooms & bathrooms
- Bedrooms: 5
- Bathrooms: 3
- Full bathrooms: 3
Rooms
- Room types: Master Bedroom, John Deere, Bonus Room, Foyer, Media Room, Living Areas (3+), Office, Workshop, Living Room, Family Room
Heating
- Forced Air, Fireplace(s), Natural Gas
Cooling
- Attic Fan, Ceiling Fan(s), Central Air
Appliances
- Included: Dishwasher, Gas Water Heater, Free-Standing Electric Oven, Exhaust Fan, Microwave, Disposal
- Laundry: Main Level, W/D Hookup
Features
- Vaulted Ceiling(s), Internet - Fiber Optic, Internet - DSL, Internet - Cable, Marble Counters, Granite Counters, Walk-In Closet(s), Walk-in Shower
- Flooring: Carpet, Tile, Hardwood
- Windows: Blinds, Double Pane Windows
- Basement: Walk-Out Access,Sump Pump,Storage Space,Finished,Full
- Has fireplace: Yes
- Fireplace features: Living Room, Basement, Two or More, Wood Burning, Gas
Interior area
- Total structure area: 3,822
- Total interior livable area: 3,422 sqft
- Finished area above ground: 2,022
- Finished area below ground: 1,400
Property
Parking
- Total spaces: 2
- Parking features: Circular Driveway, Garage Faces Front, Driveway
- Attached garage spaces: 2
- Has uncovered spaces: Yes
Features
- Levels: One
- Stories: 1
- Patio & porch: Covered, Front Porch, Deck
- Exterior features: Rain Gutters, Cable Access
- Has spa: Yes
- Spa features: Bath
- Fencing: Partial,Split Rail,Wood
Lot
- Size: 0.41 Acres
- Features: Paved
Details
- Parcel number: 1917211034
Construction
Type & style
- Home type: SingleFamily
- Property subtype: Single Family Residence
Materials
- Brick
- Roof: Composition
Condition
- Year built: 1984
Utilities & green energy
- Sewer: Public Sewer
- Water: Public
- Utilities for property: Cable Available
Community & HOA
Community
- Security: Smoke Detector(s)
- Subdivision: Maple Leaf Corners
Location
- Region: Springfield
Financial & listing details
- Price per square foot: $115/sqft
- Tax assessed value: $285,400
- Annual tax amount: $2,701
- Date on market: 9/12/2026
- Listing terms: Cash,VA Loan,FHA,Conventional
- Road surface type: Asphalt, Concrete
Estimated market value
$392,000
$372,000 - $412,000
$3,060/mo
Price history
| Date | Event | Price |
|---|---|---|
| 10/1/2026 | Listed for sale | $395,000$115/sqft |
Source:  SOMOMLS as distributed by MLS GRID #60333756 Report a problem SOMOMLS as distributed by MLS GRID #60333756 Report a problem | ||
| 9/17/2026 | Pending sale | $395,000$115/sqft |
Source: SOMOMLS as distributed by MLS GRID #60333756 Report a problem | ||
| 9/16/2026 | Listed for sale | $395,000+75.6%$115/sqft |
Source: SOMOMLS as distributed by MLS GRID #60333756 Report a problem | ||
| 5/24/2011 | Listing removed | $224,900$66/sqft |
Source: Murney Associates, Realtors #1106853 Report a problem | ||
| 5/17/2011 | Listed for sale | $224,900-13.2%$66/sqft |
Source: Active Website #1106853 Report a problem | ||
| 7/21/2008 | Listing removed | $259,000$76/sqft |
Source: NCI #812246 Report a problem | ||
| 7/11/2008 | Listed for sale | $259,000$76/sqft |
Source: NCI #812246 Report a problem | ||
Public tax history
| Year | Property taxes | Tax assessment |
|---|---|---|
| 2025 | $2,701 +2.6% | $54,220 +10.5% |
| 2024 | $2,632 +0.6% | $49,050 |
| 2023 | $2,617 +0.4% | $49,050 +2.7% |
| 2022 | $2,607 +0% | $47,740 |
| 2021 | $2,607 -3.6% | $47,740 +0.9% |
| 2020 | $2,703 +10.7% | $47,330 +7.6% |
| 2018 | $2,441 +1.2% | $44,000 |
| 2017 | $2,411 | $44,000 |
| 2016 | $2,411 | $44,000 |
| 2015 | $2,411 +0.9% | $44,000 +3.2% |
| 2014 | $2,389 | $42,630 -8.8% |
| 2012 | -- | $46,720 |
| 2011 | -- | $46,720 -13.8% |
| 2010 | -- | $54,210 +7.6% |
| 2006 | $2,014 | $50,390 |
| 2005 | $2,014 +3.4% | $50,390 +17.1% |
| 2004 | $1,947 +0.4% | $43,020 |
| 2003 | $1,939 +1.5% | $43,020 |
| 2002 | $1,911 +21.7% | $43,020 |
| 2001 | $1,571 | $43,020 |
Find assessor info on the county website
Monthly payment
Est. payment
Payment breakdown
Explore the cost of this home by adjusting the details. Changes won't be saved.Climate risks
Neighborhood: Spring Creek
Nearby schools
Schools provided by the listing agent
- Elementary: SGF-Disney
- Middle: SGF-Cherokee
- High: SGF-Kickapoo
Source: SOMOMLS as distributed by MLS GRID. This data may not be complete. We recommend contacting the local school district to confirm school assignments for this home.
- $430,0003 bd3 ba3.3k sqft4538 S Harvard Ave, Springfield, MO 65804Off Market
- $394,8003 bd3 ba2.6k sqft4520 S Harvard Ave, Springfield, MO 65804Off Market
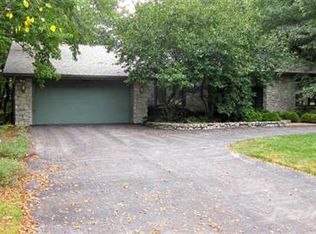
- $512,0003 bd3 ba3.8k sqft4544 S Harvard Ave, Springfield, MO 65804Off Market
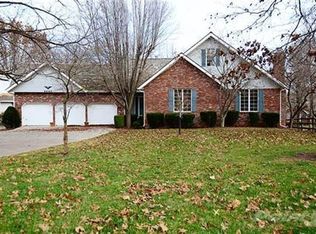
- $326,8003 bd2 ba2.7k sqft4521 S Harvard Ave, Springfield, MO 65804Off Market
Similar homes
- $369,9003 bd3 ba2.4k sqft4810 S Warwick Avenue, Springfield, MO 65804Active
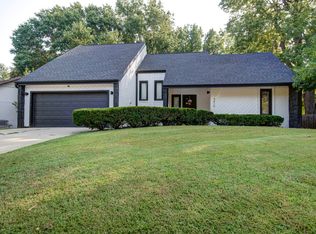
 MLS ID #60331628, Chelsey M. Hayes, Murney Associates - Nixa. SOMOMLS as distributed by MLS GRID
 - $384,9994 bd4 ba3.4k sqft2249 E Cragmont Street, Springfield, MO 65804Active
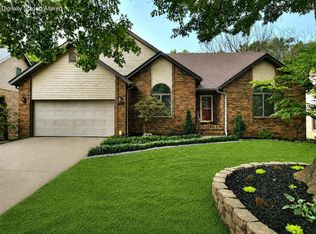 MLS ID #60329700, Linh Claire Neal, Cantrell Real Estate. SOMOMLS as distributed by MLS GRID
 - $365,0003 bd3 ba2.2k sqft4747 S Roslyn Avenue, Springfield, MO 65804Active
 MLS ID #60333012, Tanner Robertson, Murney Associates - Primrose. SOMOMLS as distributed by MLS GRID
 - $365,0004 bd3 ba2.4k sqft1328 E Bennett Street, Springfield, MO 65804Active
 MLS ID #60335116, Laura L. Duckworth, EXP Realty LLC. SOMOMLS as distributed by MLS GRID
 - $349,9003 bd3 ba2.9k sqft3140 E Mimosa #D, Springfield, MO 65804ActiveMLS ID #60330146, Regina M Townes, AMAX Real Estate. SOMOMLS as distributed by MLS GRID
- $419,9004 bd3 ba2.9k sqft3451 E Carol Drive, Springfield, MO 65809ActiveMLS ID #60332911, Peggy C Lindsey, EXP Realty LLC. SOMOMLS as distributed by MLS GRID
- $499,9004 bd3 ba3.3k sqft6317 S Glenridge Drive, Springfield, MO 65804ActiveMLS ID #60333316, Heath Jech, Keller Williams Local. SOMOMLS as distributed by MLS GRID
- $498,0004 bd4 ba3.7k sqft4845 S Ash Avenue, Springfield, MO 65804ActiveMLS ID #60325415, Jo Sharp, Murney Associates - Primrose. SOMOMLS as distributed by MLS GRID
- $375,0003 bd4 ba3.1k sqft4544 S Holland Avenue, Springfield, MO 65810ActiveMLS ID #60330881, Holt Homes Group, Keller Williams Local. SOMOMLS as distributed by MLS GRID
- $384,9004 bd3 ba2.6k sqft2481 W Chatsworth Court, Springfield, MO 65810ActiveMLS ID #60330836, Brian Fisher, Keller Williams Local. SOMOMLS as distributed by MLS GRID
- $399,0004 bd3 ba2.7k sqft1628 S Charing Road, Springfield, MO 65809ActiveMLS ID #60326610, Adam Graddy, Keller Williams Local. SOMOMLS as distributed by MLS GRID
- $425,0005 bd3 ba3.3k sqft1345 E Walnut Street, Springfield, MO 65802ActiveMLS ID #60332089, Sheila R. Johnson, Keller Williams Local. SOMOMLS as distributed by MLS GRID
- $359,9003 bd3 ba2.8k sqft345 E Lafayette Street, Springfield, MO 65810ActiveMLS ID #60331143, Tammy Upton, Murney Associates - Primrose. SOMOMLS as distributed by MLS GRID
- $385,0003 bd3 ba2.3k sqft760 W Sherwood Drive, Springfield, MO 65810Active w/ContingencyMLS ID #60329622, Cathy Shepherd, Murney Associates - Primrose. SOMOMLS as distributed by MLS GRID
- $535,0004 bd3 ba3.4k sqft2926 S Versailles Avenue, Springfield, MO 65804ActiveMLS ID #60330954, Amie Rogers, Jim Garland Real Estate. SOMOMLS as distributed by MLS GRID
- $434,9004 bd3 ba3k sqft2103 W Sexton Drive, Springfield, MO 65810ActiveMLS ID #60332107, Levi A Willinger, Keller Williams Local. SOMOMLS as distributed by MLS GRID
- $400,0005 bd3 ba2.6k sqft157 Dakota Drive, Ozark, MO 65721ActiveMLS ID #60333960, Rob & Stacey Real Estate, EXP Realty LLC. SOMOMLS as distributed by MLS GRID
- $539,9004 bd3 ba3.1k sqft3331 E Fox Grape Street, Springfield, MO 65804ActiveMLS ID #60326427, Laura L. Duckworth, EXP Realty LLC. SOMOMLS as distributed by MLS GRID
