COMING SOON to the heart of Montrose! This stunning corner-lot home in the gated Yoakum Enclave community offers an exceptional combination of modern design, spacious living, and an unbeatable central Houston location. The open-concept second floor features a beautifully designed kitchen with a large dry bar, perfect for entertaining, while the dining and living areas flow seamlessly together. An oversized private balcony extends the living space outdoors, creating an ideal setting for relaxing or hosting guests. Enjoy the added privacy of a desirable corner location along with the appeal of brand-new construction. Located just minutes from the Menil Collection, Montrose Collective, Museum District, and some of Houston’s best restaurants, shopping, and nightlife, this home delivers a unique opportunity to experience the best of Montrose living!
New construction
$614,900
4534 Yoakum Blvd, Houston, TX 77006
3beds
1,690sqft
Single Family Residence
Built in ----
-- sqft lot
$613,100 Zestimate®
$364/sqft
$133/mo HOA
What's special
Gated yoakum enclave communityOversized private balconySpacious livingCorner-lot homeModern designLarge dry barOpen-concept second floor
- 6 days
- 99
- 8
Likely to sell faster than
Zillow last checked:
Listing updated:
Listed by:
Reed Coleman 713-575-8000,
City Choice Realty
Source: HAR,MLS#: 6888246
Facts & features
Interior
Bedrooms & bathrooms
- Bedrooms: 3
- Bathrooms: 4
- Full bathrooms: 3
- 1/2 bathrooms: 1
Primary bedroom
- Level: Third
- Area: 224
- Dimensions: 14' x 16'
Bedroom
- Level: Third
- Area: 100
- Dimensions: 10' x 10'
Bedroom
- Level: First
- Area: 100
- Dimensions: 10' x 10'
Heating
- Natural Gas
Cooling
- Ceiling Fan(s), Electric
Appliances
- Included: Disposal, Gas Oven, Microwave, Gas Range, Dishwasher
- Laundry: Electric Dryer Hookup, Gas Dryer Hookup, Washer Hookup
Features
- Balcony, Dry Bar, Prewired for Alarm System, 1 Bedroom Down - Not Primary BR, 2 Bedrooms Up, En-Suite Bath, Primary Bed - 3rd Floor, Walk-In Closet(s)
- Flooring: Engineered Hardwood, Tile
- Doors: Insulated Doors
- Windows: Insulated/Low-E windows
Interior area
- Total structure area: 1,690
- Total interior livable area: 1,690 sqft
Property
Parking
- Total spaces: 2
- Parking features: Attached
- Attached garage spaces: 2
Features
- Stories: 3
- Exterior features: Balcony
- Fencing: Back Yard
Lot
- Features: Patio Lot, 0 Up To 1/4 Acre
Details
- Parcel number: 1343790020012
Construction
Type & style
- Home type: SingleFamily
- Architectural style: Contemporary
- Property subtype: Single Family Residence
Materials
- Batts Insulation, Blown-In Insulation, Brick, Cement Siding, Wood Siding
- Foundation: Slab
- Roof: Composition
Condition
- New construction: Yes
Details
- Builder name: City Choice Homes
Utilities & green energy
- Sewer: Public Sewer
- Water: Public
Green energy
- Energy efficient items: Attic Vents, Thermostat, HVAC>15 SEER
Community & HOA
Community
- Security: Prewired for Alarm System
- Subdivision: Yoakum Enclave
HOA
- Has HOA: Yes
- Amenities included: Controlled Access
- HOA fee: $1,600 annually
Location
- Region: Houston
Financial & listing details
- Price per square foot: $364/sqft
- Tax assessed value: $130,230
- Annual tax amount: $2,768
- Date on market: 10/29/2026
- Listing terms: Cash,Conventional,FHA
- Ownership: Full Ownership
Estimated market value
$613,100
$582,000 - $644,000
Not available
Price history
| Date | Event | Price |
|---|---|---|
| 10/29/2026 | Listed for sale | $614,900$364/sqft |
Source:  HAR #6888246 Report a problem | ||
Public tax history
| Year | Property taxes | Tax assessment |
|---|---|---|
| 2025 | $2,768 | $130,230 |
Find assessor info on the county website
Monthly payment
Est. payment
Payment breakdown
Explore the cost of this home by adjusting the details. Changes won't be saved.Climate risks
Neighborhood: Neartown - Montrose
Nearby schools
Schools provided by the listing agent
- Elementary: Poe Elementary School
- Middle: Lanier Middle School
- High: Lamar High School (Houston)
Source: HAR. This data may not be complete. We recommend contacting the local school district to confirm school assignments for this home.
Similar homes
- $569,9003 bd4 ba1.7k sqft4522 Yoakum Blvd, Houston, TX 77006New Construction
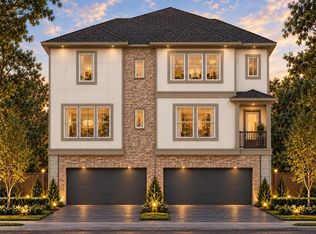 MLS ID #27080909, Reed Coleman, City Choice Realty. HAR
- $608,0003 bd3 ba2k sqft5537 Petty St, Houston, TX 77007For Sale
 MLS ID #54063577, Shelby Forbert, Compass RE Texas, LLC - Houston. HAR
- $679,9003 bd4 ba2.4k sqft5016 Schuler St, Houston, TX 77007New Construction
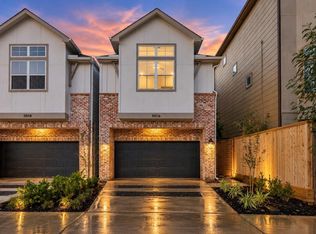 MLS ID #69416366, Reed Coleman, City Choice Realty. HAR
- $679,9003 bd4 ba2.4k sqft5018 Schuler St, Houston, TX 77007New Construction
 MLS ID #28318139, Reed Coleman, City Choice Realty. HAR
