Welcome to this beautifully renovated Princeton property near Lake Lavon, offering an incredibly versatile setup with 5 bedrooms, 3 full bathrooms, 2 kitchens, and 2 separate living spaces!
The main home features 3 bedrooms and 2 full bathrooms and has been thoughtfully updated with a fresh, modern feel throughout. The kitchen offers new stainless steel appliances, updated finishes, and a functional layout designed for everyday living and entertaining.
The fully renovated detached guest quarters provide more than 600 square feet of additional living space, including 2 bedrooms, a full bathroom, second kitchen with new appliances, dedicated laundry room, and an open living and dining area. It’s an ideal setup for guests, extended family, a private home office, studio, or flexible bonus space.
Together, the property offers two kitchens, two laundry rooms, two water heaters, and two HVAC systems, providing added comfort and functionality for both living areas. Exterior improvements include new sod, refreshed landscaping, new driveway and sidewalk concrete, a new deck, and an epoxy-coated garage floor. With parking for approximately 6–7 vehicles plus room for an RV or boat, there is plenty of space for all the extras.
With extensive renovations, abundant parking, two distinct living areas, and Lake Lavon nearby, this unique property delivers a combination of space, flexibility, and functionality that is hard to find.
For sale
Price cut: $5K (8/17)
$425,000
4535 County Road 894, Princeton, TX 75407
5beds
1,736sqft
Single Family Residence
Built in 1975
5,227 Square Feet Lot
$413,100 Zestimate®
$245/sqft
$-- HOA
What's special
Epoxy-coated garage floorNew sodUpdated finishesNew deckRefreshed landscapingDedicated laundry roomTwo laundry rooms
- 89 days
- 254
- 25
Zillow last checked:
Listing updated:
Listed by:
Kayti Gage 0579888 214-514-3390,
Gage Realty 214-514-3390
Source: NTREIS,MLS#: 21334447
Facts & features
Interior
Bedrooms & bathrooms
- Bedrooms: 5
- Bathrooms: 3
- Full bathrooms: 3
Primary bedroom
- Features: Dual Sinks
- Level: First
- Dimensions: 0 x 0
Bedroom
- Features: Ceiling Fan(s)
- Level: First
- Dimensions: 0 x 0
Bedroom
- Features: Ceiling Fan(s)
- Level: First
- Dimensions: 0 x 0
Living room
- Features: Fireplace
- Level: First
- Dimensions: 0 x 0
Heating
- Central, Electric
Cooling
- Central Air, Ceiling Fan(s), Electric
Appliances
- Included: Dishwasher, Electric Cooktop, Electric Oven, Microwave
Features
- Decorative/Designer Lighting Fixtures, Granite Counters, Open Floorplan, Pantry, Cable TV
- Flooring: Laminate
- Has basement: No
- Number of fireplaces: 1
- Fireplace features: Wood Burning
Interior area
- Total interior livable area: 1,736 sqft
Video & virtual tour
Property
Parking
- Total spaces: 4
- Parking features: Attached Carport, Additional Parking, Covered, Direct Access, Door-Single, Driveway, Epoxy Flooring, Garage Faces Front, Garage, Garage Door Opener, Lighted, Oversized, Paved, Parking Pad, Boat, RV Access/Parking
- Garage spaces: 2
- Carport spaces: 2
- Covered spaces: 4
Features
- Levels: One
- Stories: 1
- Patio & porch: Covered, Deck
- Exterior features: Deck, Private Yard
- Pool features: None
- Fencing: Wood
Lot
- Size: 5,227 Square Feet
- Features: Back Yard, Interior Lot, Lawn, Landscaped, Level, Few Trees
Details
- Parcel number: R078000016301
Construction
Type & style
- Home type: SingleFamily
- Architectural style: Ranch,Detached
- Property subtype: Single Family Residence
Materials
- Fiber Cement
- Foundation: Block
- Roof: Composition
Condition
- Resale
- Year built: 1975
Utilities & green energy
- Sewer: Aerobic Septic, Public Sewer
- Water: Community/Coop
- Utilities for property: Sewer Available, Septic Available, Water Available, Cable Available
Community & HOA
Community
- Security: Smoke Detector(s)
- Subdivision: Lavon Shores
HOA
- Has HOA: No
Location
- Region: Princeton
Financial & listing details
- Price per square foot: $245/sqft
- Tax assessed value: $357,964
- Annual tax amount: $3,490
- Date on market: 7/17/2026
- Cumulative days on market: 90 days
- Listing terms: Cash,FHA,USDA Loan,VA Loan
Estimated market value
$413,100
$392,000 - $434,000
$2,038/mo
Price history
| Date | Event | Price |
|---|---|---|
| 8/17/2026 | Price change | $425,000-1.2%$245/sqft |
Source: NTREIS #21334447 Report a problem | ||
| 7/17/2026 | Listed for sale | $430,000-13.8%$248/sqft |
Source: NTREIS #21334447 Report a problem | ||
| 7/1/2025 | Listing removed | $498,800$287/sqft |
Source: NTREIS #20836475 Report a problem | ||
| 4/9/2025 | Price change | $498,8000%$287/sqft |
Source: NTREIS #20836475 Report a problem | ||
| 3/2/2025 | Price change | $498,9000%$287/sqft |
Source: NTREIS #20836475 Report a problem | ||
| 2/7/2025 | Listed for sale | $499,000-5.8%$287/sqft |
Source: NTREIS #20836475 Report a problem | ||
| 7/1/2024 | Listing removed | -- |
Source: NTREIS #20533725 Report a problem | ||
| 3/28/2024 | Price change | $530,000-3.6%$305/sqft |
Source: NTREIS #20533725 Report a problem | ||
| 2/17/2024 | Listed for sale | $550,000$317/sqft |
Source: NTREIS #20533725 Report a problem | ||
| 2/17/2024 | Listing removed | -- |
Source: NTREIS #20495454 Report a problem | ||
| 12/15/2023 | Listed for sale | $550,000+103.7%$317/sqft |
Source: NTREIS #20495454 Report a problem | ||
| 4/6/2023 | Listing removed | -- |
Source: NTREIS #20065883 Report a problem | ||
| 7/21/2022 | Listing removed | $270,000$156/sqft |
Source: NTREIS #20065883 Report a problem | ||
| 6/6/2022 | Price change | $270,000-3.6%$156/sqft |
Source: NTREIS #20065883 Report a problem | ||
| 5/23/2022 | Listed for sale | $280,000+43.6%$161/sqft |
Source: NTREIS #20065883 Report a problem | ||
| 5/23/2022 | Listing removed | $195,000$112/sqft |
Source: NTREIS #14757976 Report a problem | ||
| 5/10/2022 | Pending sale | $195,000$112/sqft |
Source: NTREIS #14757976 Report a problem | ||
| 5/3/2022 | Contingent | $195,000$112/sqft |
Source: NTREIS #14757976 Report a problem | ||
| 4/28/2022 | Price change | $195,000-35%$112/sqft |
Source: NTREIS #14757976 Report a problem | ||
| 3/28/2022 | Price change | $299,900-3.3%$173/sqft |
Source: NTREIS #14757976 Report a problem | ||
| 3/4/2022 | Price change | $310,000-1.6%$179/sqft |
Source: NTREIS #14757976 Report a problem | ||
| 2/14/2022 | Listed for sale | $314,900$181/sqft |
Source: NTREIS #14757976 Report a problem | ||
Public tax history
| Year | Property taxes | Tax assessment |
|---|---|---|
| 2025 | $3,705 +16.1% | $257,724 +20% |
| 2024 | $3,191 -8.6% | $214,770 -8.4% |
| 2023 | $3,490 +79.4% | $234,501 +54.9% |
| 2022 | $1,945 +7.9% | $151,377 +18.7% |
| 2021 | $1,802 +0.3% | $127,520 +0.9% |
| 2020 | $1,797 -47% | $126,437 +6.7% |
| 2019 | $3,391 +107.4% | $118,536 +8.6% |
| 2018 | $1,635 +43.5% | $109,163 +13.2% |
| 2017 | $1,139 | $96,401 +15.3% |
| 2016 | $1,139 -4.8% | $83,574 +19.4% |
| 2015 | $1,196 | $70,000 -6.6% |
| 2014 | $1,196 | $74,922 +4.1% |
| 2013 | -- | $71,940 +2.1% |
| 2012 | -- | $70,464 -6.2% |
| 2011 | -- | $75,099 -4.7% |
| 2010 | -- | $78,766 -4.8% |
| 2009 | -- | $82,761 -1.7% |
| 2008 | -- | $84,188 -3.2% |
| 2006 | -- | $86,963 +6.1% |
| 2005 | -- | $81,993 +3% |
| 2004 | -- | $79,585 +2.9% |
| 2003 | -- | $77,371 +3.5% |
| 2002 | -- | $74,759 +16.6% |
| 2001 | -- | $64,136 +99.8% |
| 2000 | -- | $32,093 |
Find assessor info on the county website
Monthly payment
Est. payment
Payment breakdown
Explore the cost of this home by adjusting the details. Changes won't be saved.Climate risks
Neighborhood: 75407
Nearby schools
Schools provided by the listing agent
- Elementary: Godwin
- Middle: Clark,Huddleston
- High: Princeton
- District: Princeton ISD
Source: NTREIS. This data may not be complete. We recommend contacting the local school district to confirm school assignments for this home.
Similar homes
- $424,9003 bd3 ba1.8k sqft8741 County Road 863, Princeton, TX 75407For Sale
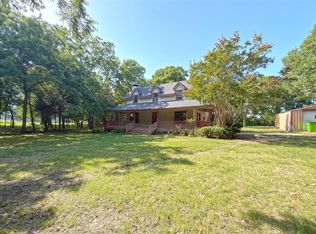 MLS ID #21367282, Mike Bryant. NTREIS
 - $395,0004 bd3 ba2.3k sqft5127 Penrose Dr, Princeton, TX 75407For Sale
 MLS ID #21401515, Christie Cannon. NTREIS
 - $425,0003 bd2 ba1.9k sqft4622 County Road 1081, Princeton, TX 75407For Sale
 MLS ID #21379549, Alba Herrera Beaty. NTREIS
 - $385,0006 bd2 ba1.8k sqft9738 Olive St, Princeton, TX 75407For Sale
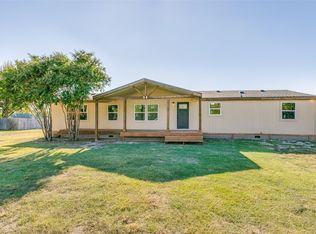 MLS ID #21398368, Rachael Pitts. NTREIS
