**Nearly new, beautifully appointed, and backing to trees!** Welcome to this spacious three-level townhome in the desirable Woods at Myrtle Point community, offering approximately 2,400 square feet of thoughtfully designed living space, 3 bedrooms, 3 full baths, 1 half bath, and a 2-car garage. The open-concept main level is ideal for both everyday living and entertaining, featuring a gorgeous kitchen with an oversized center island, granite countertops, stainless steel appliances, abundant cabinetry, a butler's pantry, and a separate walk-in pantry for exceptional storage. The kitchen flows seamlessly into the dining and living areas, creating a bright, welcoming gathering space. Step outside onto the newer composite deck overlooking a peaceful wooded backdrop. A specially designed water-management system beneath the deck helps keep the patio below protected from rain, providing two wonderful outdoor living areas to relax or entertain. Upstairs, you'll find three generously sized bedrooms, including the primary suite with its own private bath, along with an additional full bathroom. The finished lower level offers an expansive recreation room and a third full bath, providing flexible space for a second family room, home office, workout area, or guest accommodations. Built in 2023, this home offers the appeal of newer construction with the added benefit of outdoor improvements already completed. Ample driveway parking and convenient additional parking directly across the street make entertaining even easier. Ideally situated near shopping, restaurants, Patuxent River Naval Air Station (NAVAIR), and beautiful Solomons Island, with convenient access to everything Southern Maryland has to offer.
For sale
$449,900
45351 Concord Way, California, MD 20619
3beds
2,412sqft
Townhouse
Built in 2023
1,980 Square Feet Lot
$-- Zestimate®
$187/sqft
$100/mo HOA
What's special
- --
- on Zillow
- 161
- views
- 4
- saves
Likely to sell faster than
Zillow last checked:
Listing updated:
Listed by:
Janet Weaver 240-434-2971,
RE/MAX One 4437718009
Source: Bright MLS,MLS#: MDSM2034666
Facts & features
Interior
Bedrooms & bathrooms
- Bedrooms: 3
- Bathrooms: 4
- Full bathrooms: 3
- 1/2 bathrooms: 1
- Main level bathrooms: 4
- Main level bedrooms: 3
Basement
- Area: 0
Heating
- Forced Air, Natural Gas
Cooling
- Ceiling Fan(s), Central Air, Electric
Appliances
- Included: Microwave, Dishwasher, Dryer, Exhaust Fan, Ice Maker, Refrigerator, Cooktop, Washer, Water Heater, Gas Water Heater
Features
- Attic, Bathroom - Walk-In Shower, Breakfast Area, Butlers Pantry, Ceiling Fan(s), Dining Area, Family Room Off Kitchen, Open Floorplan, Kitchen Island, Pantry
- Flooring: Carpet
- Windows: Window Treatments
- Has basement: No
- Has fireplace: No
Interior area
- Total structure area: 2,412
- Total interior livable area: 2,412 sqft
- Finished area above ground: 2,412
- Finished area below ground: 0
Property
Parking
- Total spaces: 2
- Parking features: Garage Faces Front, Inside Entrance, Garage Door Opener, Attached, Driveway, Parking Lot
- Attached garage spaces: 2
- Has uncovered spaces: Yes
Accessibility
- Accessibility features: None
Features
- Levels: Three
- Stories: 3
- Patio & porch: Deck, Patio
- Pool features: Community
- Has view: Yes
- View description: Trees/Woods
Lot
- Size: 1,980 Square Feet
- Features: Backs to Trees
Details
- Additional structures: Above Grade, Below Grade
- Parcel number: 1908181467
- Zoning: RL
- Special conditions: Standard
Construction
Type & style
- Home type: Townhouse
- Architectural style: Traditional
- Property subtype: Townhouse
Materials
- Vinyl Siding
- Foundation: Slab
Condition
- New construction: No
- Year built: 2023
Utilities & green energy
- Sewer: Public Sewer
- Water: Public
Community & HOA
Community
- Features: Pool
- Subdivision: The Woods At Myrtle Point
HOA
- Has HOA: Yes
- Amenities included: Community Center, Pool, Tot Lots/Playground
- Services included: Snow Removal, Trash, Road Maintenance, Pool(s)
- HOA fee: $100 monthly
Location
- Region: California
Financial & listing details
- Price per square foot: $187/sqft
- Tax assessed value: $399,400
- Annual tax amount: $3,833
- Date on market: 11/16/2026
- Listing agreement: Exclusive Right To Sell
- Ownership: Fee Simple
Estimated market value
Not available
Estimated sales range
Not available
Not available
Price history
| Date | Event | Price |
|---|---|---|
| 11/16/2023 | Sold | $408,890$170/sqft |
Source:  Bright MLS #MDSM2015234 Report a problem | ||
| 9/19/2023 | Pending sale | $408,890$170/sqft |
Source: Bright MLS #MDSM2015234 Report a problem | ||
| 9/18/2023 | Price change | $408,890+6.2%$170/sqft |
Source: Bright MLS #MDSM2015234 Report a problem | ||
| 9/14/2023 | Listed for sale | $384,990$160/sqft |
Source: Bright MLS #MDSM2015234 Report a problem | ||
Public tax history
| Year | Property taxes | Tax assessment |
|---|---|---|
| 2025 | $4,231 +17.1% | $387,867 +3.1% |
| 2024 | $3,612 +340.7% | $376,333 +340.7% |
| 2023 | $820 | $85,400 |
Find assessor info on the county website
Monthly payment
Est. payment
Payment breakdown
Explore the cost of this home by adjusting the details. Changes won't be saved.Climate risks
Neighborhood: 20619
Nearby schools
Schools provided by the listing agent
- District: St. Mary's County Public Schools
Source: Bright MLS. This data may not be complete. We recommend contacting the local school district to confirm school assignments for this home.

Similar homes
- $465,0003 bd4 ba2.4k sqft45425 Concord Way, California, MD 20619For Sale
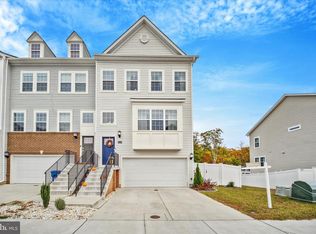
 MLS ID #MDSM2034416, Joe Kowalczyk, CENTURY 21 New Millennium. Bright MLS
- $464,0003 bd4 ba2.4k sqft45318 Foghorn Way, California, MD 20619For Sale
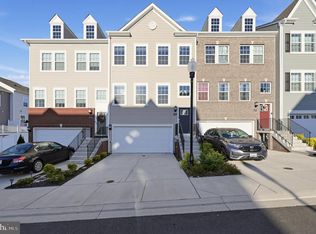 MLS ID #MDSM2034532, Angela Allison, Houwzer, LLC. Bright MLS
- $360,0003 bd4 ba1.6k sqft23189 Ambrosia Ln, California, MD 20619For Sale
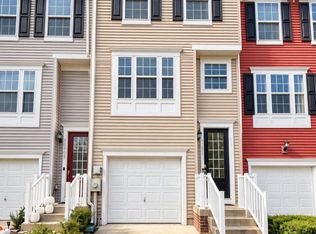 MLS ID #MDSM2034714, Conor Loughran, CENTURY 21 New Millennium. Bright MLS
- $425,0004 bd4 ba2.1k sqft23111 Azalea Ln, California, MD 20619For Sale
 MLS ID #MDSM2034272, Kathy Dean, RE/MAX One. Bright MLS
- $427,0003 bd4 ba2.1k sqft23462 Sugar Pine Ln, California, MD 20619For SaleMLS ID #MDSM2033526, Diana Washabaugh, CENTURY 21 New Millennium. Bright MLS
- $394,0003 bd4 ba2.1k sqft22952 Mountain Laurel Ln, California, MD 20619For SaleMLS ID #MDSM2034660, Helen Mattingly Wernecke, Berkshire Hathaway HomeServices PenFed Realty. Bright MLS
- $425,0003 bd3 ba2.1k sqft23324 Sugar Pine Ln, California, MD 20619For SaleMLS ID #MDSM2034052, Laura Forbes, CENTURY 21 New Millennium. Bright MLS
- $435,0003 bd4 ba2.7k sqft22171 Mockingbird Ct, Great Mills, MD 20634For SaleMLS ID #MDSM2034766, Amy Gallo, RE/MAX One. Bright MLS
- $289,0003 bd2 ba1.3k sqft23380 Black Oak Ct #13-A, California, MD 20619For SaleMLS ID #MDSM2034748, Charlotte Long, EXP Realty, LLC. Bright MLS
- $412,0003 bd4 ba2k sqft44569 Nolani Way, California, MD 20619For SaleMLS ID #MDSM2033260, Dominic Curry, Residential Plus Real Estate Services. Bright MLS
- $419,9004 bd4 ba2.2k sqft23080 Vanda Way, California, MD 20619For SaleMLS ID #MDSM2032848, Heather Hooper, Berkshire Hathaway HomeServices PenFed Realty. Bright MLS
- $399,0003 bd4 ba2.1k sqft44593 Nolani Way, California, MD 20619For SaleMLS ID #MDSM2032634, Delaney Clarke, RE/MAX United Real Estate. Bright MLS
- $499,9005 bd4 ba3.3k sqft45395 Baringer Dr, California, MD 20619For SaleMLS ID #MDSM2034046, Tracey Summers, CENTURY 21 New Millennium. Bright MLS
- $484,9994 bd4 ba2.7k sqft42320 Brook Manor Rd, Mechanicsville, MD 20659For SaleMLS ID #MDSM2034708, Kristina Gardiner, Infinitas Realty Group. Bright MLS
- $369,9003 bd2 ba2.1k sqft23279 By The Mill Rd, California, MD 20619For SaleMLS ID #MDSM2033968, Suzy Wolfe, JPAR Real Estate Professionals. Bright MLS
- $399,7003 bd4 ba2k sqft23295 Sugar Pine Ln, California, MD 20619For SaleMLS ID #MDSM2033966, Mike Benton, Home Towne Real Estate. Bright MLS
- $425,0004 bd2 ba2k sqft22712 Parkview Dr, California, MD 20619For SaleMLS ID #MDSM2034178, Patrick Deighan, CENTURY 21 New Millennium. Bright MLS
- $349,8863 bd3 ba1.7k sqft23286 Starry Way, California, MD 20619For SaleMLS ID #MDSM2034632, Jack Fegeley, O'Brien Realty ERA Powered. Bright MLS
- $350,0003 bd4 ba2k sqft23458 Dahlia Cir, California, MD 20619For SaleMLS ID #MDSM2034472, Billy Rabbitt, The Southside Group Real Estate. Bright MLS
