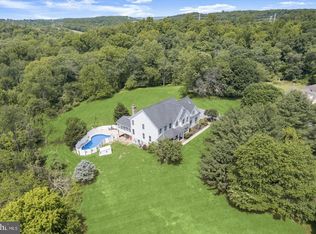
Welcome home to 4539 Amos Rd, a beautifully updated House on more than 2 private acres at the end of a quiet dead-end street in White Hall. As you pull up the circle driveway, you're greeted by beautiful landscaping, a brand-new roof, and new siding. Step through the front door into a warm, inviting sitting room with a wood-burning fireplace. From there, walk into the heart of the home, the brand new high end kitchen. It has stainless steel appliances, a double oven range, and plenty of cabinet space. Windows look out over the backyard, so you can enjoy views of your own private oasis while you cook. The first floor also has room for a first floor primary suite if you want one. That makes this home a great fit for anyone who'd like one level living, or for hosting guests or extended family. As you continue through the home, you'll find that every bathroom has been completely redone with high end tile. Head downstairs to the basement, which has brand new carpet and fresh paint. It's ready to be your family room, home office, gym, or game room. Step outside and the backyard feels like your own secluded escape, surrounded by nature and backing up to the trees. A shed gives you extra storage, and the home is pre wired for a whole house generator for peace of mind in any season. A move in ready home with this much updating, this much privacy, and this much land is hard to find. This one won't last long. Book your showing today! Shed in the back yard will be sold as is condition and is still good for storage.
For sale
$550,000
4539 Amos Rd, White Hall, MD 21161
4beds
2,780sqft
Single Family Residence
Built in 1984
2.1 Acres Lot
$552,900 Zestimate®
$198/sqft
$-- HOA
What's special
Wood-burning fireplaceBeautifully updated houseBeautiful landscapingNew sidingStainless steel appliancesCircle drivewayBrand-new roof
- 1 day
- 279
- 19
Zillow last checked:
Listing updated:
Listed by:
Brad West 443-465-3379,
HomeSmart 3013524065
Source: Bright MLS,MLS#: MDHR2060360
Facts & features
Interior
Bedrooms & bathrooms
- Bedrooms: 4
- Bathrooms: 3
- Full bathrooms: 2
- 1/2 bathrooms: 1
- Main level bathrooms: 1
- Main level bedrooms: 1
Basement
- Description: Percent Finished: 85.0
- Area: 1000
Heating
- Forced Air, Heat Pump, Electric
Cooling
- Central Air, Electric
Appliances
- Included: Dishwasher, Dryer, Exhaust Fan, Freezer, Microwave, Self Cleaning Oven, Oven/Range - Electric, Range Hood, Washer, Electric Water Heater
- Laundry: Washer/Dryer Hookups Only
Features
- Dining Area, Entry Level Bedroom, Family Room Off Kitchen, Open Floorplan, Kitchen - Country, Kitchen - Table Space, Primary Bath(s)
- Flooring: Wood
- Doors: Insulated, Six Panel, Sliding Glass
- Windows: Double Pane Windows, Screens, Window Treatments
- Basement: Full,Exterior Entry,Walk-Out Access,Finished,Heated,Interior Entry,Rear Entrance,Windows
- Number of fireplaces: 2
- Fireplace features: Mantel(s), Wood Burning Stove
Interior area
- Total structure area: 2,980
- Total interior livable area: 2,780 sqft
- Finished area above ground: 1,980
- Finished area below ground: 800
Property
Parking
- Total spaces: 10
- Parking features: Circular Driveway, Driveway, Off Street
- Uncovered spaces: 10
Accessibility
- Accessibility features: None
Features
- Levels: Three
- Stories: 3
- Patio & porch: Deck, Brick, Porch, Screened
- Exterior features: Sidewalks
- Pool features: None
- Has view: Yes
- View description: Garden, Trees/Woods
Lot
- Size: 2.1 Acres
- Features: Landscaped, Wooded
Details
- Additional structures: Above Grade, Below Grade
- Parcel number: 1304040996
- Zoning: AG
- Special conditions: Standard
Construction
Type & style
- Home type: SingleFamily
- Architectural style: Colonial
- Property subtype: Single Family Residence
Materials
- Brick, Combination, Vinyl Siding
- Foundation: Block
- Roof: Asphalt
Condition
- Average,Excellent,Good,Very Good
- New construction: No
- Year built: 1984
- Major remodel year: 2026
Utilities & green energy
- Sewer: Private Septic Tank
- Water: Well
- Utilities for property: Underground Utilities
Community & HOA
Community
- Subdivision: None Available
HOA
- Has HOA: No
Location
- Region: White Hall
Financial & listing details
- Price per square foot: $198/sqft
- Tax assessed value: $385,400
- Annual tax amount: $4,200
- Date on market: 10/2/2026
- Listing agreement: Exclusive Right To Sell
- Listing terms: Cash,Conventional,FHA,VA Loan
- Inclusions: Fridge, Microwave, Dishwasher, stove, washer, And Dryer
- Ownership: Fee Simple
Estimated market value
$552,900
$520,000 - $586,000
$3,560/mo
Price history
| Date | Event | Price |
|---|---|---|
| 10/2/2026 | Listed for sale | $550,000+336.9%$198/sqft |
Source:  Bright MLS #MDHR2060360 Report a problem Bright MLS #MDHR2060360 Report a problem | ||
| 11/13/2020 | Sold | $125,889-65.5%$45/sqft |
Source: Public Record Report a problem | ||
| 3/9/2007 | Sold | $365,000$131/sqft |
Source: Public Record Report a problem | ||
Public tax history
| Year | Property taxes | Tax assessment |
|---|---|---|
| 2026 | $4,260 +6.3% | $385,400 +5.6% |
| 2025 | $4,009 +6.7% | $365,100 +5.9% |
| 2024 | $3,758 +2.1% | $344,800 +2.1% |
| 2023 | $3,681 +2.1% | $337,733 -2% |
| 2022 | $3,604 -2.2% | $344,800 +6.6% |
| 2021 | $3,686 +2% | $323,600 +3.3% |
| 2020 | $3,614 +3.5% | $313,133 -3.2% |
| 2019 | $3,493 +3.6% | $323,600 +10.7% |
| 2018 | $3,372 | $292,200 |
| 2017 | $3,372 | $292,200 +2.6% |
| 2016 | -- | $284,800 +1.3% |
| 2015 | -- | $281,100 |
| 2014 | $3,531 | $281,100 |
| 2013 | -- | $281,100 -8.2% |
| 2012 | -- | $306,100 |
| 2011 | -- | $306,100 |
| 2010 | -- | $306,100 -15.9% |
| 2009 | -- | $364,080 +13.4% |
| 2008 | -- | $320,986 +15.5% |
| 2007 | -- | $277,893 +18.4% |
| 2006 | -- | $234,800 +7.4% |
| 2005 | -- | $218,662 +8% |
| 2004 | -- | $202,526 +8.7% |
| 2003 | -- | $186,390 +2.9% |
| 2002 | -- | $181,112 +3% |
| 2001 | -- | $175,836 |
Find assessor info on the county website
Monthly payment
Est. payment
Payment breakdown
Explore the cost of this home by adjusting the details. Changes won't be saved.Climate risks
Neighborhood: 21161
Nearby schools
Schools provided by the listing agent
- District: Harford County Public Schools
Source: Bright MLS. This data may not be complete. We recommend contacting the local school district to confirm school assignments for this home.
Similar homes
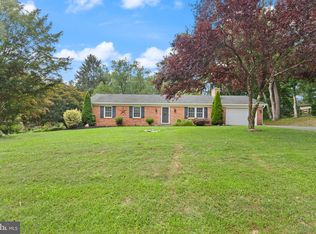
- $577,0005 bd4 ba2.8k sqft1306 Knopp Rd, Jarrettsville, MD 21084For Sale

 MLS ID #MDHR2060350, Debbie Ulmer, Berkshire Hathaway HomeServices Homesale Realty. Bright MLS
 - $790,0005 bd5 ba3.6k sqft6 Keil Manor Ct, White Hall, MD 21161For Sale
 MLS ID #MDBC2177478, Don Beecher, Redfin Corp. Bright MLS
 - $525,0003 bd3 ba2.3k sqft3612 Woodholme Dr, Jarrettsville, MD 21084For Sale
 MLS ID #MDHR2057968, Joseph Farinetti, Black Dog Realty, LLC. Bright MLS
 - $555,0003 bd3 ba1.7k sqft109 Hibiscus Ct, Bel Air, MD 21014For Sale
 MLS ID #MDHR2059924, Brendan Butler, Cummings & Co. Realtors. Bright MLS
 - $500,0004 bd3 ba2k sqft2406 Putnam Rd, Forest Hill, MD 21050For SaleMLS ID #MDHR2058150, Aidan Jones, Northrop Realty. Bright MLS
- $575,0005 bd3 ba2.3k sqft3809 Sweet Air Rd, Phoenix, MD 21131For SaleMLS ID #MDBC2173434, Aphy Liebno, Long & Foster Real Estate, Inc.. Bright MLS
- $435,0003 bd3 ba2.7k sqft1426 Ridge Rd, Whiteford, MD 21160For SaleMLS ID #MDHR2060364, Jessica Smith, Berkshire Hathaway HomeServices Homesale Realty. Bright MLS
- $450,0003 bd2 ba1.7k sqftNone Available, Pylesville, MD 21132For SaleMLS ID #MDHR2058858, Lee Tessier, EXP Realty, LLC. Bright MLS
- $539,0003 bd3 ba2.6k sqft12844 Fork Rd, Fork, MD 21051For SaleMLS ID #MDBC2173038, Dawn Stewart, Berkshire Hathaway HomeServices PenFed Realty. Bright MLS
- $528,0003 bd2 ba1.7k sqft20321 Middletown Rd, Freeland, MD 21053For SaleMLS ID #MDBC2171368, Thomas Moore, Berkshire Hathaway HomeServices Homesale Realty. Bright MLS
- $799,0004 bd4 ba3.7k sqft1837 Midsummer Ln, Jarrettsville, MD 21084For SaleMLS ID #MDHR2059816, Greg Chamish, Black Dog Realty, LLC. Bright MLS
- $645,0003 bd2 ba3.4k sqft23 Kitzbuhel Rd, Parkton, MD 21120For SaleMLS ID #MDBC2169928, Brad West, HomeSmart. Bright MLS
- $599,8886 bd3 ba2.9k sqft4 Carolina Ave, Bel Air, MD 21014For SaleMLS ID #MDHR2059876, Missy Wolinski, Samson Properties. Bright MLS
- $598,0003 bd3 ba2.1k sqft7 Perry Manor Ct, Perry Hall, MD 21128For SaleMLS ID #MDBC2175730, Effy Lamp, Cummings & Co. Realtors. Bright MLS
- $649,9004 bd4 ba2.4k sqft19018 Hunt Pass Ct, Parkton, MD 21120For SaleMLS ID #MDBC2167752, Jeffrey Mohler, Mohler and Gary Realtors LLC. Bright MLS
- $579,0005 bd3 ba3.3k sqft2516 Baublitz Rd, Reisterstown, MD 21136For SaleMLS ID #MDBC2174228, Bob Lucido, Keller Williams Lucido Agency. Bright MLS
- $449,9003 bd2 ba2.3k sqft9737 High Rock Rd, Airville, PA 17302For SaleMLS ID #PAYK2110006, Wendy Parde, The Exchange Real Estate Company LLC. Bright MLS
- $599,9994 bd3 ba2.5k sqft1526 Brierhill Estates Dr, Bel Air, MD 21015For SaleMLS ID #MDHR2059972, Peter Klebenow, RE/MAX Advantage Realty. Bright MLS
- $550,0004 bd5 ba4k sqft408 Marlowe Garth, Red Lion, PA 17356For SaleMLS ID #PAYK2109324, Craig Hartranft, Berkshire Hathaway HomeServices Homesale Realty. Bright MLS
- $550,0003 bd3 ba2.1k sqft320 Melancthon Ave, Lutherville Timonium, MD 21093For SaleMLS ID #MDBC2174576, Brad Cox, Long & Foster Real Estate, Inc.. Bright MLS
