Sandford Lake access with endless potential! Beautiful wooded double lot on a quiet cul de sac with lake access that backs up to state land. This ranch-style fixer-upper currently offers 2 bedrooms and 1 bath, with egress windows already in place for an additional bedroom. A stairway leads to an upper level ready to be finished, offering more living space. Enjoy a large fenced-in area, surrounded by mature trees that opens up to state land. Major updates currently include a new roof 2021 and a septic field in 2022. Bring your vision and make this property your own—so much potential in a great setting!
Accepting backups
$249,500
4539 E Sanford Lake Dr, Lake Ann, MI 49650
2beds
1,296sqft
Single Family Residence
Built in 1968
0.51 Acres Lot
$248,900 Zestimate®
$193/sqft
$-- HOA
What's special
Large fenced-in areaSurrounded by mature treesEgress windowsBeautiful wooded double lotQuiet cul de sac
- 12 days
- 1,603
- 144
Zillow last checked:
Listing updated:
Listed by:
Brooke Sowa Home:231-620-3188,
REO-TCBeulah-Frankfort-233027 231-882-4449
Source: NGLRMLS,MLS#: 1949632
Facts & features
Interior
Bedrooms & bathrooms
- Bedrooms: 2
- Bathrooms: 1
- Full bathrooms: 1
- Main level bathrooms: 1
- Main level bedrooms: 2
Primary bedroom
- Level: Main
- Area: 125
- Dimensions: 12.5 x 10
Bedroom 2
- Level: Main
- Area: 85.83
- Dimensions: 10 x 8.58
Primary bathroom
- Features: Shared
Dining room
- Level: Main
Family room
- Area: 345.22
- Dimensions: 19.92 x 17.33
Kitchen
- Level: Main
- Area: 100.33
- Dimensions: 14.33 x 7
Living room
- Level: Main
- Area: 280.29
- Dimensions: 18.08 x 15.5
Heating
- Wall Furnace, Wood
Cooling
- Electric
Appliances
- Included: Refrigerator, Oven/Range, Washer, Dryer
- Laundry: Main Level
Features
- Mud Room, High Speed Internet
- Basement: Crawl Space
- Has fireplace: Yes
- Fireplace features: Wood Burning
Interior area
- Total structure area: 1,296
- Total interior livable area: 1,296 sqft
- Finished area above ground: 1,296
- Finished area below ground: 0
Property
Parking
- Total spaces: 2
- Parking features: Attached, Other, Concrete Floors, Private
- Attached garage spaces: 2
Accessibility
- Accessibility features: None
Features
- Levels: One
- Stories: 1
- Patio & porch: Screened
- Waterfront features: Near Pub.Access w/in 500'
Lot
- Size: 0.51 Acres
- Dimensions: lots 128 and 129
- Features: Wooded, Level, Metes and Bounds
Details
- Additional structures: Other
- Parcel number: Lots 129=8 &0114002700
- Zoning description: Residential
Construction
Type & style
- Home type: SingleFamily
- Architectural style: Ranch
- Property subtype: Single Family Residence
Materials
- Frame, Wood Siding
- Roof: Asphalt
Condition
- New construction: No
- Year built: 1968
- Major remodel year: 1978
Utilities & green energy
- Sewer: Private Sewer
- Water: Private
Green energy
- Energy efficient items: Not Applicable, Other
- Water conservation: Other
Community & HOA
Community
- Features: None
- Subdivision: Sanford Lake Association
HOA
- Services included: None
Location
- Region: Lake Ann
Financial & listing details
- Price per square foot: $193/sqft
- Tax assessed value: $52,583
- Annual tax amount: $1,163
- Price range: $249.5K - $249.5K
- Date on market: 8/21/2026
- Cumulative days on market: 13 days
- Listing agreement: Exclusive Right Sell
- Listing terms: Conventional,Cash
- Ownership type: Private Owner
- Lease term: Other
- Road surface type: Asphalt
Estimated market value
$248,900
$236,000 - $261,000
$2,118/mo
Price history
| Date | Event | Price |
|---|---|---|
| 8/21/2026 | Listed for sale | $249,500$193/sqft |
Source:  NGLRMLS #1949632 Report a problem NGLRMLS #1949632 Report a problem | ||
Public tax history
| Year | Property taxes | Tax assessment |
|---|---|---|
| 2025 | $1,163 +4.3% | $106,100 +14.3% |
| 2024 | $1,115 +1.1% | $92,800 +15.7% |
| 2023 | $1,102 | $80,200 +7.1% |
| 2022 | -- | $74,900 +5.6% |
| 2021 | -- | $70,900 +6.1% |
| 2020 | -- | $66,800 +16% |
| 2019 | -- | $57,600 +3.8% |
| 2018 | -- | $55,500 +6.9% |
| 2017 | -- | $51,900 |
| 2016 | -- | $51,900 +41.2% |
| 2011 | -- | $36,746 -32.6% |
| 2010 | -- | $54,500 |
Find assessor info on the county website
Monthly payment
Est. payment
Payment breakdown
Explore the cost of this home by adjusting the details. Changes won't be saved.Climate risks
Neighborhood: 49650
Nearby schools
Schools provided by the listing agent
- District: Benzie County Central Schools
Source: NGLRMLS. This data may not be complete. We recommend contacting the local school district to confirm school assignments for this home.
- $70,400-- bd-- ba-- sqft4551 E Sanford Lake Dr, Lake Ann, MI 49650Off Market
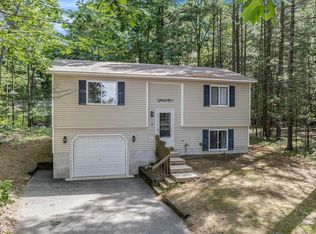
- $300,0003 bd2 ba1.2k sqft4561 E Sanford Lake Dr, Lake Ann, MI 49650Sold
- $635,000-- bd-- ba-- sqft4542 E Sanford Lake Dr, Lake Ann, MI 49650Off Market
- $678,400-- bd-- ba-- sqft4528 E Sanford Lake Dr, Lake Ann, MI 49650Off Market
Similar homes
- $329,9002 bd1 ba926 sqft4721 E Sanford Lake Dr, Lake Ann, MI 49650For Sale
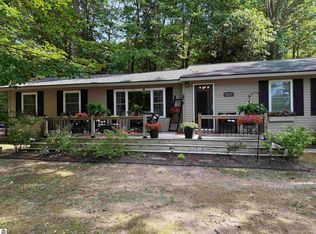 MLS ID #1949915, Roger Finnin. NGLRMLS
 - $315,0002 bd1 ba960 sqft6296 N Reynolds Rd, Lake Ann, MI 49650For Sale
 MLS ID #1945642, Butch Adkins. NGLRMLS
 - $260,0003 bd1 ba912 sqft2622 Virginia Ave, Traverse City, MI 49685For Sale By Owner
- $275,0002 bd1 ba864 sqft1386 S South Long Lake Rd, Interlochen, MI 49643For Sale
 MLS ID #1949159, Betsy Hill. NGLRMLS
 - $295,0002 bd1 ba717 sqft15357 Homestead Rd, Thompsonville, MI 49683For Sale
 MLS ID #26040503, Jon M Zickert, Real Estate One Beulah. MichRIC
 - $279,9003 bd2 ba1.3k sqft931 Baldwin St, Traverse City, MI 49686For SaleMLS ID #26043309, Ahmed ''Ali'' Khalil, Real Broker, LLC. MichRIC
