Welcome to this beautifully maintained custom built brick ranch! A distinct property with a country living feel. Built in 1993 and nestled on 5 picturesque acres in one of our areas most desirable rural residential neighborhoods. This exceptional home offers timeless quality, superb curb appeal, & a peaceful country setting you may have been looking for. A scenic stocked pond enhances the natural beauty of the outdoors creating a perfect backdrop of the landscape with stunning views from the composite deck offering privacy and neighborhood appeal. Inside, a meticulous interior with warm welcoming hardwoods, quartz finishes, gas fireplace, soaring ceilings, beautiful rooms, six-panel pine doors, abundant closets & main floor laundry space. Additional features include central air, a whole house generator, reverse osmosis water system, & an oversized two-car garage. An impeccable property featuring one level living you won't want to miss. Located within a highly regarded school district.
Pending
$458,000
454 Bevier St, Binghamton, NY 13904
3beds
1,885sqft
Single Family Residence
Built in 1993
5 Acres Lot
$-- Zestimate®
$243/sqft
$-- HOA
What's special
Gas fireplaceScenic stocked pondCentral airWarm welcoming hardwoodsSoaring ceilingsReverse osmosis water systemSuperb curb appeal
- 18 days |
- 1,404 |
- 96 |
Zillow last checked:
Listing updated:
Listed by:
WARREN REAL ESTATE (FRONT STREET) 607-235-3333,
Lisa Barrows
Source: GBMLS,MLS#: 336691 Originating MLS: Greater Binghamton Association of REALTORS
Originating MLS: Greater Binghamton Association of REALTORSFacts & features
Interior
Bedrooms & bathrooms
- Bedrooms: 3
- Bathrooms: 3
- Full bathrooms: 2
- 1/2 bathrooms: 1
Primary bedroom
- Level: First
- Dimensions: 18 x 12
Bedroom
- Level: First
- Dimensions: 11 x 11
Bedroom
- Level: First
- Dimensions: 11 x 11
Primary bathroom
- Level: First
- Dimensions: 15 x 9
Dining room
- Level: First
- Dimensions: 12 x 10
Dining room
- Level: First
- Dimensions: 9 x 6
Foyer
- Level: First
- Dimensions: 10 x 9
Half bath
- Level: First
- Dimensions: 6 x 5
Half bath
- Level: Basement
- Dimensions: 5 x 5
Kitchen
- Level: First
- Dimensions: 15 x 10
Laundry
- Level: First
- Dimensions: 6 x 5
Living room
- Level: First
- Dimensions: 17 x 14
Heating
- Forced Air
Cooling
- Central Air
Appliances
- Included: Dishwasher, Disposal, Propane Water Heater, Refrigerator
- Laundry: Electric Dryer Hookup
Features
- Flooring: Hardwood, Tile
- Number of fireplaces: 1
- Fireplace features: Family Room, Living Room, Gas
Interior area
- Total interior livable area: 1,885 sqft
- Finished area above ground: 1,860
- Finished area below ground: 25
Video & virtual tour
Property
Parking
- Total spaces: 2
- Parking features: Attached, Electricity, Garage, Two Car Garage, Garage Door Opener, Heated Garage
- Attached garage spaces: 2
Features
- Stories: 1
- Patio & porch: Covered, Porch
- Exterior features: Porch
- Has view: Yes
- View description: Pond
- Has water view: Yes
- Water view: Pond
- Waterfront features: Pond
Lot
- Size: 5 Acres
- Dimensions: 5 acres
- Features: Level, Pond on Lot, Views, Landscaped
Details
- Parcel number: 03340014500200010150000000
- Zoning: Residential
- Zoning description: Residential
Construction
Type & style
- Home type: SingleFamily
- Architectural style: Ranch
- Property subtype: Single Family Residence
Materials
- Brick
- Foundation: Basement, Poured
Condition
- Year built: 1993
Utilities & green energy
- Sewer: Septic Tank
- Water: Well
Community & HOA
Location
- Region: Binghamton
Financial & listing details
- Price per square foot: $243/sqft
- Tax assessed value: $165,000
- Annual tax amount: $8,617
- Date on market: 7/9/2026
- Listing agreement: Exclusive Right To Sell
- Inclusions: CARBON MONOXIDE DETECTOR, SMOKE DETECTORS
- Ownership: OWNER
Estimated market value
Not available
Estimated sales range
Not available
Not available
Price history
| Date | Event | Price |
|---|---|---|
| 7/17/2026 | Pending sale | $458,000$243/sqft |
Source:  GBMLS #336691 Report a problem GBMLS #336691 Report a problem | ||
| 7/13/2026 | Contingent | $458,000$243/sqft |
Source: GBMLS #336691 Report a problem | ||
| 7/9/2026 | Listed for sale | $458,000-21%$243/sqft |
Source: GBMLS #336691 Report a problem | ||
| 7/11/2024 | Listing removed | -- |
Source: GBMLS #325127 Report a problem | ||
| 4/21/2024 | Price change | $580,000-10.8%$308/sqft |
Source: GBMLS #325127 Report a problem | ||
| 4/6/2024 | Listed for sale | $650,000+195.5%$345/sqft |
Source: GBMLS #325127 Report a problem | ||
| 1/27/2012 | Sold | $220,000$117/sqft |
Source: Agent Provided Report a problem | ||
Public tax history
| Year | Property taxes | Tax assessment |
|---|---|---|
| 2018 | $7,319 | $165,000 |
| 2017 | $7,319 | $165,000 |
| 2016 | -- | $165,000 |
| 2015 | -- | $165,000 |
| 2014 | -- | $165,000 |
Find assessor info on the county website
Monthly payment
Climate risks
Neighborhood: 13904
Getting around
0 / 100
Car-DependentNearby schools
GreatSchools rating
- NAPort Dickinson Elementary SchoolGrades: PK-2Distance: 1.7 mi
- 6/10Chenango Valley Middle SchoolGrades: 6-8Distance: 2.5 mi
- 8/10Chenango Valley High SchoolGrades: 9-12Distance: 2.5 mi
Schools provided by the listing agent
- Elementary: Port Dickinson
- District: Chenango Valley
Source: GBMLS. This data may not be complete. We recommend contacting the local school district to confirm school assignments for this home.
- $230,7693 bd3 ba1.3k sqft454 Bevier St, Binghamton, NY 13904Off Market
- $230,0005 bd3 ba2.5k sqft475 Bevier St, Binghamton, NY 13904Sold
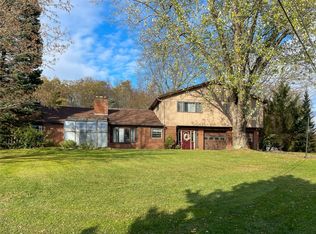
- $15,100-- bd-- ba-- sqft466 Bevier St, Binghamton, NY 13904Off Market
- $251,2004 bd2 ba1.9k sqft469 Bevier St, Binghamton, NY 13904Off Market
- $---- bd-- ba-- sqft465 Bevier St, Binghamton, NY 13904Off Market
- $168,9002 bd1 ba966 sqft465 Upper Bevier St, Binghamton, NY 13904Off Market
- $184,8003 bd1 ba1.1k sqft453 Upper Bevier St, Binghamton, NY 13904Off Market
- $224,4004 bd1 ba1.8k sqft495 Bevier St, Binghamton, NY 13904Off Market
A local agent can set up tours, give advice and negotiate with sellers.
Similar homes
- $300,0003 bd2 ba1.5k sqft181 Smith Hill Rd, Binghamton, NY 13905For Sale
 MLS ID #336542, Derek Schoenfeldt, Listing by: HOWARD HANNA. GBMLS
 - $369,9003 bd2 ba2k sqft59 Anoka Rd, Binghamton, NY 13905For Sale
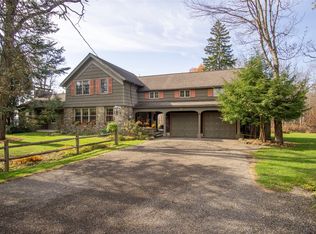 MLS ID #336819, Carrie R. King, Listing by: NEXTHOME KINGDOM. GBMLS
 - $479,9003 bd3 ba2.5k sqft786 Harnecky Rd, Newark Valley, NY 13811For Sale
 MLS ID #336702, Robert J. Farrell, Listing by: EXIT REALTY HOMEWARD BOUND. GBMLS
 - $229,9003 bd2 ba1.1k sqft668 Colesville Rd, Binghamton, NY 13904For Sale
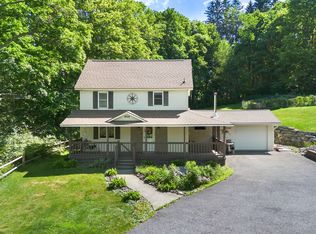 MLS ID #336532, Amy O'Brien, Listing by: KELLER WILLIAMS REALTY GREATER BINGHAMTON. GBMLS
 - $460,0004 bd3 ba2.2k sqft41 Tiona Rd, Newark Valley, NY 13811For SaleMLS ID #336889, Molly Nolan, Listing by: CENTURY 21 NORTH EAST. GBMLS
- $290,0003 bd2 ba1.8k sqft129 Castleman Rd, Vestal, NY 13850For SaleMLS ID #337138, Maureen (Mimi) Gorman, Listing by: EXIT REALTY HOMEWARD BOUND. GBMLS
- $495,0004 bd3 ba2.1k sqft4504 Oxford Pl, Vestal, NY 13850For SaleMLS ID #335475, Debbie L Ryer, Listing by: NORA M. E. DAVIS REAL ESTATE. GBMLS
- $399,9003 bd3 ba2.4k sqft368 Pierce Hill Rd, Vestal, NY 13850For SaleMLS ID #336323, Nahid Neoaz, Listing by: EXIT REALTY HOMEWARD BOUND. GBMLS
- $499,9004 bd3 ba2.2k sqft325 Lyon Rd, Hallstead, PA 18822For Sale
 MLS ID #SC262052, Alan and Angie Hall Team, Howard Hanna Real Estate. GSBR as distributed by MLS GRID
 - $269,0004 bd3 ba1.8k sqft15 Fuller Rd, Binghamton, NY 13901For SaleMLS ID #336835, John Maczko, Listing by: MACZKO REALTY. GBMLS
- $414,9003 bd3 ba2.8k sqft6 Midland Rd, Nineveh, NY 13813For SaleMLS ID #336575, Nancy Lavo, Listing by: EXIT REALTY HOMEWARD BOUND. GBMLS
- $265,0003 bd3 ba2.1k sqft1314 Reynolds Rd, Johnson City, NY 13790For SaleMLS ID #336784, Glenn Rogers, Listing by: KELLER WILLIAMS REALTY GREATER BINGHAMTON. GBMLS
- $389,9993 bd2 ba2k sqft70 Monkey Run Rd, Pt Crane, NY 13833For SaleMLS ID #335263, Christopher Ingraham, Listing by: HOWARD HANNA. GBMLS
- $499,0004 bd3 ba2.2k sqft762 Pollard Hill Rd, Johnson City, NY 13790For SaleMLS ID #336328, Lynda Nasoni Reino, Listing by: HOWARD HANNA. GBMLS
- $475,0003 bd3 ba1.9k sqft2412 High Ave, Vestal, NY 13850For SaleMLS ID #336934, Debbie L Ryer, Listing by: NORA M. E. DAVIS REAL ESTATE. GBMLS
- $339,0003 bd3 ba1.6k sqft2007 Reservoir St, Binghamton, NY 13903For SaleMLS ID #336708, Cary C Turner, Listing by: WARREN REAL ESTATE (Vestal). GBMLS
- $264,9003 bd2 ba1.6k sqft277 Woodside Ave, Binghamton, NY 13903For SaleMLS ID #336774, Daniel Konecny, Listing by: eXp REALTY. GBMLS
- $375,0004 bd3 ba2.1k sqft624 Rano Blvd, Vestal, NY 13850For SaleMLS ID #336194, Suzanne L. Krause, Listing by: WARREN REAL ESTATE (FRONT STREET). GBMLS
- $445,0003 bd2 ba1.5k sqft139 Burts Rd, Kirkwood, NY 13795For SaleMLS ID #332765, Charles H Snyder, Listing by: CHARLES SNYDER REAL ESTATE, INC.. GBMLS
- $359,9004 bd4 ba2.7k sqft71 Laurel Ave, Binghamton, NY 13905For SaleMLS ID #336419, Daniel Thomas Williams, Listing by: WARREN REAL ESTATE (FRONT STREET). GBMLS
