
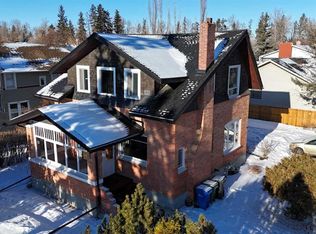
Spring is the perfect time for a fresh start in this beautifully renovated character home, ideally located next to the highly desirable Coronation Park. Set on a picturesque street with the park just steps away, this exceptional property blends timeless charm with extensive modern updates throughout. A welcoming, south-facing covered front porch with durable composite decking wraps around to the east side—an ideal spot to relax and enjoy peaceful park views. Inside, the spacious foyer showcases shiplap walls and soaring ceilings, offering ample room for functional built-ins and seating. The bright and inviting living room features stylish accent walls, an electric fireplace, and large south- and east-facing windows that flood the space with natural light. Wide-plank hardwood flooring extends throughout the main level, leading into a generous dining area with access to the east-facing deck—perfect for enjoying morning sun while overlooking the private yard with mature lilac, plum, and apple trees. The kitchen is a standout, complete with custom cabinetry, granite countertops, decorative tile, pantry pull-outs, and newer appliances (2019). The main floor also includes a convenient laundry room, a well-appointed powder room, and a versatile addition ideal as a family room or sun-filled sitting area. Upstairs offers three spacious bedrooms, including a serene primary suite, along with a full bathroom featuring a soaker tub and separate shower. A third-level loft provides flexible space for a home office or fourth bedroom, with plumbing rough-in for a future bathroom. The lower level includes a recreation area, potential bedroom space, additional storage, and a bathroom with a shower. Additional highlights include a double detached garage with gas line for future heating, a new garage door, and an expansive outdoor setting spanning two lots backing onto green space and Waskasoo Creek. Recent upgrades include new metal roof on garage (house roof is around 15 years old), windows (2019), updated insulation with vapour barrier, electrical panel and wiring, plumbing, and a reinforced composite deck. This remarkable 1908 home offers the perfect balance of character, comfort, and modern convenience in an unbeatable location.
For sale
C$579,000
4540 S 52nd St, Red Deer, AB T4N 2C3
3beds
1,859sqft
Single Family Residence
Built in 1908
6,534 Square Feet Lot
$-- Zestimate®
C$311/sqft
C$-- HOA
What's special
Beautifully renovated character homePicturesque streetPeaceful park viewsStylish accent wallsElectric fireplaceConvenient laundry roomWell-appointed powder room
- 84 days |
- 40 |
- 1 |
Zillow last checked:
Listing updated:
Listed by:
Marcella Barthel, Associate,
Re/Max Real Estate Central Alberta,
Marina Kooman, Associate,
Re/Max Real Estate Central Alberta
Source: courtesy of Pillar9 System,MLS®#: A2301299 Originating MLS®#: Central Alberta
Originating MLS®#: Central AlbertaFacts & features
Interior
Bedrooms & bathrooms
- Bedrooms: 3
- Bathrooms: 3
- Full bathrooms: 2
- 1/2 bathrooms: 1
Bedroom
- Level: Second
- Dimensions: 12`7" x 9`4"
Bedroom
- Level: Second
- Dimensions: 12`7" x 9`8"
Other
- Level: Second
- Dimensions: 12`8" x 12`5"
Other
- Level: Main
- Dimensions: 5`4" x 3`7"
Other
- Level: Second
- Dimensions: 12`6" x 8`4"
Other
- Level: Basement
- Dimensions: 6`4" x 4`8"
Dining room
- Level: Main
- Dimensions: 12`6" x 12`5"
Other
- Level: Basement
- Dimensions: 9`7" x 8`4"
Game room
- Level: Basement
- Dimensions: 22`0" x 17`11"
Kitchen
- Level: Main
- Dimensions: 14`5" x 12`7"
Living room
- Level: Main
- Dimensions: 17`8" x 14`9"
Loft
- Level: Third
- Dimensions: 12`3" x 11`7"
Other
- Level: Main
- Dimensions: 14`10" x 11`4"
Heating
- Forced Air
Cooling
- None
Appliances
- Included: Dishwasher, Garage Control(s), Gas Stove, Microwave, Range Hood, Refrigerator, Washer/Dryer
- Laundry: Laundry Room, Main Level
Features
- Granite Counters, Kitchen Island, No Smoking Home, Open Floorplan
- Flooring: Hardwood
- Windows: Vinyl Windows, Window Coverings
- Basement: Full
- Number of fireplaces: 1
- Fireplace features: Electric
Interior area
- Total interior livable area: 1,859 sqft
- Finished area above ground: 1,058
- Finished area below ground: 670
Video & virtual tour
Property
Parking
- Total spaces: 4
- Parking features: Double Garage Detached
- Garage spaces: 2
Features
- Levels: Three Or More,3 (or more) Storey
- Stories: 1
- Patio & porch: Deck, Front Porch
- Exterior features: Fire Pit, Private Yard
- Fencing: Fenced
- Frontage length: 15.24M 50`0"
Lot
- Size: 6,534 Square Feet
- Features: Back Lane, Back Yard, City Lot, Corner Lot, Fruit Trees/Shrub(s), Landscaped, Treed
Details
- Parcel number: 102699996
- Zoning: R-M
Construction
Type & style
- Home type: SingleFamily
- Property subtype: Single Family Residence
Materials
- Cement Fiber Board, Wood Frame
- Foundation: Concrete Perimeter
- Roof: Asphalt Shingle
Condition
- New construction: No
- Year built: 1908
Community & HOA
Community
- Features: Park, Sidewalks, Street Lights
- Subdivision: Downtown Red Deer
HOA
- Has HOA: No
Location
- Region: Red Deer
Financial & listing details
- Price per square foot: C$311/sqft
- Date on market: 4/13/2026
- Inclusions: N/A
Marcella Barthel, Associate
Marcella Barthel, Associate
(403) 597-5563
By pressing Contact Agent, you agree that the real estate professional identified above may call/text you about your search, which may involve use of automated means and pre-recorded/artificial voices. You don't need to consent as a condition of buying any property, goods, or services. Message/data rates may apply. You also agree to our Terms of Use. Zillow does not endorse any real estate professionals. We may share information about your recent and future site activity with your agent to help them understand what you're looking for in a home.
Price history
Price history is unavailable.
Public tax history
Tax history is unavailable.
Climate risks
Neighborhood: Downtown
Nearby schools
GreatSchools rating
No schools nearby
We couldn't find any schools near this home.




- Alberta
- Division No. 8
- Red Deer
- T4N 2C3
- Downtown
- 4540 S 52nd St
Nearby cities
Nearby neighborhoods
Nearby zip codes
Other Red Deer Topics
