Custom craftsmanship. Immaculate condition. A home that shines from the moment you step inside! Custom built by Scheper and lovingly maintained by its original owners, this Carolina Colours home combines quality construction, inviting spaces and the ease of main-level living. Set on a beautifully landscaped half-acre homesite, it features hardwood floors throughout the main living areas including the primary bedroom, detailed moldings, abundant natural light, comfortable carpeting in the remaining bedrooms and tile flooring in the bathrooms.
At the heart of the home, the kitchen offers rich wood cabinetry and granite countertops and opens to a spacious, sunlit breakfast room and living area. A separate formal dining room provides an elegant setting for entertaining, while the open layout gives family and friends plenty of room to gather.
Step outside to the screened porch overlooking the lush lawn and established landscaping, or enjoy dining, relaxing and soaking up the Carolina sunshine on the adjoining patio.
The first-floor primary suite includes a walk-in closet with a built-in safe that conveys. Two additional bedrooms are also conveniently located on the main level. Upstairs, the fourth bedroom and full bath create a private and flexible space for guests, a home office or hobbies. Walk-in attic access provides easy-to-reach storage, while the oversized garage offers even more room for everyday needs. A covered front porch, a new hurricane-fortified roof featuring upgraded 30-year architectural shingles, a new Rinnai tankless water heater, a new dishwasher and a crawl space equipped with a dehumidifier add to the comfort and exceptional care found throughout this home.
Life in Carolina Colours extends well beyond your front door. Enjoy walking and biking paths, a community pool, fitness center, tennis and pickleball courts, dog park, playground and a variety of community activities. Meet friends at the café or gather at the community pavilion. The waterfront shops, restaurants and charm of Historic Downtown New Bern are just a short drive away, and the Crystal Coast beaches are close enough for spontaneous beach days and weekend adventures.
Immaculate, inviting and ready- unpack, settle in and enjoy Carolina Colours living
Under contract
Price cut: $10.1K (9/13)
$599,900
4542 Moss Bend, New Bern, NC 28562
4beds
2,243sqft
Single Family Residence
Built in 2009
0.51 Acres Lot
$591,700 Zestimate®
$267/sqft
$155/mo HOA
What's special
Immaculate conditionCovered front porchCustom craftsmanshipAbundant natural lightDetailed moldingsBeautifully landscaped half-acre homesiteNew dishwasher
- 27 days
- 307
- 7
Zillow last checked:
Listing updated:
Listed by:
Carrie Zaslow 203-942-9030,
COLDWELL BANKER SEA COAST ADVANTAGE
Source: Hive MLS,MLS#: 100601757 Originating MLS: Neuse River Region Association of Realtors
Originating MLS: Neuse River Region Association of RealtorsFacts & features
Interior
Bedrooms & bathrooms
- Bedrooms: 4
- Bathrooms: 3
- Full bathrooms: 3
Rooms
- Room types: Bedroom 1, Bedroom 2, Bedroom 3, Bedroom 4, Breakfast Nook, Dining Room, Living Room, Laundry
Bedroom 1
- Level: First
- Dimensions: 15.8 x 15.1
Bedroom 2
- Level: First
- Dimensions: 11.6 x 12.2
Bedroom 3
- Level: First
- Dimensions: 11.6 x 12.2
Bedroom 4
- Level: Second
- Dimensions: 15.9 x 23
Breakfast nook
- Level: First
- Dimensions: 9.9 x 9.5
Dining room
- Level: First
- Dimensions: 12.5 x 14.4
Kitchen
- Level: First
- Dimensions: 11.1 x 12.2
Laundry
- Level: First
- Dimensions: 6.3 x 10.7
Living room
- Level: First
- Dimensions: 15.1 x 15.11
Heating
- Gas Pack, Electric, Heat Pump, Natural Gas
Cooling
- Central Air
Appliances
- Included: Gas Cooktop, Built-In Electric Oven, Washer, Refrigerator, Dryer, Dishwasher
- Laundry: Laundry Room
Features
- Master Downstairs, Walk-in Closet(s), High Ceilings, Ceiling Fan(s), Pantry, Walk-in Shower, Blinds/Shades, Walk-In Closet(s)
- Flooring: Carpet, Tile, Wood
- Basement: None
- Attic: Walk-In
- Has fireplace: Yes
Interior area
- Total structure area: 2,243
- Total interior livable area: 2,243 sqft
Video & virtual tour
Property
Parking
- Total spaces: 2
- Parking features: Paved
- Attached garage spaces: 2
Features
- Levels: One and One Half
- Patio & porch: Patio, Screened, Front Porch, Rear Porch
- Fencing: None
- Has view: Yes
- View description: See Remarks
- Frontage type: See Remarks
Lot
- Size: 0.51 Acres
- Dimensions: 113.6 x 219.16 x 110.10 x 186.02
Details
- Parcel number: 71047 029
- Zoning: resi
- Special conditions: Standard
Construction
Type & style
- Home type: SingleFamily
- Property subtype: Single Family Residence
Materials
- Brick, Vinyl Siding, Wood Frame
- Foundation: See Remarks, Crawl Space
- Roof: Architectural Shingle
Condition
- New construction: No
- Year built: 2009
Utilities & green energy
- Sewer: Public Sewer
- Water: Public
- Utilities for property: Natural Gas Connected, Sewer Connected, Water Connected
Community & HOA
Community
- Subdivision: Carolina Colours
HOA
- Has HOA: Yes
- Amenities included: Pool, Dog Park, Fitness Center, Jogging Path, Maintenance Common Areas, Maintenance Roads, Pickleball, Playground, Restaurant, Street Lights, Tennis Court(s)
- HOA fee: $1,856 annually
- HOA name: Carolina Colours HOA
- HOA phone: 252-772-0200
Location
- Region: New Bern
Financial & listing details
- Price per square foot: $267/sqft
- Tax assessed value: $372,790
- Annual tax amount: $3,295
- Date on market: 9/5/2026
- Cumulative days on market: 27 days
- Listing agreement: Exclusive Right To Sell
- Listing terms: Cash,Conventional,FHA,VA Loan
Estimated market value
$591,700
$562,000 - $621,000
$2,610/mo
Price history
| Date | Event | Price |
|---|---|---|
| 9/18/2026 | Contingent | $599,900$267/sqft |
Source:  Hive MLS #100601757 Report a problem Hive MLS #100601757 Report a problem | ||
| 9/13/2026 | Price change | $599,900-1.7%$267/sqft |
Source: Hive MLS #100601757 Report a problem | ||
| 9/5/2026 | Listed for sale | $610,000$272/sqft |
Source: Hive MLS #100601757 Report a problem | ||
Public tax history
| Year | Property taxes | Tax assessment |
|---|---|---|
| 2026 | $3,184 | $372,790 |
| 2025 | $3,184 | $372,790 |
| 2024 | -- | $372,790 |
| 2023 | -- | $372,790 +36.2% |
| 2022 | -- | $273,660 |
| 2021 | $2,912 | $273,660 |
| 2020 | -- | $273,660 |
| 2019 | -- | $273,660 |
| 2018 | -- | $273,660 |
| 2017 | -- | $273,660 -9.7% |
| 2016 | -- | $302,940 |
| 2015 | $2,694 | $302,940 |
| 2014 | -- | $302,940 |
| 2013 | -- | $302,940 |
| 2012 | -- | $302,940 |
| 2011 | -- | $302,940 +244.3% |
| 2010 | -- | $88,000 +50.4% |
| 2009 | -- | $58,500 |
| 2008 | -- | $58,500 |
| 2007 | -- | $58,500 |
| 2006 | -- | $58,500 |
Find assessor info on the county website
Monthly payment
Est. payment
Payment breakdown
Explore the cost of this home by adjusting the details. Changes won't be saved.Climate risks
Neighborhood: 28562
Nearby schools
Schools provided by the listing agent
- Elementary: Creekside Elementary School
- Middle: Grover C.Fields
- High: New Bern
Source: Hive MLS. This data may not be complete. We recommend contacting the local school district to confirm school assignments for this home.
Similar homes
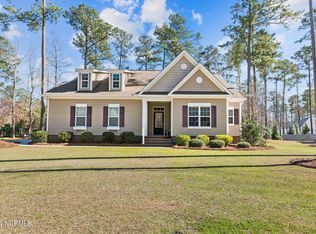
- $600,0003 bd3 ba2.8k sqft3500 Cranberry Lane, New Bern, NC 28562For Sale

 MLS ID #100608572, DRAKE BRATTON, COLDWELL BANKER SEA COAST ADVANTAGE. Hive MLS
 - $630,0004 bd4 ba2.7k sqft3709 Viridian Trace, New Bern, NC 28562For Sale
 MLS ID #100600792, Lisa Marie Toler, Keller Williams Realty. Hive MLS
 - $625,0004 bd3 ba2.9k sqft230 Ticino Court, New Bern, NC 28562For Sale
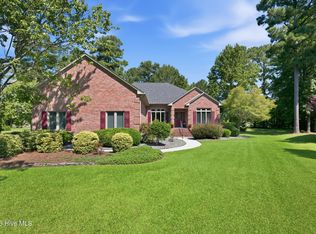 MLS ID #100603565, KIMBERLY WYNN, COLDWELL BANKER SEA COAST ADVANTAGE. Hive MLS
 - $598,0004 bd3 ba2.2k sqft624 Lilliput Drive, New Bern, NC 28562For Sale
 MLS ID #100597327, Jennifer Proulx, COLDWELL BANKER SEA COAST ADVANTAGE. Hive MLS
 - $660,0003 bd3 ba3k sqft520 Taberna Way, New Bern, NC 28562For SaleMLS ID #100603861, STEVE LITTLE, COLDWELL BANKER SEA COAST ADVANTAGE. Hive MLS
- $474,9004 bd3 ba2.5k sqft3508 Old Airport Road, New Bern, NC 28562For SaleMLS ID #100556436, Sylvia Minor, Jai & Company Realty. Hive MLS
- $525,0004 bd3 ba2.7k sqft606 Taberna Circle, New Bern, NC 28562For SaleMLS ID #100572392, MICHAEL RAINES, CENTURY 21 ZAYTOUN RAINES. Hive MLS
- $495,0003 bd3 ba2.8k sqft900 Perrytown Road, New Bern, NC 28562For SaleMLS ID #100604450, Mary Fleming, United Real Estate East Carolina. Hive MLS
- $599,0003 bd3 ba2.1k sqft103 Lantern Lane, New Bern, NC 28562For SaleMLS ID #100607662, Crista Davis Austin, eXp Realty. Hive MLS
- $335,0004 bd2 ba1.9k sqft105 Mickey Court, New Bern, NC 28562For SaleMLS ID #100591230, Alex M Johns, Century 21 Coastal Advantage. Hive MLS
- $470,0003 bd3 ba2.6k sqft202 Emmen Road, New Bern, NC 28562For SaleMLS ID #100569811, CASSANDRA DIGBY, Keller Williams Realty. Hive MLS
- $630,0004 bd3 ba2.7k sqft101 Oak Hill Lane, New Bern, NC 28562For SaleMLS ID #100583534, The Donna and Team New Bern, Keller Williams Realty. Hive MLS
- $440,0004 bd3 ba2.7k sqft301 Palisades Way, New Bern, NC 28560For SaleMLS ID #100601292, MARGARET BARTLETT, COLDWELL BANKER SEA COAST ADVANTAGE. Hive MLS
- $389,0004 bd3 ba2k sqft125 Mom Lane, New Bern, NC 28562For SaleMLS ID #100574054, LAURIE LAMOTTE, Home Sweet Home Realty by Laurie LaMotte, LLC. Hive MLS
- $449,9005 bd4 ba2.9k sqft3007 Weathersby Drive, New Bern, NC 28562For SaleMLS ID #100601591, Karen Shirlin, Realty One Group Navigate. Hive MLS
- $400,0004 bd3 ba2.2k sqft168 Laura Drive, New Bern, NC 28562For SaleMLS ID #100603976, ROWLAND & THE HOME SALES TEAM, Keller Williams Realty. Hive MLS
- $599,0003 bd3 ba2.6k sqft53 W West Point Court, Minnesott Beach, NC 28510For SaleMLS ID #100603995, REBECCA LANG, Arlington Place Realty, LLC. Hive MLS
- $455,0003 bd3 ba2.5k sqft2514 Hickory Street, New Bern, NC 28562For SaleMLS ID #100604693, Alyssa Ellis, Keller Williams Realty. Hive MLS
- $499,9993 bd3 ba2.7k sqft113 Kelso Road, New Bern, NC 28562For SaleMLS ID #100591419, Lenny Ward, Re/ward Real Estate. Hive MLS
- $399,0003 bd3 ba2k sqft110 Crump Woods Drive, New Bern, NC 28562For SaleMLS ID #100608042, LESLIE MUSE, Realty ONE Group East. Hive MLS
