WELCOME TO YOUR SERENE RETREAT IN LOWER MOUNT BETHEL TWP. PA.THIS CHARMING SINGLE FAMILY HOME OFFERS A PERFECT BLEND OF MODERN CONVENIENCE AND TRANQUIL LIVING.WITH LOFT BEDROOM AND REMODELED KITCHEN AND BATH THIS COZY 848 SQUARE FOOT RESIDENENCE IS IDEAL FOR THOSE SEEKING A FIRST HOME,A VACATION GETAWAY OR A PEACEFUL 2ND HOME.
STEP INSIDE TO DISCOVER A MODERN KITCHEN AND BATH,COMPLIMENTED BY SLEEK LAMINATE FLOORING.COMFORT IS ASSURED WITH A SPLIT UNIT FOR HEAT AND CENTRAL AIR CONDITIONING WHILE THE PELLET STOVE ADDS A TOUCH OF WARMTH TO THE DINING AREA LIVING ROOM AREA.
NESTLED WITHIN A PRIVATE SUBDIVISION OF JUST 52 HOMES,THIS PROPERTY OFFERS COMMUNITY WATER AND RIVER RIGHTS ON THE DELAWARE,PERFECT FOR FISHING,BOATING AND ENJOYING THE GREAT OUTDOORS.THE HOA FEE OF $185 PER MONTH COVERS PRIVATE ROAD MAINTENANCE AND USE OF THE BOAT LAUNCH ENSURING EASY ACCESS TO THIS SERENE LOCATION.
AN OVERSIZED TWO CAR GARAGE AND ADDITIONAL OFF STREET PARKING PROVIDE AMPLE SPACE FOR VEHICLES AND STORAGE,THE PROPERTY'S PRIME COMMUTER LOCATION NEAR MAJOR ROUTES AND NEW JERSEY ENHANCES ITS APPEAL.
EXPERIENCE THE PEACEFUL SURROUNDINGS AND INVITING FEATURES OF THIS HOME.
Foreclosure
$178,200
4543 1st Ter, Bangor, PA 18013
1beds
848sqft
Single Family Residence
Built in 1900
5,662 Square Feet Lot
$-- Zestimate®
$210/sqft
$185/mo HOA
What's special
Additional off street parkingOversized two car garagePrivate road maintenanceLoft bedroomModern kitchenSleek laminate flooring
- 67 days
- 1,232
- 74
Zillow last checked:
Listing updated:
Listed by:
Dave Bohning 610-703-9266,
BHHS Fox & Roach Bethlehem 610-865-0033
Source: GLVR,MLS#: 781363 Originating MLS: Lehigh Valley MLS
Originating MLS: Lehigh Valley MLSFacts & features
Interior
Bedrooms & bathrooms
- Bedrooms: 1
- Bathrooms: 1
- Full bathrooms: 1
Rooms
- Room types: Den, Office
Primary bedroom
- Description: LOFT BEDROOM
- Level: Second
- Dimensions: 11.00 x 11.00
Den
- Level: First
- Dimensions: 9.00 x 4.00
Family room
- Description: FAMILY ROOM DINING AREA SLIDER TO REAR DECK
- Level: First
- Dimensions: 7.00 x 15.00
Other
- Level: First
- Dimensions: 7.00 x 5.00
Kitchen
- Level: First
- Dimensions: 8.00 x 11.00
Living room
- Description: LAMINATE FLOORING
- Level: First
- Dimensions: 11.00 x 11.00
Heating
- Baseboard, Ductless, Electric, Pellet Stove
Cooling
- Ductless
Appliances
- Included: Dishwasher, Electric Oven, Electric Range, Electric Water Heater, Refrigerator
- Laundry: Lower Level
Features
- Dining Area, Home Office, Family Room Main Level
- Flooring: Carpet, Laminate, Resilient, Vinyl
- Basement: Exterior Entry,Full
- Has fireplace: Yes
- Fireplace features: Family Room
Interior area
- Total interior livable area: 848 sqft
- Finished area above ground: 848
- Finished area below ground: 0
Property
Parking
- Total spaces: 2
- Parking features: Detached, Garage
- Garage spaces: 2
Features
- Levels: One and One Half
- Stories: 1.5
- Patio & porch: Covered, Deck, Porch
- Exterior features: Deck, Porch
- Has view: Yes
- View description: Panoramic, Creek/Stream
- Has water view: Yes
- Water view: Creek/Stream
Lot
- Size: 5,662 Square Feet
- Dimensions: 0.13 ACRE
Details
- Parcel number: 53690658115951
- Zoning: LD
- Special conditions: Real Estate Owned
Construction
Type & style
- Home type: SingleFamily
- Architectural style: Bungalow
- Property subtype: Single Family Residence
Materials
- Vinyl Siding
- Roof: Asphalt,Fiberglass
Condition
- Unknown
- Year built: 1900
Utilities & green energy
- Electric: Circuit Breakers
- Sewer: Septic Tank
- Water: Community/Coop
Community & HOA
Community
- Subdivision: Hillendale
HOA
- Has HOA: Yes
- HOA fee: $185 monthly
Location
- Region: Bangor
Financial & listing details
- Price per square foot: $210/sqft
- Tax assessed value: $37,600
- Annual tax amount: $3,451
- Date on market: 7/24/2026
- Ownership type: Fee Simple
Foreclosure details
Estimated market value
Not available
Estimated sales range
Not available
$1,262/mo
Price history
Price history is unavailable.
Public tax history
Tax history is unavailable.
Monthly payment
Climate risks
Neighborhood: 18013
Nearby schools
Schools provided by the listing agent
- Elementary: EASTON
- Middle: EASTON
- High: EASTON
- District: Easton
Source: GLVR. This data may not be complete. We recommend contacting the local school district to confirm school assignments for this home.
Similar homes
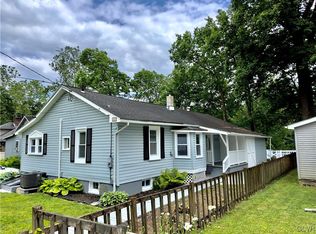
- $204,9003 bd1 ba1k sqft905 Lower South Main St, Bangor, PA 18013For Sale
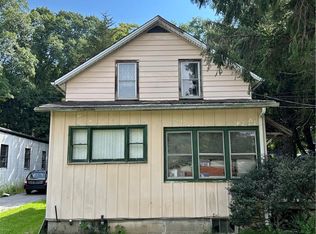 MLS ID #784360, Nicholas Simone, Wilkins & Associates RE Inc. GLVR
 - $--3 bd2 ba832 sqft608 Penn St, Bath, PA 18014Auction
 Auction.com 2
 - $185,0002 bd1 ba1.1k sqft600 Pennsylvania Ave, Portland, PA 18351For Sale
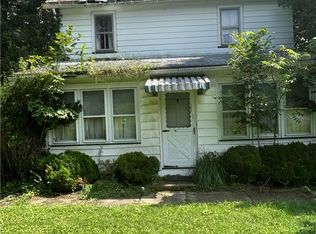 MLS ID #782004, Ernest M. Nemeth, Heart and Home Realty LLC. GLVR
 - $189,9002 bd1 ba569 sqft30 N Riverview Ave, Knowlton Twp., NJ 07832For Sale
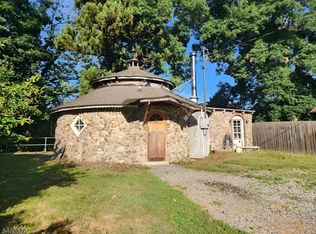 MLS ID #4052682, Viriya Lam, Prime Network Realty. GSMLS
