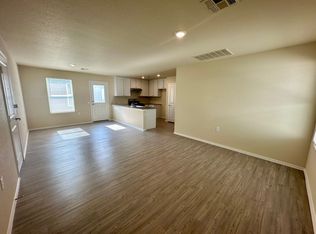
Barely Lived-In [Built in 2022] One-Story on the Greenbelt. This 3-Bedroom, 2-Bath Near Brooks City Base! Home Has 3 Spacious Bedrooms, Open Living Space w/ Full Vinyl Flooring Throughout Home. Home Has Walk-In Closets, w/ Generous Baths and Central Air/Heat. You'll Be Comfortable All Year Round. The Large Living Room Area Is Great for Entertaining and Has a Privacy Fence in Backyard. Additional Features Include Central HVAC, Double-Pane Windows, w/ Washer/Dryer Connections, and A Two-Car Garage, Excellent for Investors and First Time Home Owners.
Pending
$184,900
4543 Zoe Pass, San Antonio, TX 78222
3beds
1,300sqft
Single Family Residence
Built in 2022
4,181 Square Feet Lot
$-- Zestimate®
$142/sqft
$83/mo HOA
What's special
- 139 days |
- 20 |
- 0 |
Zillow last checked:
Listing updated:
Listed by:
Harold Johnson TREC #510611 (210) 473-5578,
Poly Properties
Source: LERA MLS,MLS#: 1949140
Facts & features
Interior
Bedrooms & bathrooms
- Bedrooms: 3
- Bathrooms: 2
- Full bathrooms: 2
Primary bedroom
- Area: 195
- Dimensions: 15 x 13
Bedroom 2
- Area: 121
- Dimensions: 11 x 11
Bedroom 3
- Area: 110
- Dimensions: 11 x 10
Primary bathroom
- Features: Tub/Shower Combo, Single Vanity
- Area: 55
- Dimensions: 11 x 5
Dining room
- Area: 180
- Dimensions: 15 x 12
Kitchen
- Area: 143
- Dimensions: 13 x 11
Living room
- Area: 225
- Dimensions: 15 x 15
Heating
- Central, Heat Pump, Electric, Natural Gas
Cooling
- Central Air, Heat Pump
Appliances
- Included: Range, Gas Cooktop, Refrigerator, Disposal, Plumbed For Ice Maker, Vented Exhaust Fan, Gas Water Heater
- Laundry: Main Level, Lower Level, Washer Hookup, Dryer Connection
Features
- One Living Area, Liv/Din Combo, Eat-in Kitchen, Breakfast Bar, Utility Room Inside, Secondary Bedroom Down, 1st Floor Lvl/No Steps, Open Floorplan, High Speed Internet, All Bedrooms Downstairs, Walk-In Closet(s), Master Downstairs, Solid Counter Tops
- Flooring: Vinyl
- Windows: Window Coverings
- Has basement: No
- Has fireplace: No
- Fireplace features: Not Applicable
Interior area
- Total interior livable area: 1,300 sqft
Property
Parking
- Total spaces: 4
- Parking features: Two Car Garage, Two Car Carport
- Garage spaces: 2
- Carport spaces: 2
- Covered spaces: 4
Features
- Levels: One
- Stories: 1
- Pool features: None
- Fencing: Privacy
Lot
- Size: 4,181 Square Feet
- Features: Level, Curbs, Street Gutters, Sidewalks, Streetlights, Fire Hydrant w/in 500'
Details
- Parcel number: 108430070050
- Special conditions: Real Estate Owned,VA Foreclosure
Construction
Type & style
- Home type: SingleFamily
- Architectural style: Contemporary,Traditional
- Property subtype: Single Family Residence
Materials
- Fiber Cement
- Foundation: Slab
- Roof: Composition
Condition
- As-Is,Pre-Owned
- New construction: No
- Year built: 2022
Details
- Builder name: Lennar
Utilities & green energy
- Electric: CPS Energy
- Gas: CPS Energy
- Sewer: SAWS, Sewer System
- Water: SAWS, Water System
- Utilities for property: Cable Available, City Garbage service
Community & HOA
Community
- Features: Playground, Jogging Trails, Bike Trails, City Bus, School Bus
- Security: Smoke Detector(s)
- Subdivision: Thea Meadows
HOA
- Has HOA: Yes
- HOA fee: $250 quarterly
- HOA name: THEA MEADOW SPECTRUM MANAGEMENT
Location
- Region: San Antonio
Financial & listing details
- Price per square foot: $142/sqft
- Tax assessed value: $195,090
- Annual tax amount: $4,325
- Price range: $184.9K - $184.9K
- Date on market: 3/15/2026
- Cumulative days on market: 322 days
- Listing terms: Conventional,FHA,VA Loan,TX Vet,Cash,Investors OK,Other
- Road surface type: Paved
Foreclosure details
Estimated market value
Not available
Estimated sales range
Not available
$1,605/mo
Price history
| Date | Event | Price |
|---|---|---|
| 2/4/2026 | Sold | -- |
Source: Public Record Report a problem | ||
| 12/2/2025 | Price change | $190,000-4%$146/sqft |
Source:  LERA MLS #1887385 Report a problem LERA MLS #1887385 Report a problem | ||
| 11/7/2025 | Price change | $198,000-9.2%$152/sqft |
Source: LERA MLS #1887385 Report a problem | ||
| 7/26/2025 | Price change | $218,000+0.9%$168/sqft |
Source: LERA MLS #1887385 Report a problem | ||
| 5/29/2025 | Listed for sale | $216,000-8.5%$166/sqft |
Source: LERA MLS #1871025 Report a problem | ||
| 1/5/2023 | Sold | -- |
Source: LERA MLS #1649023 Report a problem | ||
| 11/15/2022 | Pending sale | $235,999+6.8%$182/sqft |
Source: LERA MLS #1649023 Report a problem | ||
| 11/5/2022 | Price change | $220,999-6.4%$170/sqft |
Source:  Lennar Homes Report a problem Lennar Homes Report a problem | ||
| 10/30/2022 | Listed for sale | $235,999+2.2%$182/sqft |
Source: Lennar Homes Report a problem | ||
| 10/2/2022 | Listing removed | -- |
Source: Lennar Homes Report a problem | ||
| 10/1/2022 | Listed for sale | $230,999$178/sqft |
Source: Lennar Homes Report a problem | ||
Public tax history
| Year | Property taxes | Tax assessment |
|---|---|---|
| 2025 | $2,575 -15.3% | $195,090 -3.5% |
| 2024 | $3,040 -35.2% | $202,270 -6.4% |
| 2023 | $4,691 | $216,160 |
Find assessor info on the county website
Monthly payment
Climate risks
Neighborhood: Pecan Valley
Nearby schools
GreatSchools rating
- 8/10Salado Elementary SchoolGrades: PK-5Distance: 0.5 mi
- 4/10Legacy Middle SchoolGrades: 6-8Distance: 0.6 mi
- 2/10East Central High SchoolGrades: 9-12Distance: 6.8 mi
Schools provided by the listing agent
- District: East Central I.S.D
Source: LERA MLS. This data may not be complete. We recommend contacting the local school district to confirm school assignments for this home.
- $205,1004 bd2 ba1.4k sqft4547 Zoe Pass, San Antonio, TX 78222Off Market
- $186,2003 bd2 ba1.1k sqft4539 Zoe Pass, San Antonio, TX 78222Off Market
- $--3 bd2 ba1.3k sqft4551 Zoe Pass, San Antonio, TX 78222Sold

- $168,2003 bd2 ba1.1k sqft4603 Zoe Pass, San Antonio, TX 78222Off Market
- $190,7003 bd2 ba1.3k sqft4527 Zoe Pass, San Antonio, TX 78222Off Market
- $204,0004 bd2 ba1.4k sqft4534 Zoe Pass, San Antonio, TX 78222Off Market
- $168,2003 bd2 ba1.1k sqft4530 Zoe Pass, San Antonio, TX 78222Off Market
- $169,3002 bd2 ba925 sqft4538 Zoe Pass, San Antonio, TX 78222Off Market
A local agent can set up tours, give advice and negotiate with sellers.
Similar homes
- $175,0003 bd3 ba1.2k sqft6714 UTOPIA HTS, San Antonio, TX 78223For Sale

 MLS ID #1973352, Bertha Soraiz TREC #591170, Truman and Saenz Realty. LERA MLS
 - $169,9003 bd2 ba1.3k sqft2706 Lakedon, San Antonio, TX 78222For Sale
 MLS ID #1991407, Michael Granado TREC #381790, Performance Realty. LERA MLS
 - $179,0003 bd2 ba1.2k sqft10406 Buescher, San Antonio, TX 78223For Sale
 MLS ID #2002456, Chad Sellers TREC #541066, Texas Property Shop. LERA MLS
 - $193,0003 bd2 ba1.1k sqft5034 Creekmoor, San Antonio, TX 78220For Sale
 MLS ID #1992151, R Shawn Groff TREC #356204, Groff Properties. LERA MLS
 - $168,3603 bd3 ba1.3k sqft223 Lebanon, San Antonio, TX 78223For SaleMLS ID #1952561, Chad Sellers TREC #541066, Texas Property Shop. LERA MLS
- $190,0003 bd2 ba1.4k sqft1807 ANN ARBOR DR, San Antonio, TX 78224For SaleMLS ID #1995601, Alberto Olmos TREC #556396, Robert Cortez Realty. LERA MLS
- $175,0003 bd2 ba1.4k sqft1210 McCauley, San Antonio, TX 78224For SaleMLS ID #1950990, Margaret Galvan TREC #475936, Partners Realty. LERA MLS
- $174,7502 bd1 ba1.1k sqft106 Kipling, San Antonio, TX 78223For SaleMLS ID #1947062, Orquidea Blain TREC #559896, Belmares Properties, L.L.C.. LERA MLS
- $190,0004 bd2 ba1.4k sqft3434 Gateway, San Antonio, TX 78210For SaleMLS ID #1949046, John Solis TREC #801929, SADDLE & SAGE REALTY CO LLC. LERA MLS
- $220,0003 bd2 ba1.1k sqft807 Kendalia, San Antonio, TX 78221For SaleMLS ID #1996985, Cesar Flores TREC #778990, IH 10 Realty. LERA MLS
- $209,0004 bd2 ba1.2k sqft715 COSGROVE ST, San Antonio, TX 78210For SaleMLS ID #1992216, John Prell TREC #493630, Creekview Realty. LERA MLS
- $185,0003 bd2 ba1.1k sqft526 PHARIS ST, San Antonio, TX 78237For SaleMLS ID #1993559, David Foster TREC #519039, David Foster. LERA MLS
- $185,0003 bd3 ba1.7k sqft4715 APPALOOSA RUN, San Antonio, TX 78244For SaleMLS ID #1992731, Andy Patlan TREC #534567, TEAM ELITE GROUP. LERA MLS
- $180,0003 bd2 ba1.1k sqft5611 HORIZON, San Antonio, TX 78228For SaleMLS ID #1948878, Jacqueline De La Fuente TREC #715986, Lackland Properties. LERA MLS
- $164,9003 bd1 ba944 sqft104 DINN, San Antonio, TX 78218For SaleMLS ID #1998669, Maricela Franco TREC #596517, Vortex Realty. LERA MLS
- $169,0003 bd2 ba1k sqft614 HARRIMAN PL, San Antonio, TX 78204For SaleMLS ID #1991303, Richard Lopez TREC #634231, LIVE REALTY, LLC. LERA MLS
- $179,9003 bd3 ba1.5k sqft9807 Placid Bay, San Antonio, TX 78245For SaleMLS ID #1996732, Clyde Johnson TREC #348058, HomeRiver Group. LERA MLS
- $199,0006 bd2 ba1.8k sqft918 HAMPTON ST, San Antonio, TX 78220For SaleMLS ID #1946039, Mike Anthony TREC #591406, RE/MAX North-San Antonio. LERA MLS
- $167,0003 bd2 ba1.2k sqft3741 Candlebluff, San Antonio, TX 78244For SaleMLS ID #1946518, Amber Broadway TREC #618409, Opendoor Brokerage, LLC. LERA MLS
- $160,0003 bd1 ba957 sqft1402 EDRIS DR, San Antonio, TX 78224For SaleMLS ID #1964325, Elizabeth Giguere TREC #741456, Resi Realty, LLC. LERA MLS
