Gracefully positioned on a beautifully landscaped corner lot in Fremont's coveted Weibel neighborhood, this beautifully renovated single-story residence blends timeless California living with sophisticated modern finishes. Encompassing approximately 1,723 square feet with three bedrooms and two beautifully appointed bathrooms, the home showcases an exceptional balance of style, comfort, and functionality. Beautifully reimagined for modern living, the residence features fresh interior and exterior paint, striking designer lighting, elegant wide-plank flooring, and thoughtfully curated finishes throughout. The chef's kitchen has been beautifully remodeled with quartz countertops, designer tile backsplash, premium stainless steel appliances, updated hardware, and refined finishes that effortlessly blend style and functionality. The spacious primary suite serves as a private retreat, highlighted by a beautifully redesigned spa-inspired bath featuring an expanded walk-in shower with a frameless glass enclosure, dual-sink vanity, designer fixtures, and curated finishes. The beautifully remodeled guest bathroom offers equally refined appointments, creating a cohesive sense of luxury throughout the home. Designed for effortless indoor-outdoor living, the expansive 7,261-square-foot corner lot has been professionally transformed with newly landscaped front and rear grounds, lush new lawns, colorful plantings, upgraded irrigation, and an impressive new widened driveway that enhances both curb appeal and everyday convenience. A beautifully renovated fireplace creates an inviting focal point for the main living area, while the generous backyard provides exceptional space for entertaining, relaxing, or future outdoor enhancements. Ideally located within walking distance to nationally acclaimed Weibel Elementary and just minutes from Mission Peak hiking trails, BART, Highways 680 and 880, shopping, dining, and Silicon Valley's leading technology campuses, this exceptional residence offers an outstanding opportunity to enjoy one of Fremont's most sought-after neighborhoods.
Coming soon
$2,198,000
45442 Potawatami Dr, Fremont, CA 94539
3beds
1,723sqft
:
Get pre-qualified$14,367/mo
Single Family Residence
Built in 1977
7,405 Square Feet Lot
$2,236,200 Zestimate®
$1,276/sqft
$-- HOA
What's special
- 27 days |
- 1,264 |
- 29 |
Zillow last checked:
Listing updated:
Listed by:
Joseph Sabeh Jr DRE #01295925 510-673-2083,
Golden Gate Sotheby's Int'l
Source: bridgeMLS/CCAR/Bay East AOR,MLS#: 41140133
Facts & features
Interior
Bedrooms & bathrooms
- Bedrooms: 3
- Bathrooms: 2
- Full bathrooms: 2
Rooms
- Room types: Family Room, Formal Dining Room
Kitchen
- Features: Breakfast Bar, Dishwasher, Disposal, Gas Range/Cooktop, Microwave, Oven Built-in, Stone Counters, Refrigerator, Updated Kitchen
Heating
- Forced Air
Cooling
- Ceiling Fan(s)
Appliances
- Included: Dishwasher, Gas Range, Microwave, Oven, Refrigerator, Gas Water Heater
- Laundry: 220 Volt Outlet
Features
- Breakfast Bar, Updated Kitchen
- Flooring: Vinyl
- Number of fireplaces: 1
- Fireplace features: Family Room, Wood Burning
Interior area
- Total structure area: 1,723
- Total interior livable area: 1,723 sqft
Property
Parking
- Total spaces: 2
- Parking features: Attached, Garage Door Opener
- Garage spaces: 2
Features
- Levels: One Story
- Stories: 1
- Exterior features: Back Yard, Front Yard, Sprinklers Automatic
- Pool features: None
- Fencing: Fenced
- Has view: Yes
- View description: City Lights
Lot
- Size: 7,405 Square Feet
- Features: Corner Lot, Level, Premium Lot
Details
- Parcel number: 519165748
- Special conditions: Standard
Construction
Type & style
- Home type: SingleFamily
- Architectural style: Ranch
- Property subtype: Single Family Residence
Materials
- Stucco
- Foundation: Raised
Condition
- Existing
- New construction: No
- Year built: 1977
Utilities & green energy
- Electric: No Solar
- Sewer: Public Sewer
- Water: Public
Community & HOA
HOA
- Has HOA: No
Location
- Region: Fremont
Financial & listing details
- Price per square foot: $1,276/sqft
- Tax assessed value: $870,808
- Date on market: 6/30/2026
- Listing terms: Cash,Conventional
- Electric utility on property: Yes
Estimated market value
$2,236,200
$2.08M - $2.42M
$4,783/mo
Price history
| Date | Event | Price |
|---|---|---|
| 8/15/2001 | Sold | $589,500+87.1%$342/sqft |
Source: Public Record Report a problem | ||
| 6/16/1994 | Sold | $315,000$183/sqft |
Source: Public Record Report a problem | ||
Public tax history
| Year | Property taxes | Tax assessment |
|---|---|---|
| 2025 | -- | $870,808 +2% |
| 2024 | $10,497 +2.7% | $853,736 +2% |
| 2023 | $10,218 +1.3% | $837,001 +2% |
| 2022 | $10,088 +2.5% | $820,589 +2% |
| 2021 | $9,841 -0.3% | $804,501 +1% |
| 2020 | $9,873 +1.1% | $796,255 +2% |
| 2019 | $9,761 +4.6% | $780,644 +2% |
| 2018 | $9,333 | $765,341 +2% |
| 2017 | $9,333 +1.7% | $750,338 +2% |
| 2016 | $9,176 +1.3% | $735,630 +1.5% |
| 2015 | $9,056 +1.7% | $724,583 +2% |
| 2014 | $8,902 | $710,394 +0.5% |
| 2013 | -- | $707,187 +2% |
| 2012 | -- | $693,322 +2% |
| 2011 | -- | $679,728 +0.8% |
| 2010 | -- | $674,653 -0.2% |
| 2009 | -- | $676,256 +2% |
| 2008 | -- | $662,997 +2% |
| 2007 | -- | $650,000 +2% |
| 2006 | -- | $637,254 +2% |
| 2005 | -- | $624,763 +2% |
| 2004 | -- | $612,514 +1.9% |
| 2003 | -- | $601,290 +2% |
| 2002 | -- | $589,500 +65.9% |
| 2001 | $3,888 | $355,317 |
Find assessor info on the county website
Monthly payment
Est. payment
Payment breakdown
Explore the cost of this home by adjusting the details. Changes won't be saved.Climate risks
Neighborhood: Weibel
Nearby schools
GreatSchools rating
- 10/10Fred E. Weibel Elementary SchoolGrades: K-5Distance: 0.1 mi
- 9/10John M. Horner Middle SchoolGrades: 6-8Distance: 2.8 mi
- 10/10Irvington High SchoolGrades: 9-12Distance: 2.7 mi
- $2,736,5004 bd3 ba2.6k sqft45426 Potawatami Dr, Fremont, CA 94539Off Market
- $2,120,9003 bd2 ba1.7k sqft735 Concho Dr, Fremont, CA 94539Off Market
- $2,099,200-- bd-- ba1.5k sqft764 Concho Dr, Fremont, CA 94539Off Market
- $2,081,800-- bd-- ba1.7k sqft732 Big Foot Ct, Fremont, CA 94539Off Market
- $2,015,8004 bd2 ba1.5k sqft45412 Potawatami Dr, Fremont, CA 94539Off Market
- $2,696,3004 bd3 ba2.6k sqft675 Concho Dr, Fremont, CA 94539Off Market
- $2,158,3003 bd2 ba1.7k sqft45445 Potawatami Dr, Fremont, CA 94539Off Market
- $2,331,4004 bd2 ba2.1k sqft45460 Concho Ct, Fremont, CA 94539Off Market
A local agent can set up tours, give advice and negotiate with sellers.
Similar homes
- $2,188,0004 bd3 ba1.7k sqft47108 Yucatan Dr, Fremont, CA 94539For Sale
 MLS ID #41139940, Steve Sharma. Bay East AOR
 - $1,799,9913 bd2 ba1.4k sqft46718 Bradley St, Fremont, CA 94539For Sale
 MLS ID #41141401, Prasanna Rangaswamy. Bay East AOR
 - $2,388,0004 bd3 ba1.9k sqft40374 San Sebastian Pl, Fremont, CA 94539For Sale
 MLS ID #41141206, Joe Schembri. Bay East AOR
 - $1,849,0003 bd3 ba1.9k sqft3475 Del Norte Dr, San Jose, CA 95132For Sale
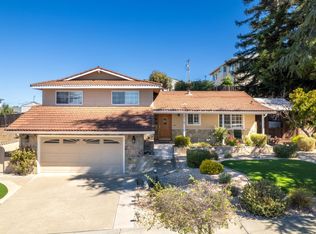 MLS ID #ML82055133, Candace Bradfield. MLSListings Inc
 - $1,260,0003 bd2 ba1.2k sqft39641 Banyan Tree Rd, Fremont, CA 94538For SaleMLS ID #41142280, Anthony Bruno. Bay East AOR
- $1,600,0003 bd2 ba1.5k sqft38551 Granville Dr, Fremont, CA 94536For SaleMLS ID #41140799, James Berson. Bay East AOR
- $1,788,8884 bd3 ba1.9k sqft4929 Roselle Cmn, Fremont, CA 94536For SaleMLS ID #41140377, Gowthaman Gurusamy. Bay East AOR
- $1,580,0003 bd2 ba1.5k sqft1101 Clifford Ln, Milpitas, CA 95035For SaleMLS ID #ML82051577, Laxmi Penupothula. MLSListings Inc
- $2,295,0003 bd2 ba1.6k sqft2527 Malone Pl, Santa Clara, CA 95050For SaleMLS ID #ML82053595, Atef Ibrahim. MLSListings Inc
- $2,099,0005 bd3 ba2.4k sqft2733 Corte Vera Cruz, Pleasanton, CA 94566For SaleMLS ID #226083787, Anghelica Paduraru. MetroList Services of CA
- $1,725,0004 bd3 ba1.6k sqft914 Arrowtail Ter, Fremont, CA 94536For SaleMLS ID #41141394, Preiyaa Anand. Bay East AOR
- $2,098,0004 bd3 ba2.1k sqft560 Tawny Dr, Pleasanton, CA 94566For SaleMLS ID #ML82053483, Lisa Liu. MLSListings Inc
- $--4 bd3 ba1.9k sqft8492 Wicklow Ln, Dublin, CA 94568AuctionXome
- $2,098,8884 bd3 ba2.1k sqft4307 Montmorency Ct, San Jose, CA 95118For SaleMLS ID #ML82049012, Ryan Posada. MLSListings Inc
- $1,600,0004 bd2 ba1.5k sqft4457 Sacramento Ave, Fremont, CA 94538For SaleMLS ID #41139226, Marianne Freiwald. bridgeMLS/CCAR/Bay East AOR
- $--4 bd2 ba1.7k sqft19450 Clement Dr, Castro Valley, CA 94552AuctionAuction.com 2
- $2,548,0003 bd2 ba1.3k sqft359 Penn Way, Los Gatos, CA 95032For SaleMLS ID #ML82055499, John Schrup. MLSListings Inc
- $1,898,0003 bd2 ba1.8k sqft1321 Tarpon St, Foster City, CA 94404For SaleMLS ID #ML82052728, Ray Martinez. MLSListings Inc
- $1,880,0004 bd3 ba1.4k sqft1271 Foley Ave, Santa Clara, CA 95051For SaleMLS ID #ML82053993, Xiaozhu Kang. MLSListings Inc
- $2,098,0003 bd2 ba1.5k sqft366 Alexander Ave, Redwood City, CA 94061For SaleMLS ID #ML82053161, Chris Budelli. MLSListings Inc
Local buyer's agents are ready to help
