Welcome to 4546 Walcott DR, WESTFIELD, IN, a single-family ranch built in 2013, offering 1624 square feet of thoughtfully designed living space. This charming property presents an opportunity for comfortable, single-story living on a generous lot, providing both convenience and room to flourish.Three well-appointed bedrooms, this home provides ample personal space for all. The two full bathrooms are designed for both functionality and ease, ensuring morning routines and evening wind-downs are seamless. Updates include new carpet and roof. Discover the potential for a fulfilling lifestyle in this delightful Westfield home. Schedule your private viewing and experience its inviting atmosphere firsthand.
Pending
$317,000
4546 Walcott Dr, Westfield, IN 46062
3beds
1,624sqft
:
Get pre-qualified$2,042/mo
Residential, Single Family Residence
Built in 2013
7,840 Square Feet Lot
$-- Zestimate®
$195/sqft
$35/mo HOA
What's special
Three well-appointed bedroomsGenerous lotNew carpet
- 32 days |
- 200 |
- 4 |
Likely to sell faster than
Zillow last checked:
Listing updated:
Listed by:
D. Honesty Hart 317-432-2779,
CENTURY 21 Scheetz
Source: MIBOR as distributed by MLS GRID,MLS#: 22112173
Facts & features
Interior
Bedrooms & bathrooms
- Bedrooms: 3
- Bathrooms: 2
- Full bathrooms: 2
- Main level bathrooms: 2
- Main level bedrooms: 3
Primary bedroom
- Level: Main
- Area: 228 Square Feet
- Dimensions: 19x12
Bedroom 2
- Level: Main
- Area: 132 Square Feet
- Dimensions: 12x11
Bedroom 3
- Level: Main
- Area: 110 Square Feet
- Dimensions: 11x10
Dining room
- Level: Main
- Area: 195 Square Feet
- Dimensions: 15x13
Kitchen
- Level: Main
- Area: 238 Square Feet
- Dimensions: 17x14
Laundry
- Level: Main
- Area: 42 Square Feet
- Dimensions: 7x6
Living room
- Level: Main
- Area: 225 Square Feet
- Dimensions: 15x15
Heating
- Heat Pump
Cooling
- Central Air
Appliances
- Included: Dishwasher, Disposal, MicroHood, Electric Oven, Water Softener Owned
- Laundry: Laundry Room, Main Level
Features
- Attic Access, Double Vanity, Breakfast Bar, Entrance Foyer, Ceiling Fan(s), Hardwood Floors, Eat-in Kitchen, Pantry, Smart Thermostat, Walk-In Closet(s)
- Flooring: Hardwood
- Windows: Wood Work Painted
- Has basement: No
- Attic: Access Only
- Number of fireplaces: 1
- Fireplace features: Living Room, Wood Burning
Interior area
- Total structure area: 1,624
- Total interior livable area: 1,624 sqft
Property
Parking
- Total spaces: 2
- Parking features: Attached
- Attached garage spaces: 2
- Details: Garage Parking Other(Garage Door Opener)
Features
- Levels: One
- Stories: 1
- Patio & porch: Covered
Lot
- Size: 7,840 Square Feet
- Features: Sidewalks, Storm Sewer, Trees-Small (Under 20 Ft)
Details
- Parcel number: 290632023003000015
- Special conditions: Sales Disclosure On File
- Horse amenities: None
Construction
Type & style
- Home type: SingleFamily
- Architectural style: Craftsman
- Property subtype: Residential, Single Family Residence
Materials
- Brick, Vinyl Siding, Vinyl With Brick
- Foundation: Slab
Condition
- New construction: No
- Year built: 2013
Utilities & green energy
- Water: Public
- Utilities for property: Electricity Connected, Sewer Connected, Water Connected
Community & HOA
Community
- Security: Fire Alarm
- Subdivision: Andover
HOA
- Has HOA: Yes
- HOA fee: $415 annually
Location
- Region: Westfield
Financial & listing details
- Price per square foot: $195/sqft
- Tax assessed value: $313,500
- Annual tax amount: $3,266
- Date on market: 7/6/2026
- Cumulative days on market: 34 days
- Electric utility on property: Yes
Estimated market value
Not available
Estimated sales range
Not available
Not available
Price history
| Date | Event | Price |
|---|---|---|
| 7/9/2026 | Pending sale | $317,000$195/sqft |
Source:  MIBOR as distributed by MLS GRID #22112173 Report a problem MIBOR as distributed by MLS GRID #22112173 Report a problem | ||
| 7/6/2026 | Listed for sale | $317,000+81.2%$195/sqft |
Source: MIBOR as distributed by MLS GRID #22112173 Report a problem | ||
| 6/18/2015 | Sold | $174,900+0.6%$108/sqft |
Source: MIBOR as distributed by MLS GRID #21348272 Report a problem | ||
| 9/13/2013 | Sold | $173,900$107/sqft |
Source: MIBOR as distributed by MLS GRID #21237040 Report a problem | ||
Public tax history
| Year | Property taxes | Tax assessment |
|---|---|---|
| 2025 | $3,321 -2.4% | $313,500 +5.9% |
| 2024 | $3,403 +15.8% | $295,900 -1.8% |
| 2023 | $2,938 +17% | $301,200 +17.6% |
| 2022 | $2,510 +6.3% | $256,100 +19.5% |
| 2021 | $2,361 +4.8% | $214,300 +6.9% |
| 2020 | $2,253 +5% | $200,400 +4.5% |
| 2019 | $2,146 +11.8% | $191,700 +6.4% |
| 2018 | $1,920 +6.7% | $180,100 +4.4% |
| 2017 | $1,800 +1.6% | $172,500 +6.5% |
| 2016 | $1,772 +5.2% | $161,900 +5.8% |
| 2014 | $1,685 +610.3% | $153,000 +273.2% |
| 2013 | $237 +1177.8% | $41,000 +6733.3% |
| 2012 | $19 | $600 |
Find assessor info on the county website
Monthly payment
Est. payment
Payment breakdown
Explore the cost of this home by adjusting the details. Changes won't be saved.Climate risks
Neighborhood: 46062
Nearby schools
GreatSchools rating
- 7/10Washington Woods Elementary SchoolGrades: PK-4Distance: 0.9 mi
- 9/10Westfield Middle SchoolGrades: 7-8Distance: 2.1 mi
- 10/10Westfield High SchoolGrades: 9-12Distance: 1.9 mi
Schools provided by the listing agent
- Middle: Westfield Middle School
- High: Westfield High School
Source: MIBOR as distributed by MLS GRID. This data may not be complete. We recommend contacting the local school district to confirm school assignments for this home.
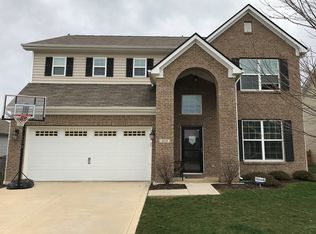
- $402,7004 bd3 ba2.5k sqft4558 Walcott Dr, Westfield, IN 46062Off Market
- $396,1003 bd2 ba2.5k sqft4534 Walcott Dr, Westfield, IN 46062Off Market

- $399,7003 bd2 ba2.7k sqft18184 Sadie Ln, Westfield, IN 46062Off Market
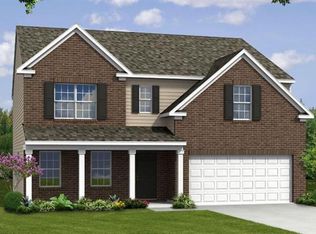
- $436,3004 bd3 ba2.9k sqft4570 Walcott Dr, Westfield, IN 46062Off Market
- $---- bd-- ba-- sqft4570 Walcott Dr, Noblesville, IN 46062Off Market
- $338,9004 bd2 ba1.5k sqft4522 Walcott Dr, Westfield, IN 46062Off Market
- $390,0003 bd3 ba2.3k sqft18168 Sadie Ln, Westfield, IN 46062Sold
- $390,8003 bd2 ba2.5k sqft18200 Sadie Ln, Westfield, IN 46062Off Market
A local agent can set up tours, give advice and negotiate with sellers.
Similar homes
- $325,0003 bd2 ba1.5k sqft5602 Pine Hill Dr, Noblesville, IN 46062Active
 MLS ID #22116945, Garrett Brooks, United Real Estate Indpls. MIBOR as distributed by MLS GRID
 - $325,0003 bd2 ba1.7k sqft12132 Sugar Creek Rd, Noblesville, IN 46060Active
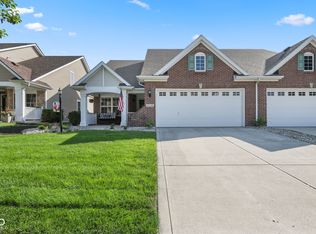 MLS ID #22117732, Olga Bliuc-Haggard, New Quantum Realty Group. MIBOR as distributed by MLS GRID
 - $350,0003 bd2 ba1.4k sqft18203 Pennsy Way, Westfield, IN 46074Active
 MLS ID #22110845, Holly Ackerman, Ladig Realty, LLC. MIBOR as distributed by MLS GRID
 - $275,0003 bd2 ba1.1k sqft10573 Sienna Dr, Noblesville, IN 46060Active
 MLS ID #22117811, Olga Bliuc-Haggard, New Quantum Realty Group. MIBOR as distributed by MLS GRID
 - $335,0003 bd2 ba1.6k sqft15270 Atkinson Dr, Noblesville, IN 46060ActiveMLS ID #22113852, Sarah Colon, eXp Realty LLC. MIBOR as distributed by MLS GRID
- $322,0003 bd3 ba1.8k sqft717 Garrow Dr, Westfield, IN 46074ActiveMIBOR as distributed by MLS GRID
- $309,9003 bd2 ba1.6k sqft1278 W Wyndstone Way, Fortville, IN 46040ActiveMLS ID #22116797, Joe McDonald, F.C. Tucker Company. MIBOR as distributed by MLS GRID
- $326,0003 bd3 ba1.8k sqft705 Garrow Dr, Westfield, IN 46074ActiveMIBOR as distributed by MLS GRID
- $340,0003 bd3 ba2.1k sqft16038 Timpani Way, Noblesville, IN 46060ActiveMLS ID #22111990, Michelle McKnight, Carpenter, REALTORS®. MIBOR as distributed by MLS GRID
- $385,0002 bd2 ba1.7k sqft8123 Little Circle Rd, Noblesville, IN 46060ActiveMLS ID #22116268, Shelby Farrar, Opendoor Brokerage LLC. MIBOR as distributed by MLS GRID
- $370,0003 bd3 ba2.1k sqft550 Jayson Cir, Westfield, IN 46074ActiveMLS ID #22104331, Samuel Henen, HSI Commercial & Residential Group, Inc. MIBOR as distributed by MLS GRID
- $315,0003 bd3 ba1.5k sqft19427 Grassy Branch Rd, Westfield, IN 46074ActiveMLS ID #22110617, Raymond J. Habash MS, F.C. Tucker Company. MIBOR as distributed by MLS GRID
- $284,9003 bd3 ba2k sqft8394 S Shady Trail Dr, Pendleton, IN 46064ActiveMLS ID #22118107, Heather Hemphill, Key Realty Indiana. MIBOR as distributed by MLS GRID
- $304,0002 bd2 ba1.6k sqft660 Sawtooth St, Westfield, IN 46074ActiveMLS ID #22115673, Lori Davis Smith, Highgarden Real Estate. MIBOR as distributed by MLS GRID
- $317,3283 bd3 ba1.5k sqft3389 E 196th St, Westfield, IN 46074ActiveMLS ID #22103922, Seija Brown, F.C. Tucker Company. MIBOR as distributed by MLS GRID
- $287,1112 bd2 ba1.1k sqft3407 E 196th St, Westfield, IN 46074New ConstructionOlthof Homes
- $349,0003 bd3 ba2.2k sqft12435 Schoolhouse Rd, Fishers, IN 46037ActiveMLS ID #22110112, Navdeep Singh, F.C. Tucker Company. MIBOR as distributed by MLS GRID
- $270,0003 bd3 ba1.7k sqft12681 Justice Xing, Fishers, IN 46037ActiveMLS ID #22117698, Chris Price, Keller Williams Indy Metro Partners. MIBOR as distributed by MLS GRID
- $299,9993 bd3 ba2.3k sqft12154 Lindley Dr, Noblesville, IN 46060ActiveMLS ID #22113355, Brady Burg, F.C. Tucker Company. MIBOR as distributed by MLS GRID
- $299,0003 bd3 ba1.4k sqft6318 Pickwick Ct, Zionsville, IN 46077ActiveMLS ID #22111905, Kerolos Sarofem, HSI Commercial & Residential Group, Inc. MIBOR as distributed by MLS GRID
