Beautifully nestled atop one of Calgary’s most sought-after ridges, this property offers stunning views of Stanley Park, the vibrant downtown skyline, and breathtaking sunsets. This home is one of the few remaining brick ranch-style bungalows in the area, situated on an expansive lot of over 7600 square feet. This elegant home has been freshly painted, has new window coverings + blinds and is newly carpeted, showcasing a warm and inviting atmosphere. The main wing features the larger bedrooms and bath, while the other side opens up to the backyard, complete with spectacular views of city lights and summer sunsets. The kitchen is bright and spacious, with convenient patio door access to the wide-open backyard with a large patio for barbequing and summer entertaining. The lower level has 3 bedrooms with a sizeable recreation room/living area, many built-ins, walk-in closet, second bathroom and oversized laundry room. A short walk to Brittania Shopping Plaza, The Glencoe Club, the restaurants and shopping of Mission's 4th Street and only a few minutes drive to downtown, this property is also just up from the river biking and walking pathways, Stanley Park Pool, tennis courts and upgraded baseball facility. Enjoy ultimate privacy, serene views and a peaceful lifestyle in this cozy bungalow. Contact us to schedule your private viewing today. This rare find won’t last long!
For sale
C$1,999,900
4547 S Stanley Dr SW, Calgary, AB T2S 2R6
4beds
1,505sqft
Single Family Residence
Built in 1955
7,405 Square Feet Lot
$-- Zestimate®
C$1,329/sqft
C$-- HOA
What's special
Brick ranch-style bungalowFreshly paintedNewly carpetedWarm and inviting atmosphereLarger bedrooms and bathMany built-insWalk-in closet
- 1 day
- 25
- 2
Zillow last checked:
Listing updated:
Listed by:
Josie Kirkpatrick, Associate,
Real Estate Professionals Inc.
Source: courtesy of Pillar9 System,MLS®#: A2355487 Originating MLS®#: Calgary
Facts & features
Interior
Bedrooms & bathrooms
- Bedrooms: 4
- Bathrooms: 2
- Full bathrooms: 2
Other
- Level: Main
- Dimensions: 9`10" x 21`7"
Bedroom
- Level: Main
- Dimensions: 10`8" x 11`2"
Bedroom
- Level: Lower
- Dimensions: 5`7" x 8`0"
Bedroom
- Level: Lower
- Dimensions: 13`3" x 9`9"
Other
- Level: Main
- Dimensions: 9`4" x 6`8"
Other
- Level: Lower
- Dimensions: 5`7" x 8`0"
Breakfast nook
- Level: Main
- Dimensions: 3`9" x 6`7"
Den
- Level: Main
- Dimensions: 11`8" x 11`2"
Dining room
- Level: Main
- Dimensions: 11`7" x 10`1"
Other
- Level: Main
- Dimensions: 8`5" x 10`2"
Family room
- Level: Lower
- Dimensions: 19`1" x 17`9"
Other
- Level: Lower
- Dimensions: 8`5" x 4`9"
Kitchen
- Level: Main
- Dimensions: 13`2" x 13`8"
Laundry
- Level: Lower
- Dimensions: 11`8" x 11`9"
Living room
- Level: Main
- Dimensions: 18`5" x 13`11"
Workshop
- Level: Lower
- Dimensions: 11`2" x 9`6"
Heating
- Boiler, Hot Water
Cooling
- None
Appliances
- Included: Built-In Oven, Dishwasher, Dryer, Electric Stove, Garage Control(s), Garburator, Microwave, Oven-Built-In, Refrigerator, Washer
- Laundry: Laundry Room, Sink
Features
- Chandelier, Granite Counters, Kitchen Island, No Smoking Home, Separate Entrance, Soaking Tub, Storage, Sump Pump(s), Walk-In Closet(s)
- Flooring: Carpet, Ceramic Tile, Hardwood, Other
- Windows: Window Coverings
- Basement: Partial
- Number of fireplaces: 1
- Fireplace features: Gas, Wood Burning
Interior area
- Total interior livable area: 1,505 sqft
- Finished area above ground: 1,505
- Finished area below ground: 1,126
Property
Parking
- Total spaces: 5
- Parking features: Single Garage Attached
- Attached garage spaces: 1
Features
- Levels: One
- Stories: 1
- Patio & porch: Patio
- Exterior features: Garden, Private Entrance, Private Yard
- Has spa: Yes
- Spa features: Bath
- Fencing: Partial
- Frontage length: 19.34M 63`5"
Lot
- Size: 7,405 Square Feet
- Features: Backs on to Park/Green Space, City Lot, Fruit Trees/Shrub(s), Garden, Private
Details
- Additional structures: Shed(s)
- Parcel number: 112351145
- Zoning: RC-1
Construction
Type & style
- Home type: SingleFamily
- Architectural style: Bungalow
- Property subtype: Single Family Residence
Materials
- Brick, Concrete
- Foundation: Concrete Perimeter
- Roof: Asphalt Shingle
Condition
- New construction: No
- Year built: 1955
Community & HOA
Community
- Features: Clubhouse, Fishing, Park, Playground, Sidewalks, Street Lights, Tennis Court(s)
- Subdivision: Parkhill
HOA
- Has HOA: No
Location
- Region: Calgary
Financial & listing details
- Price per square foot: C$1,329/sqft
- Date on market: 11/5/2026
- Inclusions: none
Price history
Price history is unavailable.
Public tax history
Tax history is unavailable.
Climate risks
Neighborhood: Parkhill
Nearby schools
GreatSchools rating
No schools nearby
We couldn't find any schools near this home.

Similar homes
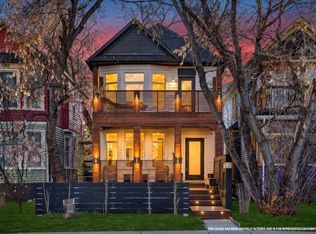
- C$1,950,0003 bd4 ba1.9k sqft3634 W 6th St SW, Calgary, AB T2S 2M7For Sale
 MLS ID #A2352462, Derrick Newman, Associate, Cir Realty. courtesy of Pillar9 System
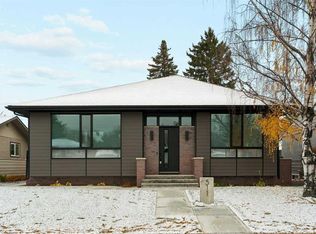
- C$1,099,9004 bd3 ba1.3k sqft535 N 22nd Ave SW, Calgary, AB T2S 0H5For Sale
 MLS ID #A2352102, Erik Thorson, Associate, Cir Realty. courtesy of Pillar9 System
- C$1,499,9004 bd3 ba1.6k sqft511 N Aberdeen Rd SE, Calgary, AB T2H 1T2For Sale
 MLS ID #A2352476, Emily Sudermann, Associate, Re/Max House Of Real Estate. courtesy of Pillar9 System
- C$1,775,0004 bd3 ba1.9k sqft60 S Massey Pl SW, Calgary, AB T2V 2G5For Sale
 MLS ID #A2343740, Mathew Said Morley, Associate, Re/Max First. courtesy of Pillar9 System
