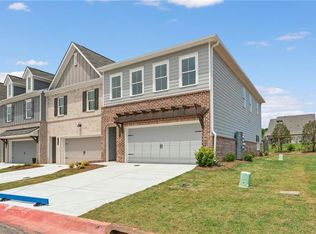
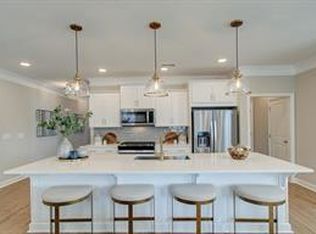
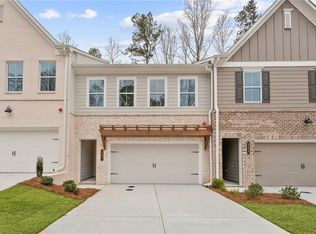
Traton Homes welcomes you to Cobb County’s Voted Best Neighborhood of 2026, Wilkins Walk! **MODEL HOME** available for October move-in! The Brooks C End Unit features a modern layout with convenience, style, and comfort! Beautiful gold hardware and light upgrades throughout. Stunning Kitchen with sage green and white cabinets plus 9 Foot+ Island, upgraded quartz counters, gold fixtures and cream backsplash. Spacious family room with a sleek modern fireplace and Dining area for your family and friends to gather around and celebrate. The main floor features 7” light brown LVP flooring, walk-in pantry and guest bath. Hardwood stairs lead to a Spacious Primary Suite with built-in custom closet and modern bath. Two additional generous sized bedrooms are set away from the owner's suite for privacy, a loft area, laundry room and full bath complete the upper level. Your outdoor living area is a 16 x 8 covered patio with plenty of room to grill or relax and enjoy the private backyard. Fully Fence in your backyard after you close and let the HOA take care of your landscaping. Wilkins Walk amenities include a Pool, Cabana, Open green space, Lawn Seating and Frisbee-Golf. This perfectly situated location is within walking distance to shops and restaurants, and the Silver Comet Trail, where you can rent a bicycle and enjoy the outdoors. Enjoy concerts at the nearby Mable House Barnes Amphitheatre and excitement at Six Flags. Truist Park and Braves Stadium are less than 20 mins away. Easy access to Atlanta’s Midtown, Downtown, I-285, I-20 and I-75. Stress free warranty from award-winning builder, Traton Homes. All applicants must prequalify with one of our preferred lenders regardless of who they choose for their loan. All incentives are tied to a preferred lender only.
Pending
$429,900
4549 Moray Dr, Mableton, GA 30126
3beds
1,804sqft
Townhouse, Residential
Built in 2026
-- sqft lot
$428,900 Zestimate®
$238/sqft
$245/mo HOA
What's special
Modern bathLoft areaPrivate backyardWalk-in pantryGold fixturesGuest bathCream backsplash
- 60 days
- 42
- 1
Zillow last checked:
Listing updated:
Listed by:
Kallia Slupczynski,
Traton Homes Realty, Inc. 770-427-9064,
Adrienne Lewis,
Traton Homes Realty, Inc.
Source: FMLS GA,MLS#: 7818322
Facts & features
Interior
Bedrooms & bathrooms
- Bedrooms: 3
- Bathrooms: 3
- Full bathrooms: 2
- 1/2 bathrooms: 1
Rooms
- Room types: Family Room, Loft
Primary bedroom
- Features: Roommate Floor Plan
- Level: Roommate Floor Plan
Bedroom
- Features: Roommate Floor Plan
Primary bathroom
- Features: Double Vanity, Shower Only
Dining room
- Features: Open Concept
Kitchen
- Features: Cabinets Other, Cabinets White, Kitchen Island, Pantry Walk-In, Solid Surface Counters, Stone Counters, View to Family Room
Heating
- Central, Forced Air, Natural Gas, Zoned
Cooling
- Ceiling Fan(s), Central Air
Appliances
- Included: Dishwasher, Disposal, Electric Water Heater, Gas Cooktop, Gas Oven, Microwave
- Laundry: Laundry Room, Upper Level
Features
- Crown Molding, Double Vanity, Entrance Foyer, High Ceilings 9 ft Lower, Recessed Lighting, Smart Home, Walk-In Closet(s)
- Flooring: Carpet, Ceramic Tile, Luxury Vinyl
- Windows: Double Pane Windows, Insulated Windows
- Basement: None
- Number of fireplaces: 1
- Fireplace features: Electric, Factory Built, Family Room, Glass Doors
- Common walls with other units/homes: End Unit
Interior area
- Total structure area: 1,804
- Total interior livable area: 1,804 sqft
- Finished area above ground: 1,804
Video & virtual tour
Property
Parking
- Total spaces: 2
- Parking features: Driveway, Garage
- Garage spaces: 2
- Has uncovered spaces: Yes
Accessibility
- Accessibility features: Accessible Entrance
Features
- Levels: Two
- Stories: 2
- Patio & porch: Patio
- Exterior features: Lighting, Rain Gutters
- Pool features: None
- Spa features: None
- Fencing: None
- Has view: Yes
- View description: City
- Waterfront features: None
- Body of water: None
Lot
- Features: Back Yard, Corner Lot, Landscaped, Level, Private
Details
- Additional structures: None
- Parcel number: 17002901360
- Other equipment: None
- Horse amenities: None
Construction
Type & style
- Home type: Townhouse
- Architectural style: Townhouse
- Property subtype: Townhouse, Residential
- Attached to another structure: Yes
Materials
- Brick, Cement Siding, HardiPlank Type
- Foundation: Slab
- Roof: Composition,Shingle
Condition
- New Construction
- New construction: Yes
- Year built: 2026
Details
- Builder name: Traton Homes
- Warranty included: Yes
Utilities & green energy
- Electric: 110 Volts, 220 Volts
- Sewer: Public Sewer
- Water: Public
- Utilities for property: Cable Available, Electricity Available, Natural Gas Available, Phone Available, Underground Utilities, Water Available
Green energy
- Energy efficient items: Appliances, HVAC, Thermostat, Windows
- Energy generation: None
- Water conservation: Low-Flow Fixtures
Community & HOA
Community
- Features: Homeowners Assoc, Near Schools, Near Shopping, Near Trails/Greenway, Pool, Sidewalks
- Security: Carbon Monoxide Detector(s), Secured Garage/Parking, Security Service, Smoke Detector(s)
- Subdivision: Wilkins Walk
HOA
- Has HOA: Yes
- Services included: Maintenance Grounds, Maintenance Structure, Reserve Fund, Swim, Trash
- HOA fee: $245 monthly
Location
- Region: Mableton
Financial & listing details
- Price per square foot: $238/sqft
- Date on market: 8/8/2026
- Cumulative days on market: 34 days
- Ownership: Fee Simple
- Electric utility on property: Yes
- Road surface type: Asphalt, Paved
Estimated market value
$428,900
$407,000 - $450,000
$2,796/mo
Price history
| Date | Event | Price |
|---|---|---|
| 8/29/2026 | Pending sale | $429,900$238/sqft |
Source:  FMLS GA #7818322 Report a problem FMLS GA #7818322 Report a problem | ||
| 8/8/2026 | Listed for sale | $429,900$238/sqft |
Source: FMLS GA #7818322 Report a problem | ||
Public tax history
Tax history is unavailable.
Monthly payment
Est. payment
Payment breakdown
Explore the cost of this home by adjusting the details. Changes won't be saved.Climate risks
Neighborhood: 30126
Nearby schools
Schools provided by the listing agent
- Elementary: Russell - Cobb
- Middle: Floyd
- High: South Cobb
Source: FMLS GA. This data may not be complete. We recommend contacting the local school district to confirm school assignments for this home.
Similar homes
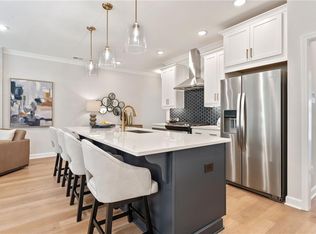
- $389,9003 bd3 ba1.8k sqft767 Kaufman Ln, Mableton, GA 30126New Construction
 FMLS GA
 - $399,9503 bd4 ba2k sqft814 Glennferry Rd SW, Mableton, GA 30126Active

 MLS ID #10867043, Hummel Group, Keller Williams Realty. GAMLS
 - $414,9003 bd3 ba1.8k sqft6780 Armonia Dr SW, Mableton, GA 30126New Construction
 FMLS GA
 - $345,9003 bd3 ba1.8k sqft6772 Armonia Dr SW, Mableton, GA 30126New Construction
 FMLS GA
 - $330,0004 bd3 ba1.8k sqft1104 Elyse Ln, Mableton, GA 30126ActiveMLS ID #10730486, Brittany Leaphart, Keller Williams West Atlanta. GAMLS
- $410,0003 bd3 ba1.8k sqft4338 Greys Rise Way SW, Marietta, GA 30008For SaleMLS ID #7832776, Tracy Jackson, Keller Williams Realty Chattahoochee North, LLC. FMLS GA
- $430,9903 bd3 ba2k sqft5023 Cecelia Dr, Powder Springs, GA 30127ActiveMLS ID #10825060, Lara Cohen, SDC Realty. GAMLS
- $394,9003 bd3 ba2k sqft1121 Arrowlake Rd SW, Marietta, GA 30064For SaleMLS ID #7830001, Joo Young Tamaki, Young & Partners Realty. FMLS GA
- $396,9003 bd3 ba2.1k sqft5112 Whiteoak Ter SE, Smyrna, GA 30080For SaleMLS ID #7839759, SEAN CRONIN, HomeSmart. FMLS GA
- $307,8253 bd3 ba1.5k sqft17 Benscot Dr, Austell, GA 30106ActiveMLS ID #10867030, Hummel Group, Keller Williams Realty. GAMLS
- $435,0003 bd4 ba2.1k sqft2178 Colvin Ct, Atlanta, GA 30318For SaleMLS ID #7792506, Michelle Bahl, HomeSmart. FMLS GA
- $417,9003 bd4 ba1.8k sqft1955 Deco Dr, Kennesaw, GA 30144New ConstructionFMLS GA
- $413,9003 bd4 ba1.8k sqft1916 Kinnard Aly, Kennesaw, GA 30144New ConstructionMLS ID #7849167, Sophie Turcotte, Traton Homes Realty, Inc.. FMLS GA
- $450,0003 bd3 ba2.1k sqft604 Spadina Rd, Marietta, GA 30060For SaleMLS ID #7832051, Jamie Grace Miller, Atlanta Fine Homes Sotheby's International. FMLS GA
- $399,9003 bd3 ba1.8k sqft378 Niles Ct, Marietta, GA 30060For SaleMLS ID #7785238, Stephen Freudenberg, Realco Brokers, Inc.. FMLS GA
- $425,0003 bd3 ba1.7k sqft916 Westmoreland Cir NW, Atlanta, GA 30318For SaleMLS ID #7773575, Tiffany Butera, HomeSmart. FMLS GA
- $424,7803 bd3 ba1.9k sqft130 Maple Creek Way, Woodstock, GA 30188ActiveMLS ID #10854456, The Hutson Group, Century 21 Results. GAMLS
- $464,7273 bd3 ba2k sqft5655 Tillman Way, Powder Springs, GA 30127ActiveGAMLS
- $399,9903 bd3 ba1.8k sqft3202 Croftside Cmns, Powder Springs, GA 30127New ConstructionFMLS GA
