Under contract-accepting backup offers. Step into timeless elegance with this stunning 3-bedroom, 2-bath Spanish Eclectic bungalow nestled in the heart of sought after Sapphire Shores. Rich in character and historic detail, this residence showcases dramatic architectural elements including beamed and coffered ceilings, gleaming oak floors throughout, and expansive windows that bathe every room in natural light. The spacious “sunken” living room centers around a show-stopping, decoratively carved mantelpiece, perfectly blending artistry with old-world charm. Each space offers a unique sense of craftmanship, from graceful arches to finely detailed trim, evoking romance and warmth of classic Mediterranean design. The current owner has elevated this home with a seamless addition: a stunning primary suite with a vaulted ceiling, French doors leading to a private back yard and a walk-in closet. Other “modern” updates include a spacious kitchen with and island and adjacent dinette, interior laundry and a 2-car garage accessed by a covered walkway; a loggia in keeping with the traditional nature of this architecture. Located just steps away from Sun Circle Park, Sarasota Bay, the Ringling Museum and the vibrant arts scene, this home is ideal for those seeking history, charm and convenience in one of Sarasota’s most beloved neighborhoods. Sapphire Shores in an eclectic waterfront neighborhood dating back to the Ringling Era and is now a combination of historic Mediterranean mansions, classic ranches and new construction. Live here amidst Sarasota's most significant cultural & educational institutions and you're only 2 miles north of downtown Sarasota, a 12-minute drive to St. Armands Circle and the beaches of Lido and Longboat Key and an equal distance to University Parkway anchored on the west by SRQ International Airport and UTC Mall and I75 on the east.
Accepting backups
$880,000
455 ACACIA DRIVE, SARASOTA, FL 34234
3beds
1,994sqft
Single Family Residence
Built in 1925
10,100 Square Feet Lot
$819,300 Zestimate®
$441/sqft
$-- HOA
What's special
Expansive windowsDecoratively carved mantelpieceFinely detailed trimInterior laundryCovered walkwayGraceful archesGleaming oak floors
- 386 days |
- 116 |
- 2 |
Zillow last checked:
Listing updated:
Listed by:
David Jennings 941-650-7354,
COLDWELL BANKER REALTY 941-366-8070,
Ulrica Regnander 941-928-5151,
COLDWELL BANKER REALTY
Source: Stellar MLS,MLS#: A4659947 Originating MLS: Sarasota - Manatee
Originating MLS: Sarasota - Manatee
Facts & features
Interior
Bedrooms & bathrooms
- Bedrooms: 3
- Bathrooms: 2
- Full bathrooms: 2
Rooms
- Room types: Dining Room, Great Room, Utility Room
Primary bedroom
- Features: Ceiling Fan(s), En Suite Bathroom, Walk-In Closet(s)
- Level: First
- Area: 272 Square Feet
- Dimensions: 16x17
Bedroom 2
- Features: Ceiling Fan(s), Built-in Closet
- Level: First
- Area: 180 Square Feet
- Dimensions: 12x15
Bedroom 3
- Features: Ceiling Fan(s), Built-in Closet
- Level: First
- Area: 132 Square Feet
- Dimensions: 11x12
Primary bathroom
- Features: En Suite Bathroom, Exhaust Fan, Makeup/Vanity Space, Tub With Shower
- Level: First
- Area: 110 Square Feet
- Dimensions: 10x11
Bathroom 2
- Features: Tub With Shower
- Level: First
Balcony porch lanai
- Level: First
- Area: 78 Square Feet
- Dimensions: 6x13
Other
- Level: First
- Area: 150 Square Feet
- Dimensions: 5x30
Dinette
- Level: First
- Area: 64 Square Feet
- Dimensions: 8x8
Dining room
- Features: Ceiling Fan(s)
- Level: First
Great room
- Features: Ceiling Fan(s)
- Level: First
- Area: 322 Square Feet
- Dimensions: 14x23
Kitchen
- Features: Ceiling Fan(s), Granite Counters, Kitchen Island
- Level: First
- Area: 112 Square Feet
- Dimensions: 8x14
Laundry
- Level: First
- Area: 64 Square Feet
- Dimensions: 8x8
Heating
- Central, Electric, Zoned
Cooling
- Central Air, Zoned
Appliances
- Included: Dishwasher, Disposal, Dryer, Range, Refrigerator, Tankless Water Heater, Washer
- Laundry: Inside, Laundry Room
Features
- Ceiling Fan(s), Coffered Ceiling(s), Crown Molding, Eating Space In Kitchen, High Ceilings, Primary Bedroom Main Floor, Solid Wood Cabinets, Split Bedroom, Stone Counters, Thermostat, Walk-In Closet(s)
- Flooring: Ceramic Tile, Engineered Hardwood, Hardwood
- Doors: French Doors
- Has fireplace: Yes
- Fireplace features: Wood Burning
Interior area
- Total structure area: 2,768
- Total interior livable area: 1,994 sqft
Video & virtual tour
Property
Parking
- Total spaces: 2
- Parking features: Garage
- Garage spaces: 2
- Details: Garage Dimensions: 20x22
Features
- Levels: One
- Stories: 1
- Patio & porch: Covered, Front Porch, Patio
- Exterior features: Sidewalk
Lot
- Size: 10,100 Square Feet
- Dimensions: 65 x 149
- Features: City Lot
Details
- Parcel number: 2001120036
- Zoning: RSF2
- Special conditions: None
Construction
Type & style
- Home type: SingleFamily
- Architectural style: Bungalow,Mediterranean
- Property subtype: Single Family Residence
Materials
- Block, Stucco
- Foundation: Crawlspace
- Roof: Membrane,Shingle
Condition
- New construction: No
- Year built: 1925
Utilities & green energy
- Sewer: Public Sewer
- Water: Public
- Utilities for property: Cable Connected, Electricity Connected, Natural Gas Connected, Public, Sewer Connected, Street Lights, Water Connected
Community & HOA
Community
- Pet fee: $0 monthly
- Subdivision: SAPPHIRE SHORES
HOA
- Has HOA: No
Location
- Region: Sarasota
Financial & listing details
- Price per square foot: $441/sqft
- Tax assessed value: $613,200
- Annual tax amount: $2,492
- Date on market: 7/27/2025
- Cumulative days on market: 325 days
- Listing terms: Cash,Conventional
- Ownership: Fee Simple
- Total actual rent: 0
- Electric utility on property: Yes
- Road surface type: Asphalt
Estimated market value
$819,300
$778,000 - $860,000
$3,096/mo
Price history
| Date | Event | Price |
|---|---|---|
| 8/11/2026 | Listed for sale | $880,000$441/sqft |
Source:  Stellar MLS #A4659947 Report a problem Stellar MLS #A4659947 Report a problem | ||
| 7/8/2026 | Contingent | $880,000$441/sqft |
Source: Stellar MLS #A4659947 Report a problem | ||
| 6/11/2026 | Pending sale | $880,000$441/sqft |
Source: Stellar MLS #A4659947 Report a problem | ||
| 4/16/2026 | Price change | $880,000-6.9%$441/sqft |
Source: Stellar MLS #A4659947 Report a problem | ||
| 3/15/2026 | Price change | $945,000-5.3%$474/sqft |
Source: Stellar MLS #A4659947 Report a problem | ||
| 1/10/2026 | Price change | $998,000-10.7%$501/sqft |
Source: Stellar MLS #A4659947 Report a problem | ||
| 12/5/2025 | Price change | $1,118,000-19.9%$561/sqft |
Source: Stellar MLS #A4659947 Report a problem | ||
| 9/6/2025 | Price change | $1,395,000-15.5%$700/sqft |
Source: Stellar MLS #A4659947 Report a problem | ||
| 7/27/2025 | Listed for sale | $1,650,000$827/sqft |
Source: Stellar MLS #A4659947 Report a problem | ||
Public tax history
| Year | Property taxes | Tax assessment |
|---|---|---|
| 2025 | $2,640 +5.9% | $197,181 +2.9% |
| 2024 | $2,493 +4.4% | $191,624 +3% |
| 2023 | $2,389 +1.7% | $186,043 +3% |
| 2022 | $2,350 +0.3% | $180,624 +3% |
| 2021 | $2,342 -0.7% | $175,363 +1.4% |
| 2020 | $2,359 +3% | $172,942 +2.3% |
| 2019 | $2,290 | $169,054 -25.4% |
| 2018 | $2,290 -28.7% | $226,538 -35.3% |
| 2017 | $3,212 -37.2% | $350,053 +4.7% |
| 2016 | $5,119 | $334,300 +15.6% |
| 2015 | $5,119 -1% | $289,300 +9.3% |
| 2014 | $5,169 +7.7% | $264,700 |
| 2013 | $4,801 +8.5% | $264,700 +6.6% |
| 2012 | $4,427 +0.1% | $248,200 -1.3% |
| 2011 | $4,423 -2.7% | $251,500 -1.4% |
| 2010 | $4,546 -33% | $255,200 -13.6% |
| 2009 | $6,790 | $295,200 -29.1% |
| 2008 | $6,790 +72.7% | $416,100 +77.1% |
| 2007 | $3,932 | $235,000 -2.5% |
| 2006 | -- | $241,100 +75.7% |
| 2005 | -- | $137,200 +1% |
| 2004 | $2,609 +7.4% | $135,800 +11.9% |
| 2003 | $2,429 -18.7% | $121,400 -19.4% |
| 2002 | $2,988 +9% | $150,600 +3.7% |
| 2001 | $2,740 +12% | $145,200 +13.6% |
| 2000 | $2,446 | $127,800 |
Find assessor info on the county website
Monthly payment
Est. payment
Payment breakdown
Explore the cost of this home by adjusting the details. Changes won't be saved.Climate risks
Neighborhood: Indian Beach-Sapphire Shores
Nearby schools
GreatSchools rating
- 4/10Emma E. Booker Elementary SchoolGrades: PK-5Distance: 2.8 mi
- 5/10Booker Middle SchoolGrades: 6-8Distance: 2.4 mi
- 3/10Booker High SchoolGrades: 9-12Distance: 1.7 mi
- $600,0003 bd1 ba1.1k sqft463 Acacia Dr, Sarasota, FL 34234Sold

- $562,7003 bd2 ba1.1k sqft445 Acacia Dr, Sarasota, FL 34234Off Market
- $722,7003 bd2 ba1.7k sqft439 Acacia Dr, Sarasota, FL 34234Off Market

- $656,9002 bd2 ba1.5k sqft467 Acacia Dr, Sarasota, FL 34234Off Market
- $503,9002 bd2 ba1.3k sqft464 Sapphire Dr, Sarasota, FL 34234Off Market
- $880,3003 bd1 ba1.2k sqft476 Sapphire Dr, Sarasota, FL 34234Off Market
- $788,6002 bd2 ba1.5k sqft452 Sapphire Dr, Sarasota, FL 34234Off Market
- $847,6003 bd2 ba1.4k sqft435 Acacia Dr, Sarasota, FL 34234Off Market
A local agent can set up tours, give advice and negotiate with sellers.
Similar homes
- $539,0003 bd2 ba1.5k sqft831 HIGHLAND STREET, SARASOTA, FL 34234For Sale
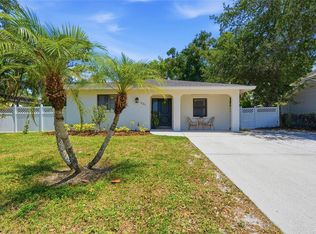
 MLS ID #A4696695, Steven Windsor, COMPASS FLORIDA LLC. Stellar MLS
 - $785,0004 bd3 ba2.7k sqft6253 MURIWOOD COURT, SARASOTA, FL 34234For Sale
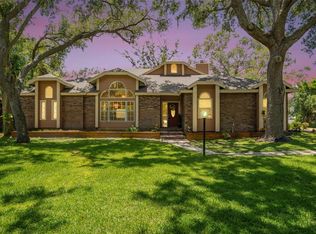 MLS ID #A4698000, Mitchell Helmuth, HARRY ROBBINS ASSOC INC. Stellar MLS
 - $1,000,0003 bd3 ba2k sqft7107 HAWKS HARBOR CIRCLE, BRADENTON, FL 34207For Sale
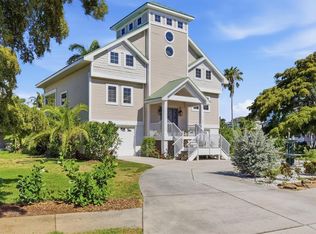 MLS ID #A4694702, Mia McKeehan, PREMIER SOTHEBY'S INTERNATIONAL REALTY. Stellar MLS
 - $715,0004 bd3 ba2.4k sqft3328 TOBERO LANE, SARASOTA, FL 34235For Sale
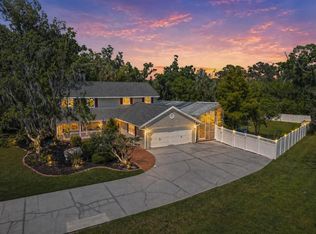 MLS ID #A4691639, Joyce Sacco, GENEROUS PROPERTY. Stellar MLS
 - $798,0004 bd3 ba2.5k sqft4424 FRIAR TUCK LANE, SARASOTA, FL 34232For SaleMLS ID #A4698431, Moe Mossa, SAVVY AVENUE, LLC. Stellar MLS
- $785,0004 bd2 ba2.1k sqft5505 BENEVA WOODS CIRCLE, SARASOTA, FL 34233For SaleMLS ID #A4701674, Lindsay Nock, MICHAEL SAUNDERS & COMPANY. Stellar MLS
- $850,0003 bd2 ba2.1k sqft3810 HIDDEN RIVER ROAD, SARASOTA, FL 34240For SaleMLS ID #A4700980, Scott Nold, TNG REAL ESTATE. Stellar MLS
- $599,0003 bd2 ba1.5k sqft7311 BROUGHTON STREET, SARASOTA, FL 34243For SaleMLS ID #A4700895, Jessie Bonner, SARABAY REAL ESTATE INC. Stellar MLS
- $799,0003 bd3 ba2.3k sqft3508 AVENIDA MADERA, BRADENTON, FL 34210For SaleMLS ID #A4688252, Adam Cuffaro, MICHAEL SAUNDERS & COMPANY. Stellar MLS
- $879,9003 bd3 ba2.6k sqft7058 TWIN HILLS TERRACE, LAKEWOOD RANCH, FL 34202For SaleMLS ID #A4697228, Donna Wrobel, BERKSHIRE HATHAWAY HOMESERVICE. Stellar MLS
- $950,0003 bd3 ba2.5k sqft7501 EATON COURT, UNIVERSITY PARK, FL 34201For SaleMLS ID #A4694886, Raeanne Malone, PA, COLDWELL BANKER REALTY. Stellar MLS
- $608,0003 bd3 ba1.9k sqft618 WHITFIELD AVENUE, SARASOTA, FL 34243For SaleMLS ID #A4699069, Christopher Gray, LIV SARASOTA REALTY. Stellar MLS
- $674,0004 bd2 ba1.8k sqft1649 8TH STREET, SARASOTA, FL 34236For SaleMLS ID #A4695133, Angela Adams, MICHAEL SAUNDERS & COMPANY. Stellar MLS
- $957,0003 bd3 ba2.3k sqft2414 VACCARO DRIVE, SARASOTA, FL 34231For SaleMLS ID #A4677299, Ellen Wilson, BERKSHIRE HATHAWAY HOMESERVICE. Stellar MLS
- $525,0004 bd2 ba1.7k sqft3052 ALTA VISTA ST, SARASOTA, FL 34237For SaleMLS ID #TB8536903, Bradley Smith, LPT REALTY, LLC.. Stellar MLS
- $1,000,0002 bd2 ba1.5k sqft226 OGDEN STREET, SARASOTA, FL 34242For SaleMLS ID #A4668141, Beth Helvey PA, MICHAEL SAUNDERS & COMPANY. Stellar MLS
- $850,0003 bd2 ba2.2k sqft881 PINTO CIRCLE, NOKOMIS, FL 34275For SaleMLS ID #C7528555, Tracy Martin, EPIQUE REALTY INC.. Stellar MLS
- $450,0003 bd2 ba2.2k sqft4206 73RD TERRACE E, SARASOTA, FL 34243For SaleMLS ID #A4697826, Socha Goyette, PLLC, NEXTHOME EXCELLENCE. Stellar MLS
- $969,0004 bd3 ba2.9k sqft4575 SATINLEAF LANE, SARASOTA, FL 34241For SaleMLS ID #A4697646, Ryan Carson, RE/MAX ALLIANCE GROUP. Stellar MLS
- $1,250,0004 bd2 ba2.1k sqft4420 GREENWOOD STABLES ROAD, SARASOTA, FL 34235For SaleMLS ID #A4691005, Fred Sassen, MICHAEL SAUNDERS & COMPANY. Stellar MLS
