Exquisite farmhouse style home with a spacious 60x40 workshop on two acres in Livingston. This unique home boasts high ceilings, grey vinyl flooring, and an open kitchen/living/dining area. Living/kitchen/dining areas overlook the covered back patio. The kitchen showcases quartz countertops, tall cabinets, a coffee bar area, and an oversized island. Living room is oversized and has a propane fireplace. Enjoy wonderful views of the backyard from the kitchen, living, and dining areas. The primary bedroom features high ceilings, a luxurious bath with double sinks, oversized shower, and a freestanding soaker tub. Two guest bedrooms offer high ceilings and a bathroom with quartz countertops. The property includes a well-equipped shop with steel beams, concrete flooring, and four 16' roll-up doors. Property seems larger than 2 acres as you look out over the backyard to other neighbors properties. Don't miss!
For sale
$549,888
455 Alabama Point, Livingston, TX 77351
3beds
1,934sqft
Single Family Residence
Built in 2021
2 Acres Lot
$529,900 Zestimate®
$284/sqft
$-- HOA
What's special
Propane fireplaceHigh ceilingsGrey vinyl flooringCovered back patioFreestanding soaker tubCoffee bar areaOversized island
- 15 days
- 247
- 26
Likely to sell faster than
Zillow last checked:
Listing updated:
Listed by:
Michele Kimmons TREC #0575410 936-520-6424,
Michele Kimmons Properties, LLC
Source: HAR,MLS#: 55211489
Facts & features
Interior
Bedrooms & bathrooms
- Bedrooms: 3
- Bathrooms: 3
- Full bathrooms: 2
- 1/2 bathrooms: 1
Primary bedroom
- Level: First
- Area: 217.5
- Dimensions: 15 x 14.5
Breakfast
- Level: First
- Area: 114
- Dimensions: 12 x 9.5
Family room
- Level: First
- Area: 340
- Dimensions: 20 x 17
Other
- Level: First
- Area: 121
- Dimensions: 11 x 11
Other
- Level: First
- Area: 121
- Dimensions: 11 x 11
Kitchen
- Level: First
- Area: 171
- Dimensions: 18 x 9.5
Primary bath
- Level: First
- Area: 144
- Dimensions: 12 x 12
Heating
- Electric
Cooling
- Ceiling Fan(s), Electric
Appliances
- Included: Disposal, Microwave, Dishwasher
- Laundry: Electric Dryer Hookup, Washer Hookup
Features
- High Ceilings, All Bedrooms Down, Primary Bed - 1st Floor, Split Plan, Walk-In Closet(s)
- Flooring: Laminate, Tile
- Number of fireplaces: 1
Interior area
- Total structure area: 1,934
- Total interior livable area: 1,934 sqft
Property
Parking
- Total spaces: 2
- Parking features: Attached
- Attached garage spaces: 2
Features
- Stories: 1
- Patio & porch: Patio/Deck, Porch
Lot
- Size: 2 Acres
- Features: Back Yard, Cleared, 2 Up to 5 Acres
Details
- Additional structures: Workshop
- Parcel number: 10207002520
Construction
Type & style
- Home type: SingleFamily
- Property subtype: Single Family Residence
Materials
- Cement Siding
- Foundation: Slab
- Roof: Composition
Condition
- New construction: No
- Year built: 2021
Utilities & green energy
- Sewer: Septic Tank
- Water: Water District
Community & HOA
Community
- Subdivision: None
Location
- Region: Livingston
Financial & listing details
- Price per square foot: $284/sqft
- Tax assessed value: $550,873
- Annual tax amount: $6,986
- Date on market: 10/16/2026
- Listing terms: Cash,Conventional,FHA,Investor,VA Loan
- Road surface type: Concrete
Estimated market value
$529,900
$503,000 - $556,000
$2,144/mo
Price history
| Date | Event | Price |
|---|---|---|
| 10/16/2026 | Listed for sale | $549,888$284/sqft |
Source:  HAR #55211489 Report a problem | ||
Public tax history
| Year | Property taxes | Tax assessment |
|---|---|---|
| 2025 | $6,978 +3.4% | $550,873 +9% |
| 2024 | $6,747 -7.2% | $505,555 |
| 2023 | $7,267 +18% | $505,555 +35.4% |
| 2022 | $6,161 | $373,400 |
Find assessor info on the county website
Monthly payment
Est. payment
Payment breakdown
Explore the cost of this home by adjusting the details. Changes won't be saved.Climate risks
Neighborhood: 77351
Nearby schools
Schools provided by the listing agent
- Elementary: Onalaska Elementary School
- Middle: Onalaska Jr/Sr High School
- High: Onalaska Jr/Sr High School
Source: HAR. This data may not be complete. We recommend contacting the local school district to confirm school assignments for this home.
Similar homes
- $565,0003 bd2 ba2.4k sqft245 Alabama Point, Livingston, TX 77351For Sale
 MLS ID #22438491, Jenny Williams, Keller Williams Realty Professionals. HAR
- $550,0004 bd2 ba1.9k sqft200 Little Dove, Livingston, TX 77351For Sale
 MLS ID #30062281, Tessa Flight, eXp Realty LLC. HAR
- $499,0003 bd3 ba2.3k sqft189 Northwood Park, Livingston, TX 77351For Sale
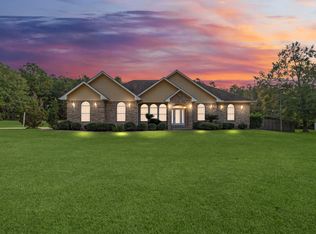 MLS ID #63267406, Lacy Troutman, JLA Realty. HAR
- $799,0003 bd2 ba2.1k sqft190 Northwood Park, Livingston, TX 77351For Sale
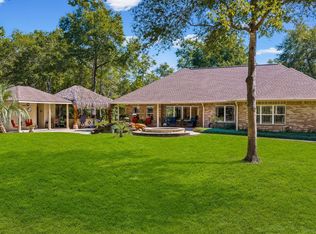 MLS ID #86127533, Patricia McCulley, Country World Realty, LLC. HAR
