Enjoy easy one-level living in desirable Columbia City! This move-in ready 3-bedroom, 2-bath home offers a spacious and functional floor plan featuring a formal dining room and large living room with direct access to the back deck. The roomy kitchen includes a pantry, eating bar, and plenty of space for gathering. Retreat to the primary suite complete with a walk-in closet and soaking tub. The laundry room offers built-in storage and a utility sink for added convenience. Fresh interior paint and a new roof add to the move-in ready appeal!Outside, relax on the covered front porch or enjoy the new back deck overlooking the large, fully fenced .23-acre yard. There’s plenty of room for all your extras with RV parking, a 3-car garage, plus an oversized shed with a roll-up door—perfect for tools, toys, hobbies, or additional storage. All this with no HOA!
Pending
$525,000
455 B St, Columbia City, OR 97018
3beds
1,716sqft
Residential, Single Family Residence
Built in 2002
10,018 Square Feet Lot
$-- Zestimate®
$306/sqft
$-- HOA
What's special
One-level livingRv parkingFresh interior paintWalk-in closetFormal dining roomPrimary suiteRoomy kitchen
- 17 days
- 138
- 4
Likely to sell faster than
Zillow last checked:
Listing updated:
Listed by:
Tammy Scamfer 503-806-3820,
MORE Realty,
Jami Delashmit 503-747-9751,
MORE Realty
Source: RMLS (OR),MLS#: 370611245
Facts & features
Interior
Bedrooms & bathrooms
- Bedrooms: 3
- Bathrooms: 2
- Full bathrooms: 2
- Main level bathrooms: 2
Rooms
- Room types: Bedroom 2, Bedroom 3, Dining Room, Family Room, Kitchen, Living Room, Primary Bedroom
Primary bedroom
- Level: Main
Bedroom 2
- Level: Main
Bedroom 3
- Level: Main
Dining room
- Level: Main
Kitchen
- Features: Dishwasher, Eat Bar, Microwave, Pantry
- Level: Main
Living room
- Level: Main
Heating
- Forced Air
Cooling
- None
Appliances
- Included: Free-Standing Range, Free-Standing Refrigerator, Dishwasher, Microwave, Gas Water Heater
Features
- Eat Bar, Pantry
- Flooring: Wall to Wall Carpet
- Windows: Vinyl Frames
- Basement: Crawl Space
Interior area
- Total structure area: 1,716
- Total interior livable area: 1,716 sqft
Property
Parking
- Total spaces: 3
- Parking features: Driveway, Attached
- Attached garage spaces: 3
- Has uncovered spaces: Yes
Features
- Levels: One
- Stories: 1
- Patio & porch: Deck, Porch
- Exterior features: Yard
- Fencing: Fenced
Lot
- Size: 10,018 Square Feet
- Features: Level, SqFt 10000 to 14999
Details
- Additional structures: ToolShed
- Parcel number: 14227
Construction
Type & style
- Home type: SingleFamily
- Architectural style: Ranch
- Property subtype: Residential, Single Family Residence
Materials
- Cement Siding
- Foundation: Concrete Perimeter
- Roof: Composition
Condition
- Resale
- New construction: No
- Year built: 2002
Utilities & green energy
- Gas: Gas
- Sewer: Public Sewer
- Water: Public
Community & HOA
HOA
- Has HOA: No
Location
- Region: Columbia City
Financial & listing details
- Price per square foot: $306/sqft
- Tax assessed value: $476,250
- Annual tax amount: $3,475
- Date on market: 9/30/2026
- Cumulative days on market: 17 days
- Listing terms: Cash,Conventional,FHA,USDA Loan,VA Loan
- Road surface type: Paved
Estimated market value
Not available
Estimated sales range
Not available
Not available
Price history
| Date | Event | Price |
|---|---|---|
| 10/7/2026 | Pending sale | $525,000$306/sqft |
Source:  RMLS (OR) #370611245 Report a problem RMLS (OR) #370611245 Report a problem | ||
| 9/30/2026 | Listed for sale | $525,000+154.9%$306/sqft |
Source: RMLS (OR) #370611245 Report a problem | ||
| 6/27/2005 | Sold | $206,000$120/sqft |
Source: Public Record Report a problem | ||
Public tax history
| Year | Property taxes | Tax assessment |
|---|---|---|
| 2025 | $3,475 +3.6% | $245,580 +3% |
| 2024 | $3,355 +1.6% | $238,430 +3% |
| 2023 | $3,304 +4.2% | $231,490 +3% |
| 2022 | $3,169 +11.1% | $224,750 +3% |
| 2021 | $2,852 +3.5% | $218,210 +3% |
| 2020 | $2,756 +1.6% | $211,860 +3% |
| 2019 | $2,713 +3.2% | $205,690 +3% |
| 2018 | $2,630 +2.9% | $199,700 +3% |
| 2017 | $2,556 +1.5% | $193,890 +3% |
| 2016 | $2,518 +3.4% | $188,250 +3% |
| 2015 | $2,436 -11.5% | $182,770 +3% |
| 2014 | $2,752 +8.5% | $177,450 +3% |
| 2013 | $2,535 +8.1% | $172,290 +5.7% |
| 2012 | $2,345 -2.2% | $162,990 -2.6% |
| 2011 | $2,397 -3% | $167,280 +3% |
| 2010 | $2,472 +2.9% | $162,410 +3% |
| 2009 | $2,403 +5.8% | $157,680 +3% |
| 2008 | $2,271 +2.8% | $153,090 +3% |
| 2007 | $2,210 +2.2% | $148,640 +3% |
| 2006 | $2,163 -1.7% | $144,320 +3% |
| 2005 | $2,201 +3.9% | $140,120 +3% |
| 2004 | $2,118 | $136,040 +3% |
| 2003 | -- | $132,080 |
Find assessor info on the county website
Monthly payment
Est. payment
Payment breakdown
Explore the cost of this home by adjusting the details. Changes won't be saved.Climate risks
Neighborhood: 97018
Nearby schools
Schools provided by the listing agent
- Elementary: Columbia City
- Middle: St Helens
- High: St Helens
Source: RMLS (OR). This data may not be complete. We recommend contacting the local school district to confirm school assignments for this home.
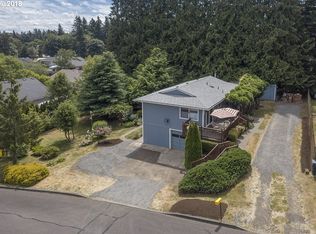
Similar homes
- $525,0003 bd3 ba1.6k sqft425 Northstar Ct, Columbia City, OR 97018Active
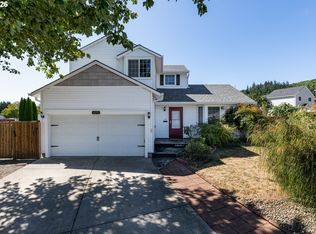
 MLS ID #652714707, Lea Chitwood, RE/MAX Powerpros. RMLS (OR)
 - $587,0003 bd2 ba2.2k sqft1720 9th St, Columbia City, OR 97018Active
 MLS ID #482691678, Mick Taylor, John L. Scott. RMLS (OR)
 - $535,0004 bd3 ba2.3k sqft35671 Spotted Hill Dr, Saint Helens, OR 97051Active
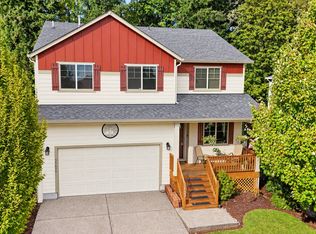 MLS ID #741596133, Melissa Jaques, John L. Scott. RMLS (OR)
 - $555,0004 bd3 ba2.3k sqft60240 Wapiti Dr, Saint Helens, OR 97051Active
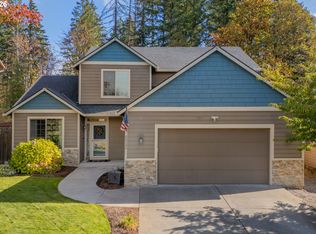 MLS ID #627269178, Ali Englehardt, Keller Williams Sunset Corridor. RMLS (OR)
 - $475,0003 bd2 ba1.8k sqft1855 5th St, Columbia City, OR 97018ActiveMLS ID #314610353, Richard Wold, Reger Homes, LLC. RMLS (OR)
- $484,4003 bd3 ba1.5k sqft210 Black Hawk Ct, Columbia City, OR 97018ActiveMLS ID #423841350, Jeff Yarbor, Keller Williams Sunset Corridor. RMLS (OR)
- $415,0003 bd2 ba1k sqft1865 7th St, Columbia City, OR 97018ActiveMLS ID #798532042, Andrey Kolesnikov, eXp Realty, LLC. RMLS (OR)
- $530,0003 bd2 ba2k sqft35234 Juniper Ln, Saint Helens, OR 97051ActiveMLS ID #395355547, Lea Chitwood, RE/MAX Powerpros. RMLS (OR)
- $525,0003 bd3 ba2.1k sqft59470 Oak Ridge St, Saint Helens, OR 97051ActiveMLS ID #646740472, Jeremiah Collins, Heart and Homes NW, LLC. RMLS (OR)
- $499,9003 bd3 ba1.5k sqft1355 2nd St, Columbiacity, OR 97018ActiveMLS ID #497525842, Jeff Yarbor, Keller Williams Sunset Corridor. RMLS (OR)
- $544,5004 bd3 ba2k sqft255 Madrona Ct, Saint Helens, OR 97051ActiveMLS ID #660051956, Todd Adams, Premiere Property Group, LLC. RMLS (OR)
- $519,9004 bd3 ba2k sqft35580 Elk Meadows Dr, Saint Helens, OR 97051ActiveMLS ID #552613133, Ben Nikolas, Premiere Property Group, LLC. RMLS (OR)
- $499,9003 bd3 ba1.5k sqft1425 2nd St, Columbia City, OR 97018ActiveMLS ID #287634022, Jeff Yarbor, Keller Williams Sunset Corridor. RMLS (OR)
- $499,9003 bd3 ba1.5k sqft1405 2nd St, Columbia City, OR 97018ActiveMLS ID #311605441, Jeff Yarbor, Keller Williams Sunset Corridor. RMLS (OR)
- $590,0003 bd2 ba1.8k sqft105 Madrona Ct, Saint Helens, OR 97051ActiveMLS ID #153163032, Linda Bolen, John L. Scott. RMLS (OR)
- $484,4003 bd3 ba1.5k sqft200 Black Hawk Ct, Columbia City, OR 97018ActiveMLS ID #797146600, Jeff Yarbor, Keller Williams Sunset Corridor. RMLS (OR)
- $599,9993 bd2 ba1.5k sqft35469 Spence St, Saint Helens, OR 97051ActiveMLS ID #369872446, Andrew Paulson, Keller Williams Sunset Corridor. RMLS (OR)
- $459,9004 bd3 ba2k sqft1849 Willow St, Woodland, WA 98674ActiveMLS ID #141730389, Matthew Peters, Matt Peters Real Estate. RMLS (OR)
- $475,0003 bd3 ba1.6k sqft35640 Elk Meadows Dr, Saint Helens, OR 97051ActiveMLS ID #645816809, Maria Elmore, Farrell Realty & Property Management, Inc. RMLS (OR)
