Welcome to 455 Dovercourt Rd, a unique development nestled above the treetops in the heart of Little Italy. This meticulously updated corner suite offers exceptional south and east-facing views, an abundance of natural light, and a truly distinctive private rooftop terrace. The expansive main floor features a modern kitchen with generous counter space, soaring 10-foot ceilings, and direct access to outdoor terraces showcasing beautiful city skyline views to the east. Upstairs, discover two inviting bedrooms with oversized windows and a spa-inspired bathroom. The highlight of this exceptional home is the private rooftop terrace - an incredible outdoor retreat, perfect for relaxing afternoons, entertaining friends or enjoying evening cocktails under the city lights. Elevated above the vibrant neighbourhood, this one-of-a-kind residence offers the perfect balance of urban energy and private escape. Surface garage parking included and bike storage for all residences.
For sale
Street View
C$1,429,000
455 Dovercourt Rd #12, Toronto, ON M6H 2W3
2beds
2baths
Townhouse
Built in ----
-- sqft lot
$-- Zestimate®
C$--/sqft
C$959/mo HOA
What's special
Meticulously updated corner suiteAbundance of natural lightExpansive main floorSpa-inspired bathroom
- 1 day
- 13
- 0
Zillow last checked:
Listing updated:
Listed by:
RIGHT AT HOME REALTY INC.
Source: TRREB,MLS®#: C14182770 Originating MLS®#: Toronto Regional Real Estate Board
Facts & features
Interior
Bedrooms & bathrooms
- Bedrooms: 2
- Bathrooms: 2
Heating
- Forced Air, Gas
Cooling
- Central Air
Appliances
- Laundry: Ensuite
Features
- Flooring: Carpet Free
- Basement: None
- Has fireplace: No
Interior area
- Living area range: 1000-1199 null
Video & virtual tour
Property
Parking
- Total spaces: 1
- Parking features: Private, Garage Door Opener
- Has garage: Yes
Features
- Stories: 2
- Exterior features: Terrace Balcony
Lot
- Features: Clear View, Public Transit, School, Park
Details
- Parcel number: 765390024
Construction
Type & style
- Home type: Townhouse
- Property subtype: Townhouse
Materials
- Brick
Community & HOA
HOA
- Amenities included: BBQs Allowed, Elevator
- Services included: Water Included, Parking Included, Building Insurance Included, Common Elements Included
- HOA fee: C$959 monthly
- HOA name: TSCC
Location
- Region: Toronto
Financial & listing details
- Annual tax amount: C$6,361
- Date on market: 11/16/2026
Price history
Price history is unavailable.
Public tax history
Tax history is unavailable.
Climate risks
Neighborhood: Palmerston
Nearby schools
GreatSchools rating
No schools nearby
We couldn't find any schools near this home.

Similar homes
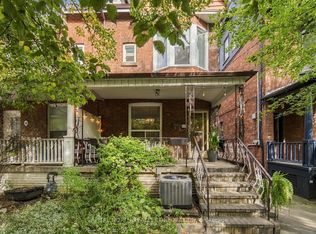
- C$1,399,0004 bd3 ba-- sqft258 Concord Ave, Toronto, ON M6H 2P5For Sale
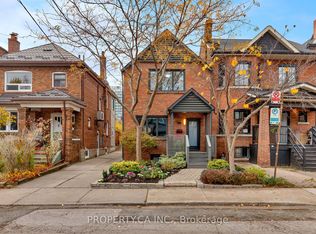 MLS ID #C14182706, PROPERTY.CA INC.. TRREB
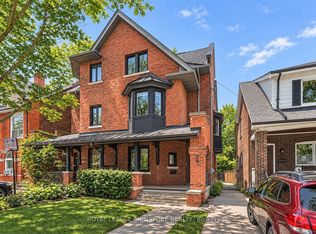
- C$1,349,0004 bd3 ba-- sqft253 Claremont St, Toronto, ON M6J 2N1For Sale
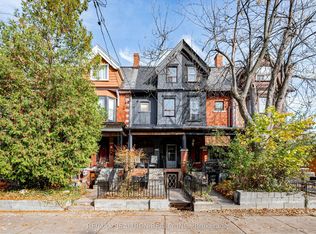
 MLS ID #C14188992, RIGHT AT HOME REALTY INC.. TRREB
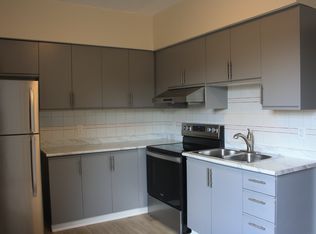
- C$1,288,0005 bd2 ba-- sqft455 Shaw St, Toronto, ON M6G 3L4For Sale
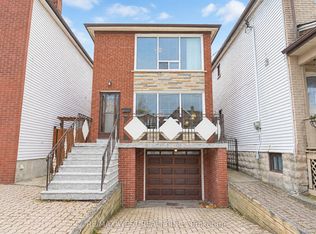
 MLS ID #C14180784, RE/MAX REALTRON REALTY INC.. TRREB
- C$1,349,9003 bd2 ba-- sqft185 Hallam St, Toronto, ON M6H 1X4For Sale
 MLS ID #W14184570, RE/MAX WEST REALTY INC.. TRREB
